
3501 Lindenridge Drive, Buford, GA 30519
Local realty services provided by:Better Homes and Gardens Real Estate Metro Brokers
Listed by: modern traditions realty group, kristy vallee
Office: re/max center
MLS#:10889504
Source:METROMLS
Price summary
- Price:$465,000
- Price per sq. ft.:$210.69
- Monthly HOA dues:$350
About this home
Brick exterior, an upgraded kitchen, and an expanded upstairs bath are just a few of the features that stand out for this condo in BufordCOs gated Orchards of Park Ridge active adult community. The home offers approximately 2,207 square feet, three bedrooms, three full baths, and an attached two-car garage, with two bedrooms and two full baths on the main level. With additional upgrades throughout the home, starting with a kitchen that makes good use of every cabinet. YouCOll find cabinetry with decorative trim, extra butlerCOs pantry cabinets, roll-out shelves in the lower cabinets, and a rotating corner cabinet for easy access. Under-cabinet lighting brightens the counters, and dimmers let you adjust the lighting in the kitchen, breakfast area, and dining room. Upgraded appliances include a five-burner cooktop, and the bartop seating area looks out to the living room, where built-in bookcases frame the fireplace with gas logs. Hardwood floors run through much of the main level, crown molding continues throughout the home, and extra recessed lighting brightens the main living area. All windows have UV-tinted coating and cordless blinds. The main-level primary suite opens directly to the sunroom, a quiet spot for morning coffee or a book. The suite also has a customized walk-in closet with built-in shelving and hanging space, dual vanities, and an upgraded shower with a dedicated handheld showerhead. A second main-level bedroom and nearby full bath work well for guests, and the bedroom could also serve as a home office. The laundry room has added cabinetry and a utility sink. Upstairs, the third bedroom and expanded full bath give guests a space of their own. The bath has a spacious walk-in shower with grab bars, and the separate flex area has room for a TV setup or hobbies. ThereCOs also a large finished walk-in storage closet for seasonal items and an epoxy-coated floor in the garage. At the front entry, the owners added a storm door and LED path lighting along the walkway. The monthly HOA fee covers grounds and building maintenance, trash service, and access to the community pool. A Kroger shopping center, The Mall of Georgia and The Exchange at Gwinnett are nearby, along with access to I-85 and I-985....
Contact an agent
Home facts
- Year built:2018
- Subdivision & Development:Orchards of Park Ridge
- Listing ID #:10889504
- Updated:November 13, 2026 at 05:27 AM
Rooms and interior
- Bedrooms:3
- Total bathrooms:3
- Full bathrooms:3
- Flooring:Carpet, Hardwood, Tile
- Dining Description:Seats 12+
- Bathrooms Description:Double Vanity
- Kitchen Description:Breakfast Area, Breakfast Bar, Dishwasher, Disposal, Microwave, Pantry, Refrigerator, Walk-in Pantry
- Bedroom Description:Master On Main Level, Walk-In Closet(s)
- Living area:2,207 sq. ft.
Heating and cooling
- Cooling:Ceiling Fan(s), Central Air
- Heating:Central, Forced Air
- Central air:Yes
Structure and exterior
- Roof:Composition
- Year built:2018
- Building area:2,207 sq. ft.
- Lot area:0.03 Acres
- Architectural Style:Brick 4 Side, Traditional
- Construction Materials:Brick
- Foundation Description:Slab
- Levels:2 Story
Schools
- High school:Seckinger
- Middle school:Glenn C Jones
- Elementary school:Ivy Creek
Utilities
- Water:Public, Water Available
- Sewer:Public Sewer, Sewer Available
Finances and disclosures
- Price:$465,000
- Price per sq. ft.:$210.69
Features and amenities
- Appliances:Dishwasher, Disposal, Microwave, Refrigerator
- Laundry features:In Mud Room, Laundry
- Amenities:Bookcases, Double Pane Windows, Smoke Detector(s)
Parking
- Total parking spaces:2
- Parking description:Garage, Garage Door Opener, Kitchen Level, Side/Rear Entrance
- Garage:Yes
 2026 Georgia MLS. All rights reserved. Information Deem Reliable But Not Guaranteed November 13, 2026
New listings near 3501 Lindenridge Drive
- Coming Soon
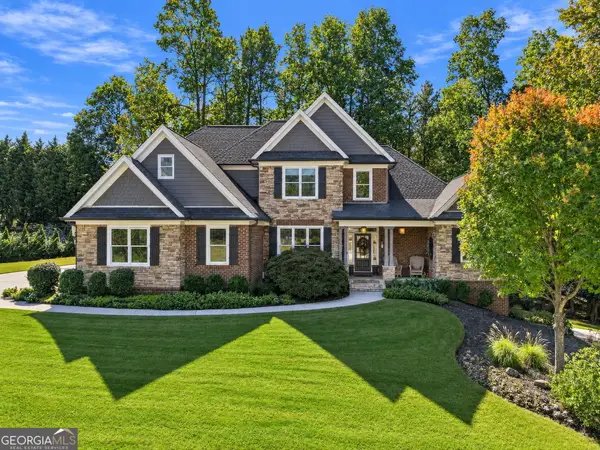 $1,100,000Coming Soon5 beds 5 baths5,715 sq. ft.
3615 Bogan Springs Drive, Buford, GA 30519
MLS# 10889653Listed by: RE/MAX Center - Coming Soon
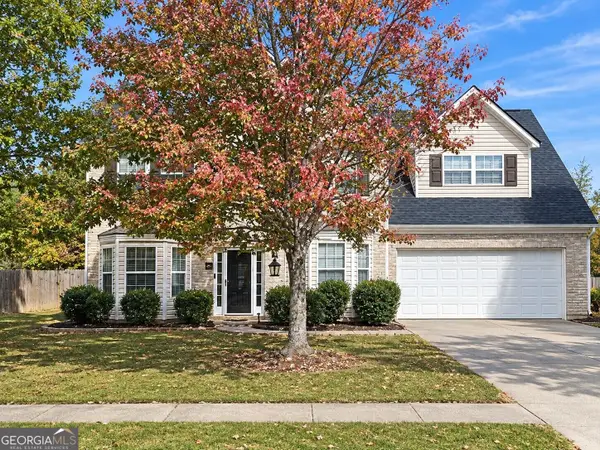 $450,000Coming Soon4 beds 3 baths3,053 sq. ft.
2632 Lance Ridge Way, Buford, GA 30519
MLS# 10888495Listed by: Mark Spain Real Estate - Coming Soon
 $450,000Coming Soon4 beds 3 baths3,053 sq. ft.
2632 Lance Ridge Way, Buford, GA 30519
MLS# 7866872Listed by: MARK SPAIN REAL ESTATE - Coming Soon
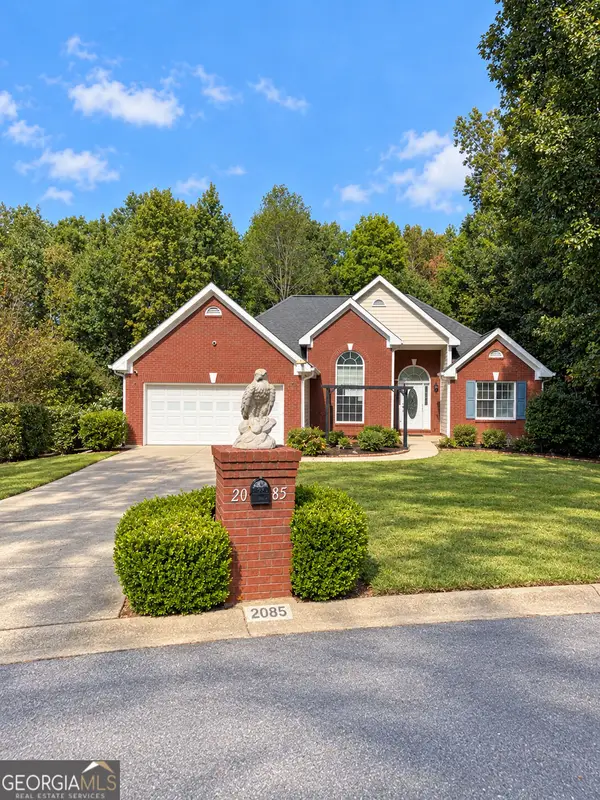 $439,999Coming Soon4 beds 3 baths3,030 sq. ft.
2085 Oakpointe Court, Buford, GA 30519
MLS# 10873642Listed by: Mark Spain Real Estate - Coming Soon
 $439,999Coming Soon4 beds 3 baths3,030 sq. ft.
2085 Oakpointe Court, Buford, GA 30519
MLS# 7854850Listed by: MARK SPAIN REAL ESTATE - Coming Soon
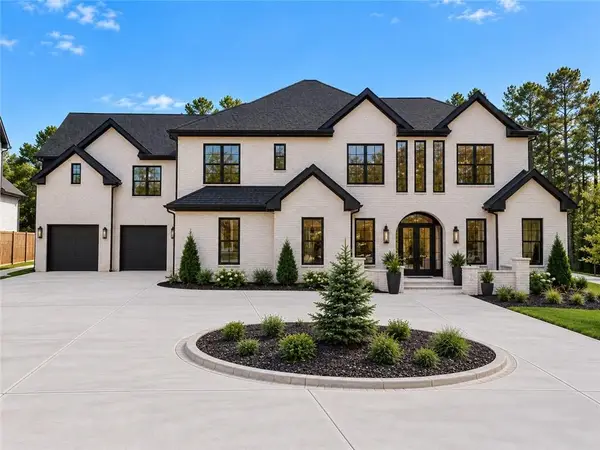 $1,990,000Coming Soon5 beds 7 baths7,978 sq. ft.
2361 Kilgore Rd Lot 2, Buford, GA 30519
MLS# 7854551Listed by: KELLER WILLIAMS REALTY COMMUNITY PARTNERS - Coming Soon
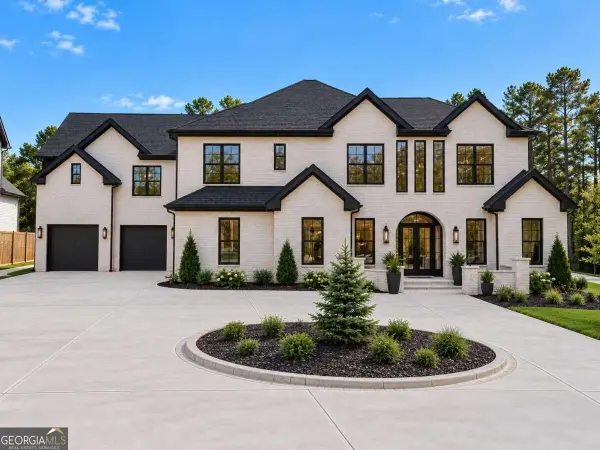 $1,990,000Coming Soon5 beds 7 baths7,978 sq. ft.
2361 Kilgore Road #LOT 2, Buford, GA 30519
MLS# 10873567Listed by: Keller Williams Community Partners - New
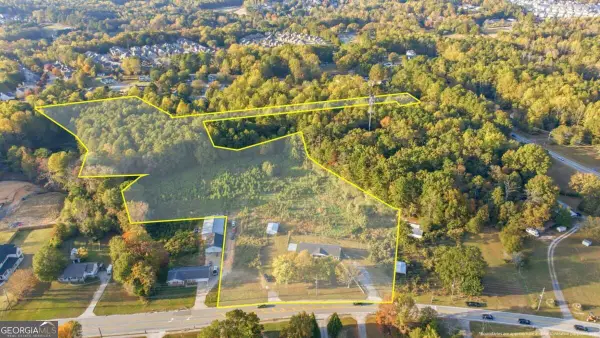 $2,025,000Active8.31 Acres
2744 Kilgore Road, Buford, GA 30519
MLS# 10889775Listed by: Buford Realty - New
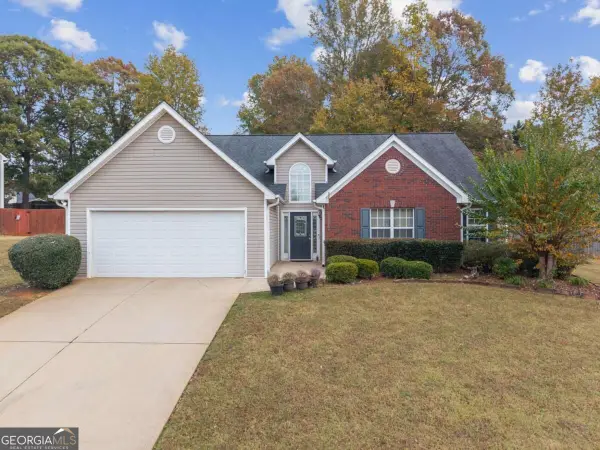 $400,000Active3 beds 2 baths1,973 sq. ft.
4577 Duane Drive, Buford, GA 30519
MLS# 10889779Listed by: Keller Williams Realty Atl. Partners - New
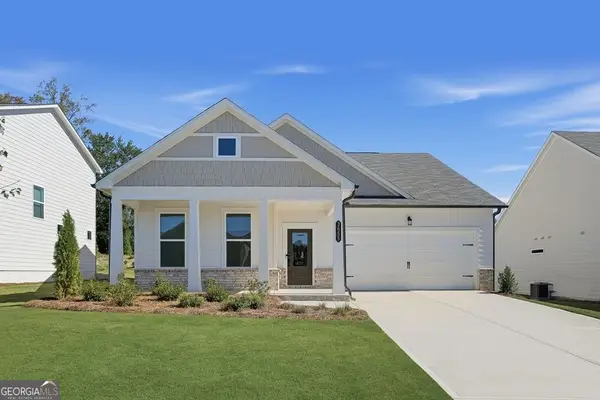 $462,990Active3 beds 2 baths1,802 sq. ft.
3655 Sagecrest Drive, Buford, GA 30519
MLS# 10889744Listed by: Taylor Morrison Realty of Georgia


Protect your home and budget from life's surprises with an Assurant Home Warranty, backed by a partner that supports you through every step of homeownership. Explore Plans.
© 2026 Better Homes and Gardens Real Estate LLC. An Anywhere Real Estate company. All rights reserved. Better Homes and Gardens® Real Estate is a registered trademark owned by Meredith Operations Corporation, licensed to Better Homes and Gardens Real Estate LLC and used with permission. Better Homes and Gardens Real Estate LLC fully supports the principles of the Fair Housing Act and the Equal Opportunity Act. Listing information is deemed reliable but is not guaranteed accurate.
Each office is independently owned and operated.
Any services or products provided by third parties are not provided by, affiliated with or related to Better Homes and Gardens Real Estate LLC, or its affiliated companies.