
3545 Stoneleigh Run Drive, Buford, GA 30519
Local realty services provided by:Better Homes and Gardens Real Estate Metro Brokers
3545 Stoneleigh Run Drive,Buford, GA 30519
$460,000
- 4 Beds
- 3 Baths
- 2,674 sq. ft.
- Single family
- Pending
Listed by: dennis cheon
Office: 1000 realty, llc.
MLS#:7818060
Source:FIRSTMLS
Price summary
- Price:$460,000
- Price per sq. ft.:$172.03
- Monthly HOA dues:$28.33
About this home
Seckinger H.S Cluster, 4 bed 3 full bath in Buford. 3 Car side Garage, huge driveway parking space, huge back yard with storage. Traditional floor plan designed for versatility and comfort. Upon entry front sitting room separated office space with formal dining room togethers. Stain closet with SS appliances, cozy eating area, vaulted ceilings and a cozy fireplace. Conveniently located near the Mall of Georgia, shopping, dining, schools, and parks. Schedule your showings today!
The sellers have to sell, and you will get dream home.
Contact an agent
Home facts
- Year built:2004
- Subdivision & Development:STINELEIGH
- Listing ID #:7818060
- Updated:September 22, 2026 at 07:43 AM
Rooms and interior
- Bedrooms:4
- Total bathrooms:3
- Full bathrooms:3
- Flooring:Carpet, Hardwood
- Dining Description:Open Concept, Separate Dining Room
- Bathrooms Description:Double Vanity, Separate Tub/Shower
- Kitchen Description:Breakfast Bar, Cabinets Stain, Dishwasher, Disposal, Eat-in Kitchen, Electric Cooktop, Electric Oven, Electric Range, Microwave, Pantry, Pantry Walk-In, Refrigerator, Self Cleaning Oven, Solid Surface Counters
- Bedroom Description:Master on Main
- Living area:2,674 sq. ft.
Heating and cooling
- Cooling:Ceiling Fan(s), Zoned
- Heating:Central, Forced Air, Natural Gas, Zoned
Structure and exterior
- Roof:Composition, Shingle
- Year built:2004
- Building area:2,674 sq. ft.
- Lot area:0.33 Acres
- Lot Features:Back Yard, Front Yard, Landscaped, Private
- Architectural Style:Ranch
- Exterior Features:Private Yard, Storage
- Levels:1 Story
Schools
- High school:Seckinger
- Middle school:Jones
- Elementary school:Harmony - Gwinnett
Utilities
- Water:Public, Water Available
- Sewer:Public Sewer, Sewer Available
Finances and disclosures
- Price:$460,000
- Price per sq. ft.:$172.03
- Tax amount:$6,054 (2025)
Features and amenities
- Laundry features:In Kitchen, Laundry Room, Main Level
- Amenities:Entrance Foyer, High Ceilings 9 ft Main
Parking
- Parking description:Attached, Covered, Garage, Garage Door Opener, Garage Faces Side, Kitchen Level
- Garage spaces:3
 Listings identified with the FMLS IDX logo come from FMLS and are held by brokerage firms other than the owner of this website. The listing brokerage is identified in any listing details. Information is deemed reliable but is not guaranteed. If you believe any FMLS listing contains material that infringes your copyrighted work please click here (https://www.fmls.com/dmca) to review our DMCA policy and learn how to submit a takedown request. ©2026 First Multiple Listing Service, Inc.
New listings near 3545 Stoneleigh Run Drive
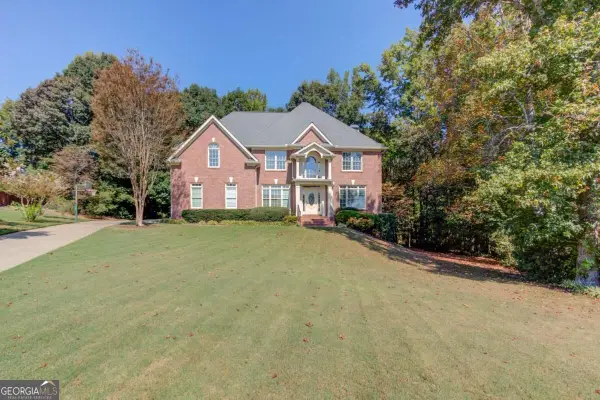
- Coming Soon
 $425,000Coming Soon5 beds 4 baths3,494 sq. ft.
2372 Ivy Crest Drive, Buford, GA 30519
MLS# 7841408Listed by: KELLER WILLIAMS REALTY ATLANTA PARTNERS - Coming Soon
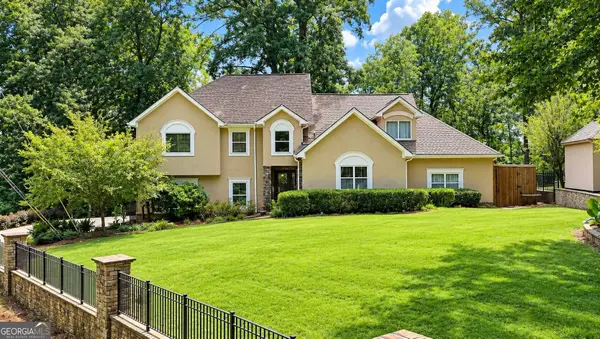
 $649,000Coming Soon4 beds 4 baths3,318 sq. ft.
4121 Holcomb Creek Drive, Buford, GA 30519
MLS# 10849578Listed by: Keller Williams Realty Atl. Partners - Coming Soon
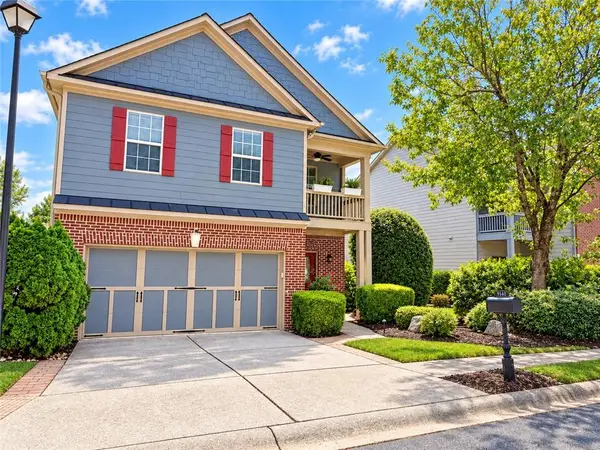
 $1,360,000Coming Soon3 beds 3 baths3,237 sq. ft.
6319 Lakeview Drive, Buford, GA 30518
MLS# 10849263Listed by: Algin Realty, Inc. - Coming Soon
 $390,000Coming Soon3 beds 3 baths2,540 sq. ft.
5151 Apple Grove Road, Buford, GA 30519
MLS# 7839806Listed by: LIVING DOWN SOUTH REALTY, LLC - Coming Soon
 $499,500Coming Soon4 beds 3 baths2,560 sq. ft.
3054 Vinca Drive, Buford, GA 30519
MLS# 7828758Listed by: KING STAR REALTY - Coming Soon
 $435,000Coming Soon3 beds 3 baths2,845 sq. ft.
1198 Lanier Springs, Buford, GA 30518
MLS# 7833840Listed by: MARK SPAIN REAL ESTATE - Coming Soon
 $435,000Coming Soon3 beds 3 baths3,722 sq. ft.
1198 Lanier Springs Drive, Buford, GA 30518
MLS# 10841345Listed by: Mark Spain Real Estate - Coming Soon
 $229,900Coming Soon3 beds 2 baths960 sq. ft.
2110 Shoal Creek Road, Buford, GA 30518
MLS# 7832539Listed by: MARK SPAIN REAL ESTATE - Coming Soon
 $229,900Coming Soon3 beds 2 baths960 sq. ft.
2110 Shoal Creek Road, Buford, GA 30518
MLS# 10839688Listed by: Mark Spain Real Estate - Coming Soon
 $400,000Coming Soon3 beds 3 baths2,056 sq. ft.
3181 Greenbrier Court, Buford, GA 30519
MLS# 7827787Listed by: MARK SPAIN REAL ESTATE


Protect your home and budget from life's surprises with an Assurant Home Warranty, backed by a partner that supports you through every step of homeownership. Explore Plans.
© 2026 Better Homes and Gardens Real Estate LLC. An Anywhere Real Estate company. All rights reserved. Better Homes and Gardens® Real Estate is a registered trademark owned by Meredith Operations Corporation, licensed to Better Homes and Gardens Real Estate LLC and used with permission. Better Homes and Gardens Real Estate LLC fully supports the principles of the Fair Housing Act and the Equal Opportunity Act. Listing information is deemed reliable but is not guaranteed accurate.
Each office is independently owned and operated.
Any services or products provided by third parties are not provided by, affiliated with or related to Better Homes and Gardens Real Estate LLC, or its affiliated companies.