
4121 Holcomb Creek Drive, Buford, GA 30519
Local realty services provided by:Better Homes and Gardens Real Estate Metro Brokers
4121 Holcomb Creek Drive,Buford, GA 30519
$649,000
- 4 Beds
- 4 Baths
- 3,318 sq. ft.
- Single family
- Coming Soon
Listed by: david nichols, caroline nichols
Office: keller williams realty atl. partners
MLS#:10849578
Source:METROMLS
Price summary
- Price:$649,000
- Price per sq. ft.:$195.6
- Monthly HOA dues:$25
About this home
A timeless traditional home on private cul-de-sac lot. This exceptionally maintained home is decked out with trim work, stain grade cabinetry, and many wonderful features. The clean and bright entry is full of natural light and leads to separate dining & front sitting room or potential office/music/play room. The inviting living room with fireplace is open to a view of the kitchen area featuring a butler pantry area, island, breakfast room, and plenty of counterspace! A custom elevator in the laundry room leads up to the second level master bedroom sitting area as well as serving the lower terraced level for easy access to all areas in the home. Secondary bedrooms include a suite with private full bathroom and two addition bedrooms with shared bath. The unfinished basement offers a multitude of options for future growth or current storage or shop area.
Contact an agent
Home facts
- Year built:2000
- Subdivision & Development:Jones Creek
- Listing ID #:10849578
- Updated:September 20, 2026 at 09:31 PM
Rooms and interior
- Bedrooms:4
- Total bathrooms:4
- Full bathrooms:3
- Half bathrooms:1
- Flooring:Carpet, Hardwood
- Dining Description:Separate Room
- Bathrooms Description:Double Vanity
- Kitchen Description:Breakfast Room, Dishwasher, Double Oven, Kitchen Island, Microwave, Pantry
- Basement Description:Daylight, Exterior Entry, Full, Interior Entry
- Living area:3,318 sq. ft.
Heating and cooling
- Cooling:Ceiling Fan(s), Central Air
- Heating:Central
- Central air:Yes
Structure and exterior
- Roof:Composition
- Year built:2000
- Building area:3,318 sq. ft.
- Lot area:0.57 Acres
- Lot Features:Cul-De-Sac, Private
- Architectural Style:Brick 3 Side, Traditional
- Construction Materials:Brick, Concrete
- Exterior Features:Deck, Deck/Patio
- Levels:2 Story
Schools
- High school:Flowery Branch
- Middle school:C W Davis
- Elementary school:Friendship
Utilities
- Water:Public
- Sewer:Septic Tank
Finances and disclosures
- Price:$649,000
- Price per sq. ft.:$195.6
- Tax amount:$1,806 (2025)
Features and amenities
- Appliances:Dishwasher, Double Oven, Microwave
- Laundry features:In Mud Room, Laundry
- Amenities:Double Pane Windows, High Ceilings, Security System, Smoke Detector(s)
Parking
- Total parking spaces:2
- Parking description:Attached, Garage, Garage Door Opener, Side/Rear Entrance
- Garage:Yes
 2026 Georgia MLS. All rights reserved. Information Deem Reliable But Not Guaranteed September 20, 2026
New listings near 4121 Holcomb Creek Drive
- Coming Soon
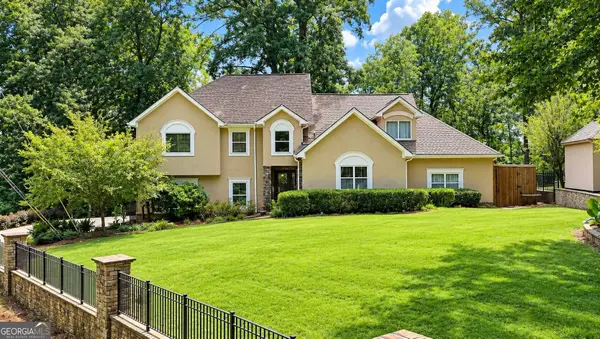
 $1,950,000Coming Soon5 beds 4 baths4,090 sq. ft.
2218 Shoal Creek Road, Buford, GA 30518
MLS# 10849393Listed by: Keller Williams Realty Atl. Partners - Coming Soon
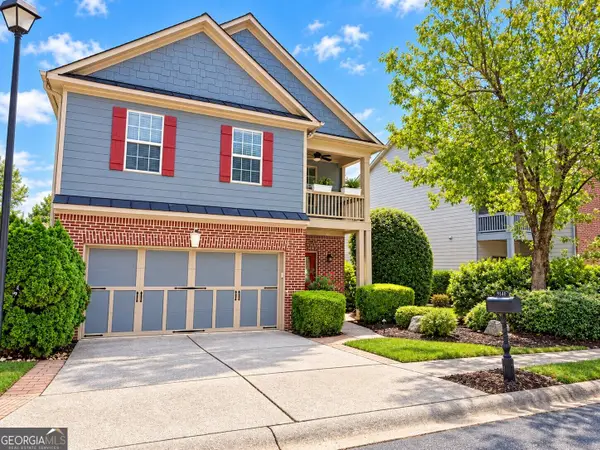
 $1,360,000Coming Soon3 beds 3 baths3,237 sq. ft.
6319 Lakeview Drive, Buford, GA 30518
MLS# 10849263Listed by: Algin Realty, Inc. - Coming Soon
 $390,000Coming Soon3 beds 3 baths2,540 sq. ft.
5151 Apple Grove Road, Buford, GA 30519
MLS# 10848357Listed by: Living Down South Realty - Coming Soon
 $499,500Coming Soon4 beds 3 baths2,560 sq. ft.
3054 Vinca Drive, Buford, GA 30519
MLS# 7828758Listed by: KING STAR REALTY - Coming Soon
 $435,000Coming Soon3 beds 3 baths2,845 sq. ft.
1198 Lanier Springs, Buford, GA 30518
MLS# 7833840Listed by: MARK SPAIN REAL ESTATE - Coming Soon
 $435,000Coming Soon3 beds 3 baths3,722 sq. ft.
1198 Lanier Springs Drive, Buford, GA 30518
MLS# 10841345Listed by: Mark Spain Real Estate - Coming Soon
 $229,900Coming Soon3 beds 2 baths960 sq. ft.
2110 Shoal Creek Road, Buford, GA 30518
MLS# 7832539Listed by: MARK SPAIN REAL ESTATE - Coming Soon
 $229,900Coming Soon3 beds 2 baths960 sq. ft.
2110 Shoal Creek Road, Buford, GA 30518
MLS# 10839688Listed by: Mark Spain Real Estate - Coming Soon
 $400,000Coming Soon3 beds 3 baths2,056 sq. ft.
3181 Greenbrier Court, Buford, GA 30519
MLS# 7827787Listed by: MARK SPAIN REAL ESTATE


Protect your home and budget from life's surprises with an Assurant Home Warranty, backed by a partner that supports you through every step of homeownership. Explore Plans.
© 2026 Better Homes and Gardens Real Estate LLC. An Anywhere Real Estate company. All rights reserved. Better Homes and Gardens® Real Estate is a registered trademark owned by Meredith Operations Corporation, licensed to Better Homes and Gardens Real Estate LLC and used with permission. Better Homes and Gardens Real Estate LLC fully supports the principles of the Fair Housing Act and the Equal Opportunity Act. Listing information is deemed reliable but is not guaranteed accurate.
Each office is independently owned and operated.
Any services or products provided by third parties are not provided by, affiliated with or related to Better Homes and Gardens Real Estate LLC, or its affiliated companies.