
3628 Aveline Street, Buford, GA 30519
Local realty services provided by:Better Homes and Gardens Real Estate Jackson Realty
3628 Aveline Street,Buford, GA 30519
$369,990
- 3 Beds
- 3 Baths
- 1,800 sq. ft.
- Townhouse
- Active
Listed by: jerry horn, rosalind wilburn
Office: taylor morrison realty of georgia
MLS#:10771974
Source:METROMLS
Price summary
- Price:$369,990
- Price per sq. ft.:$205.55
- Monthly HOA dues:$121
About this home
What's Special: Loft. New Construction - December Completion! Built by America's Most Trusted Home Builder. Welcome to the Ezra at 3628 Aveline Street in Weatherfield Townhomes! This charming new home features a bright, open layout designed for modern living and effortless entertaining. The main level showcases a spacious great room with a cozy fireplace that seamlessly connects to the dining area and kitchen. The kitchen is both stylish and functional, offering a large island, walk-in pantry, and under cabinet lighting that enhances both ambiance and workspace. Step outside to the private patio, perfect for enjoying outdoor moments. Upstairs, the primary suite provides a relaxing retreat with a walk-in closet and well-appointed bath, while two additional bedrooms, a loft, and convenient laundry add versatility and everyday comfort. Weatherfield offers an easy, low-maintenance lifestyle in a scenic Buford location that balances natural surroundings with everyday convenience. Ideally situated near I-985 and I-85, residents enjoy quick access to Lake Lanier, local dining and shopping, and outdoor favorites like nearby parks and trails. Planned amenities, including a junior Olympic-size pool, clubhouse, pickleball courts, dog park, and nature-focused spaces, create a relaxed setting designed for effortless living. Additional Highlights Include: Laminate tread at stairs and trash can pull out. MLS#10771974...
Contact an agent
Home facts
- Year built:2026
- Subdivision & Development:Weatherfield
- Listing ID #:10771974
- Updated:October 16, 2026 at 11:07 AM
Rooms and interior
- Bedrooms:3
- Total bathrooms:3
- Full bathrooms:2
- Half bathrooms:1
- Flooring:Carpet, Laminate, Sustainable, Tile, Vinyl
- Bathrooms Description:Double Vanity
- Kitchen Description:Disposal, Kitchen Island, Microwave, Oven/Range (Combo), Pantry, Solid Surface Counters
- Bedroom Description:Walk-In Closet(s)
- Living area:1,800 sq. ft.
Heating and cooling
- Cooling:Central Air
- Heating:Central
- Central air:Yes
Structure and exterior
- Roof:Composition
- Year built:2026
- Building area:1,800 sq. ft.
- Architectural Style:Contemporary
- Exterior Features:Deck/Patio
- Foundation Description:Slab
- Levels:2 Story
Schools
- High school:Flowery Branch
- Middle school:C W Davis
- Elementary school:Friendship
Utilities
- Water:Public, Water Available
- Sewer:Public Sewer, Sewer Available
Finances and disclosures
- Price:$369,990
- Price per sq. ft.:$205.55
Features and amenities
- Appliances:Disposal, Microwave, Oven/Range (Combo)
- Laundry features:Laundry Closet, Upper Level
- Amenities:Carbon Monoxide Detector(s), Smoke Detector(s)
Parking
- Total parking spaces:2
- Parking description:Attached, Garage, Garage Door Opener
- Garage:Yes
 2026 Georgia MLS. All rights reserved. Information Deem Reliable But Not Guaranteed October 16, 2026
New listings near 3628 Aveline Street
- Coming Soon
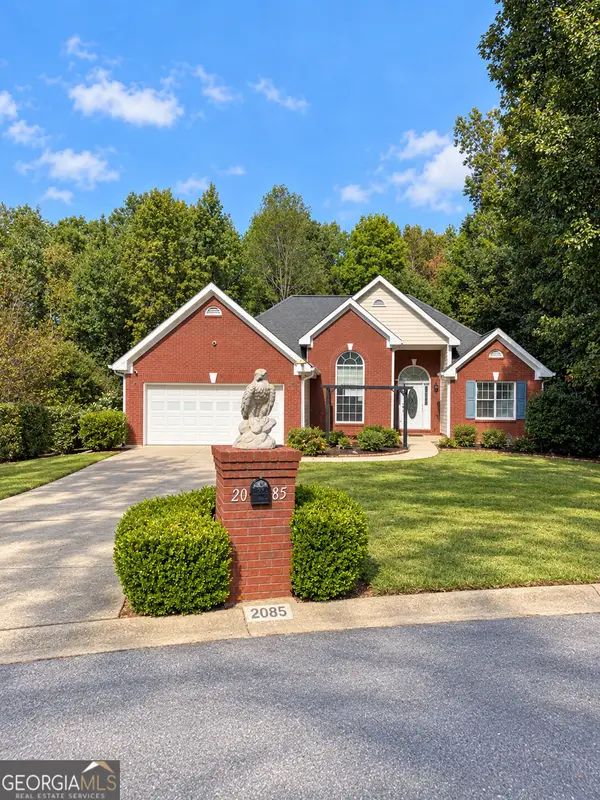 $439,999Coming Soon4 beds 3 baths3,030 sq. ft.
2085 Oakpointe Court, Buford, GA 30519
MLS# 10873642Listed by: Mark Spain Real Estate - Coming Soon
 $439,999Coming Soon4 beds 3 baths3,030 sq. ft.
2085 Oakpointe Court, Buford, GA 30519
MLS# 7854850Listed by: MARK SPAIN REAL ESTATE - Coming Soon
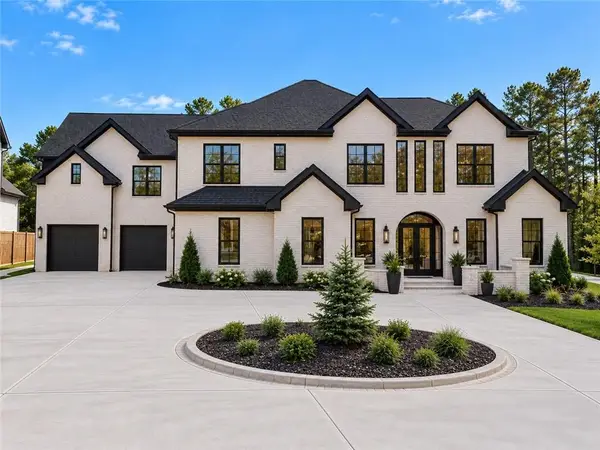 $1,990,000Coming Soon5 beds 7 baths7,978 sq. ft.
2361 Kilgore Rd Lot 2, Buford, GA 30519
MLS# 7854551Listed by: KELLER WILLIAMS REALTY COMMUNITY PARTNERS - Coming Soon
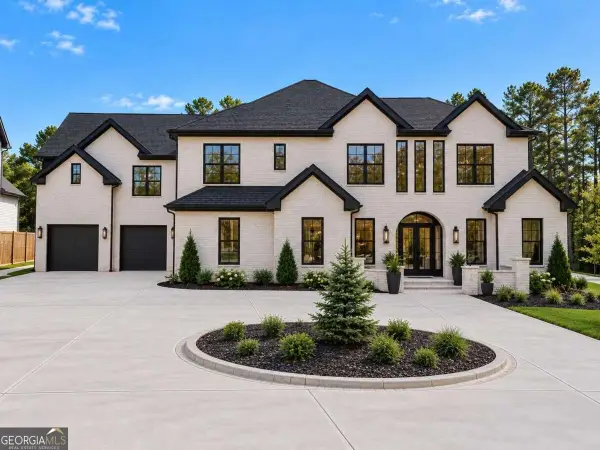 $1,990,000Coming Soon5 beds 7 baths7,978 sq. ft.
2361 Kilgore Rd Lot 2, Buford, GA 30519
MLS# 10873567Listed by: Keller Williams Community Partners - Coming Soon
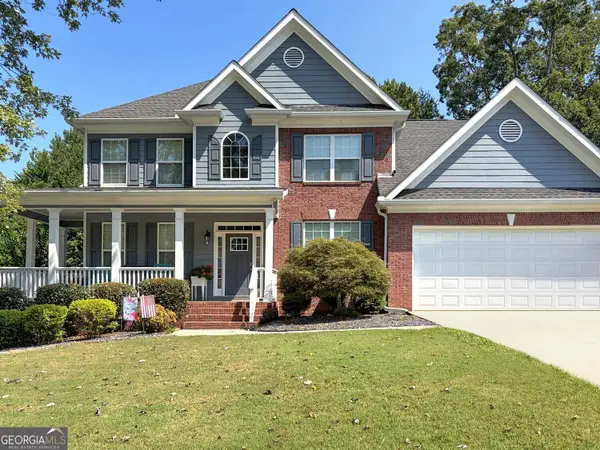 $620,000Coming Soon7 beds 4 baths3,803 sq. ft.
6180 Lake Windsor Parkway, Buford, GA 30518
MLS# 10873247Listed by: BHHS Georgia Properties - Coming Soon
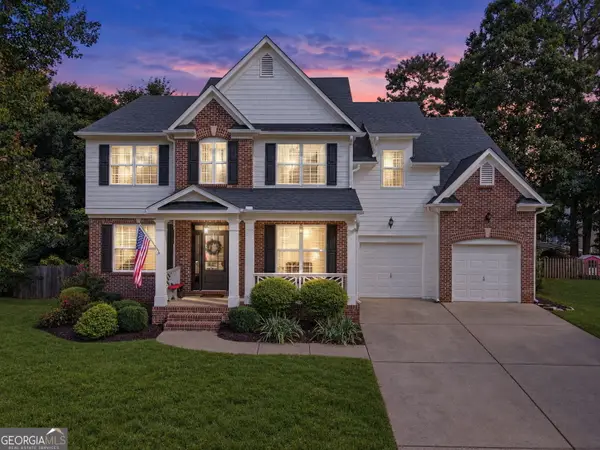 $609,000Coming Soon4 beds 3 baths4,280 sq. ft.
6625 River Island Circle, Buford, GA 30518
MLS# 10872597Listed by: BHHS Georgia Properties - Coming Soon
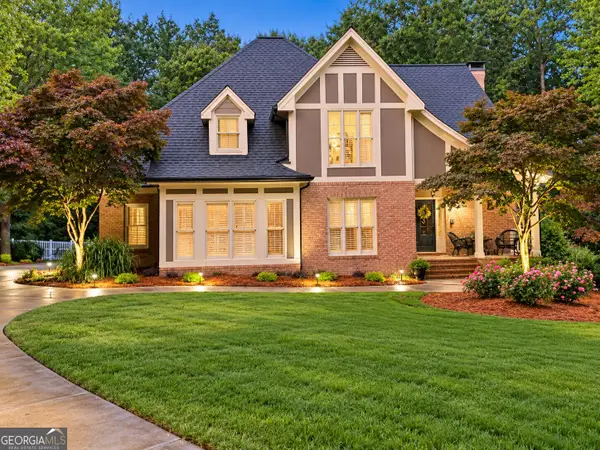 $875,000Coming Soon4 beds 5 baths5,288 sq. ft.
2634 Ivy Plantation Drive, Buford, GA 30519
MLS# 10870129Listed by: Reynolds Realty LLC - Coming Soon
 $425,000Coming Soon5 beds 4 baths
2372 Ivy Crest Drive, Buford, GA 30519
MLS# 10852567Listed by: Keller Williams Realty Atl. Partners - Coming Soon
 $425,000Coming Soon5 beds 4 baths3,494 sq. ft.
2372 Ivy Crest Drive, Buford, GA 30519
MLS# 7841408Listed by: KELLER WILLIAMS REALTY ATLANTA PARTNERS - New
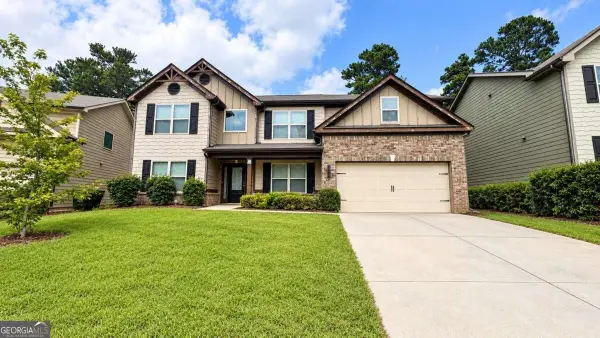 $470,000Active5 beds 3 baths2,836 sq. ft.
2219 Bender Trail, Buford, GA 30519
MLS# 10873749Listed by: NDI Maxim Residential LLC.


Protect your home and budget from life's surprises with an Assurant Home Warranty, backed by a partner that supports you through every step of homeownership. Explore Plans.
© 2026 Better Homes and Gardens Real Estate LLC. An Anywhere Real Estate company. All rights reserved. Better Homes and Gardens® Real Estate is a registered trademark owned by Meredith Operations Corporation, licensed to Better Homes and Gardens Real Estate LLC and used with permission. Better Homes and Gardens Real Estate LLC fully supports the principles of the Fair Housing Act and the Equal Opportunity Act. Listing information is deemed reliable but is not guaranteed accurate.
Each office is independently owned and operated.
Any services or products provided by third parties are not provided by, affiliated with or related to Better Homes and Gardens Real Estate LLC, or its affiliated companies.