
3870 Sardis Church Road, Buford, GA 30519
Local realty services provided by:Better Homes and Gardens Real Estate Metro Brokers
3870 Sardis Church Road,Buford, GA 30519
$1,249,000
- 4 Beds
- 4 Baths
- 3,153 sq. ft.
- Single family
- Active
Listed by: anna davis
Office: exp realty, llc.
MLS#:7794170
Source:FIRSTMLS
Price summary
- Price:$1,249,000
- Price per sq. ft.:$396.13
About this home
6+ Garage Spaces | 4 Bedrooms + Large Finished Bonus Room (Potential 5th Bedroom) | 3.5 Bathrooms | 3.35± Acres
Completely reimagined and extensively renovated, this exceptional estate offers luxury living, remarkable versatility, and a rare 3.35-acre setting in one of Buford's most desirable locations. Every detail has been thoughtfully updated, creating a home that lives like new while offering the space, privacy, and functionality rarely found in today's market.
The thoughtfully designed floor plan offers 4 bedrooms, 3.5 bathrooms, and a large bonus room with the flexibility to function as a fifth bedroom, media room, playroom, or home office. A bedroom and convenient powder room are located on the main level, while upstairs you'll find two spacious primary suites with beautifully renovated private baths, an additional bedroom, a beautifully updated hall bath, and the oversized bonus room. Two separate staircases provide both convenience and architectural character throughout the home.
Designed for both everyday living and entertaining, the home features multiple gathering spaces, including formal and casual living areas, spacious dining areas, and seamless access to the expansive covered rear porch overlooking the private backyard. Beneath the porch, a large covered patio creates additional outdoor living space and offers endless possibilities for future poolside entertaining or recreation.
One of the property's most remarkable features is the setting itself. Situated on 3.35 private acres, the property offers a rare combination of mature hardwoods, expansive open lawn, and truly usable land rarely found in such a convenient Buford location. Whether envisioning a future pool, outdoor entertaining spaces, recreational areas, or simply enjoying the privacy and beauty of the property, the possibilities are endless.
Car enthusiasts, hobbyists, business owners, and collectors will appreciate the incredible garage capacity and storage options. The property offers approximately six-car garage capacity, including the attached garage, massive basement garage, and detached garage. Brand-new epoxy flooring has recently been completed in all garage spaces. The detached garage has also been freshly painted and includes a substantial unfinished upper-level space ready for future expansion, a workshop, studio, office, fitness space, or additional storage. The massive epoxy-finished basement garage creates a true showroom environment and offers endless possibilities for collectors, recreational vehicles, equipment storage, a workshop, fitness area, hobby retreat, or the ultimate gathering space.
Additional features include a detached storage building, extensive parking, and countless opportunities to customize the property to fit your lifestyle.
A rare offering where luxury, land, privacy, and versatility come together in one extraordinary property. More than a home, this is an estate designed to be enjoyed for years to come....
Contact an agent
Home facts
- Year built:1997
- Subdivision & Development:None
- Listing ID #:7794170
- Updated:October 13, 2026 at 01:41 PM
Rooms and interior
- Bedrooms:4
- Total bathrooms:4
- Full bathrooms:3
- Half bathrooms:1
- Flooring:Carpet, Hardwood
- Dining Description:Separate Dining Room
- Bathrooms Description:Double Vanity, Separate Tub/Shower, Soaking Tub
- Kitchen Description:Dishwasher, Double Oven, Eat-in Kitchen, Kitchen Island, Pantry, View to Family Room
- Bedroom Description:Oversized Master
- Basement Description:Boat Door, Daylight, Driveway Access, Exterior Entry, Full, Interior Entry
- Living area:3,153 sq. ft.
Heating and cooling
- Cooling:Ceiling Fan(s), Central Air
- Heating:Central
- Central air:Yes
Structure and exterior
- Roof:Composition
- Year built:1997
- Building area:3,153 sq. ft.
- Lot area:3.35 Acres
- Lot Features:Back Yard, Front Yard, Level, Private
- Architectural Style:Traditional
- Exterior Features:Covered, Deck, Patio, Private Yard, Rear Porch, Rear Stairs, Storage
- Levels:3+ Story
Schools
- High school:Seckinger
- Middle school:Osborne
- Elementary school:Ivy Creek
Utilities
- Water:Public, Water Available
- Sewer:Septic Tank
Finances and disclosures
- Price:$1,249,000
- Price per sq. ft.:$396.13
- Tax amount:$7,508 (2025)
Features and amenities
- Laundry features:Laundry Room, Upper Level
- Amenities:Entrance Foyer 2 Story, Walk-In Closet(s)
Parking
- Parking description:Attached, Detached, Driveway, Garage, Kitchen Level
- Garage spaces:6
 Listings identified with the FMLS IDX logo come from FMLS and are held by brokerage firms other than the owner of this website. The listing brokerage is identified in any listing details. Information is deemed reliable but is not guaranteed. If you believe any FMLS listing contains material that infringes your copyrighted work please click here (https://www.fmls.com/dmca) to review our DMCA policy and learn how to submit a takedown request. ©2026 First Multiple Listing Service, Inc.
New listings near 3870 Sardis Church Road
- Coming Soon
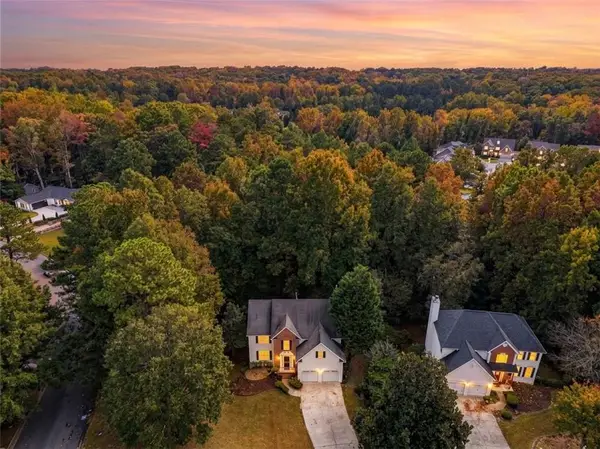 $430,000Coming Soon4 beds 3 baths2,264 sq. ft.
2219 Brickton Crossing, Buford, GA 30518
MLS# 7853148Listed by: WEICHERT, REALTORS - THE COLLECTIVE - Coming Soon
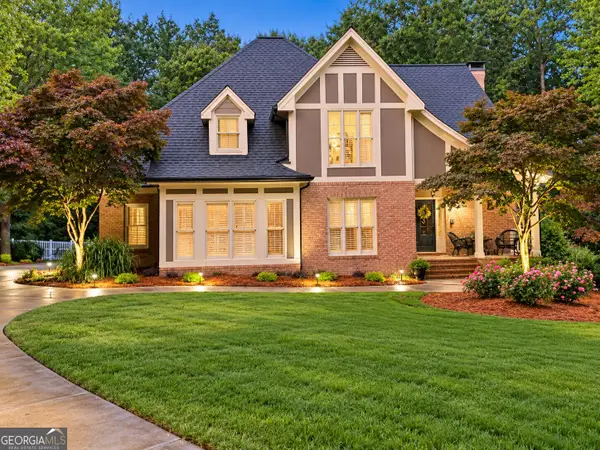 $875,000Coming Soon4 beds 5 baths5,288 sq. ft.
2634 Ivy Plantation Drive, Buford, GA 30519
MLS# 10870129Listed by: Reynolds Realty LLC - Coming Soon
 $425,000Coming Soon5 beds 4 baths
2372 Ivy Crest Drive, Buford, GA 30519
MLS# 10852567Listed by: Keller Williams Realty Atl. Partners - Coming Soon
 $425,000Coming Soon5 beds 4 baths3,494 sq. ft.
2372 Ivy Crest Drive, Buford, GA 30519
MLS# 7841408Listed by: KELLER WILLIAMS REALTY ATLANTA PARTNERS - New
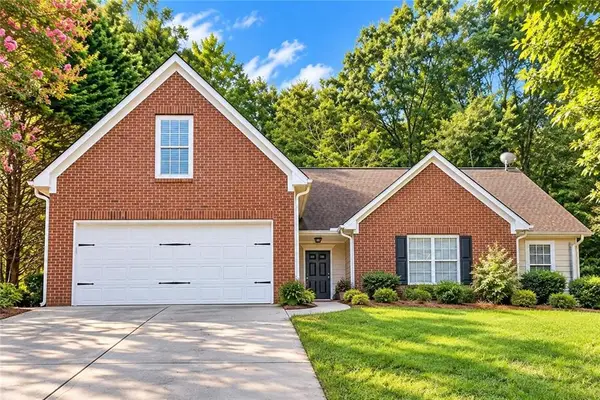 $440,000Active5 beds 2 baths2,159 sq. ft.
1055 Chatham Road, Buford, GA 30518
MLS# 7853299Listed by: TRUSTUS REALTY, INC. - New
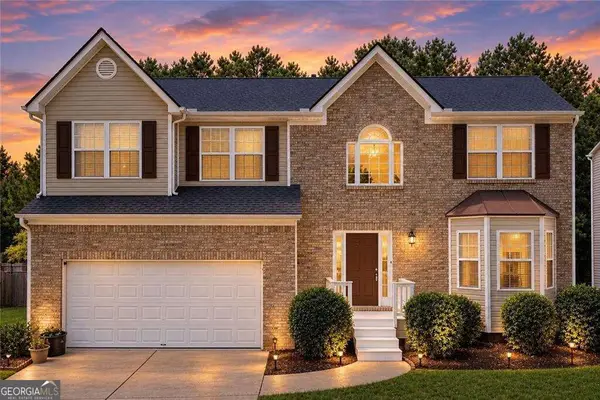 $498,000Active5 beds 4 baths3,658 sq. ft.
5492 Skylar Creek Lane, Buford, GA 30518
MLS# 10871512Listed by: Keller Williams Realty North Atlanta - New
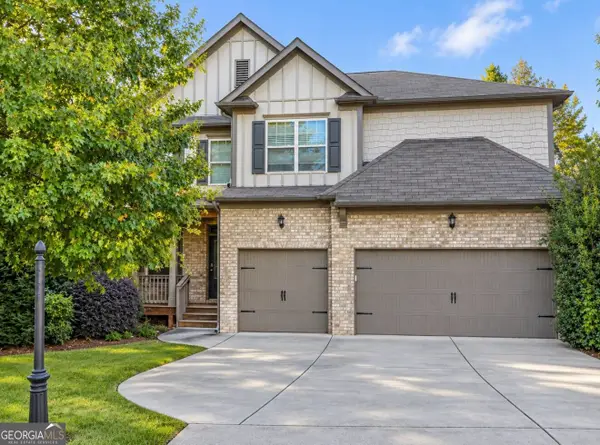 $615,000Active5 beds 4 baths3,809 sq. ft.
1200 Newbridge Circle, Buford, GA 30519
MLS# 10871527Listed by: Keller Williams West Atlanta - New
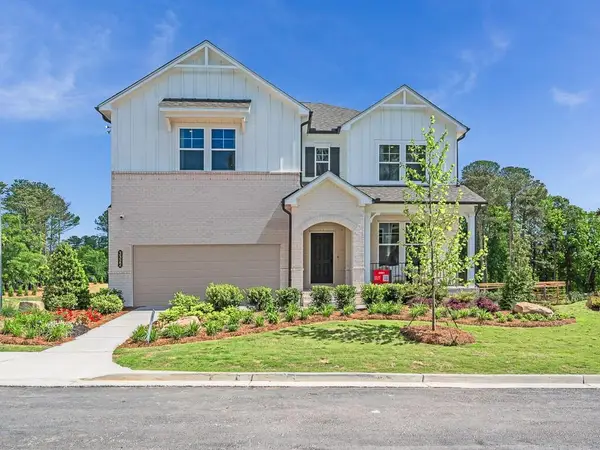 $840,151Active5 beds 4 baths3,236 sq. ft.
3322 Burkston Place, Buford, GA 30519
MLS# 7853018Listed by: TAYLOR MORRISON REALTY OF GEORGIA, INC. - New
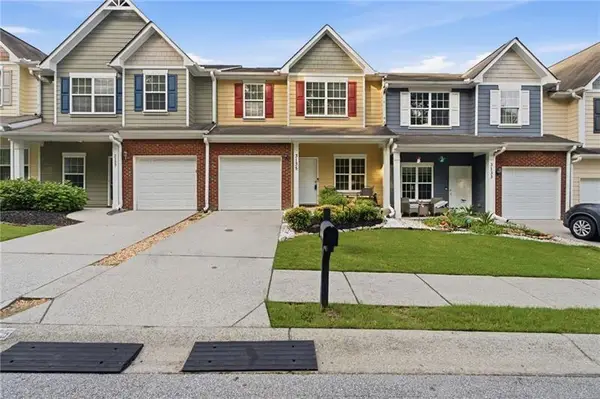 $299,900Active3 beds 3 baths1,658 sq. ft.
3135 Cedar Glade Lane, Buford, GA 30519
MLS# 7852155Listed by: CENTURY 21 RESULTS - New
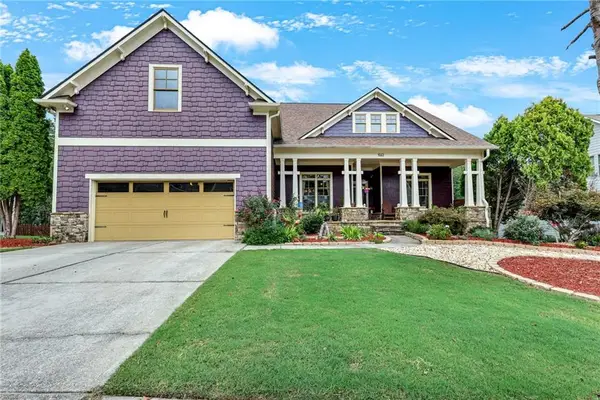 $775,000Active6 beds 6 baths5,125 sq. ft.
3161 Perimeter Circle, Buford, GA 30519
MLS# 7852736Listed by: VIRTUAL PROPERTIES REALTY. BIZ


Protect your home and budget from life's surprises with an Assurant Home Warranty, backed by a partner that supports you through every step of homeownership. Explore Plans.
© 2026 Better Homes and Gardens Real Estate LLC. An Anywhere Real Estate company. All rights reserved. Better Homes and Gardens® Real Estate is a registered trademark owned by Meredith Operations Corporation, licensed to Better Homes and Gardens Real Estate LLC and used with permission. Better Homes and Gardens Real Estate LLC fully supports the principles of the Fair Housing Act and the Equal Opportunity Act. Listing information is deemed reliable but is not guaranteed accurate.
Each office is independently owned and operated.
Any services or products provided by third parties are not provided by, affiliated with or related to Better Homes and Gardens Real Estate LLC, or its affiliated companies.