
2660 Ogden Trail, Buford, GA 30519
Local realty services provided by:Better Homes and Gardens Real Estate Jackson Realty
2660 Ogden Trail,Buford, GA 30519
$615,000
- 6 Beds
- 4 Baths
- 3,977 sq. ft.
- Single family
- Active
Listed by: mary hoopes, mooney group, inc.
Office: the rezerve
MLS#:10826876
Source:METROMLS
Price summary
- Price:$615,000
- Price per sq. ft.:$154.64
- Monthly HOA dues:$58.33
About this home
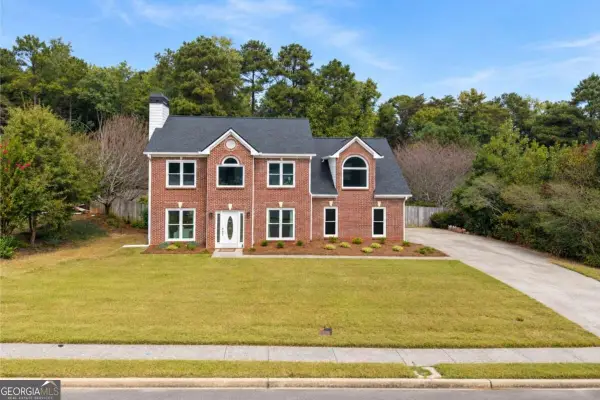
POTENTIAL VA ASSUMABLE LOAN OPPORTUNITY! Qualified buyers may be able to take advantage of the seller's EXISTING VA LOAN, subject to lender approval, eligibility requirements, and existing loan terms. ASK FOR DETAILS! 6 BEDROOMS, 4 FULL BATHS, and room for everyone-this is the Buford home you've been waiting for. With nearly 4,000 SQ FT, 2660 Ogden Trail offers the space for family, guests, work, and everyday life to comfortably coexist. A BEDROOM AND FULL BATH ON THE MAIN LEVEL adds flexibility, while the OVERSIZED KITCHEN AND OPEN LIVING SPACE create a natural place to gather. Outside, the FENCED BACKYARD gives you even more room to enjoy, and the NEIGHBORHOOD POOL AND AMENITIES ARE JUST A SHORT WALK AWAY. Thoughtful updates include NEW FLOORING and FRESH INTERIOR AND EXTERIOR PAINT, and NEW HVAC, the home feels fresh and ready for its next owners-all in an established Buford community close to schools, shopping, dining, and everyday conveniences!
Contact an agent
Home facts
- Year built:2017
- Subdivision & Development:Sardis Falls Estate
- Listing ID #:10826876
- Updated:October 03, 2026 at 11:35 AM
Rooms and interior
- Bedrooms:6
- Total bathrooms:4
- Full bathrooms:4
- Flooring:Hardwood
- Dining Description:Seats 12+
- Bathrooms Description:Double Vanity
- Kitchen Description:Breakfast Area, Dishwasher, Disposal, Double Oven, Microwave, Refrigerator, Solid Surface Counters, Stainless Steel Appliance(s), Walk-in Pantry
- Living area:3,977 sq. ft.
Heating and cooling
- Cooling:Ceiling Fan(s), Central Air
- Heating:Natural Gas
- Central air:Yes
Structure and exterior
- Roof:Composition
- Year built:2017
- Building area:3,977 sq. ft.
- Lot area:0.16 Acres
- Lot Features:Private
- Architectural Style:Traditional
- Construction Materials:Concrete
- Exterior Features:Deck/Patio
- Foundation Description:Slab
- Levels:2 Story
Schools
- High school:Seckinger
- Middle school:Glenn C Jones
- Elementary school:Ivy Creek
Utilities
- Water:Public, Water Available
- Sewer:Public Sewer, Sewer Available
Finances and disclosures
- Price:$615,000
- Price per sq. ft.:$154.64
- Tax amount:$7,582 (2025)
Features and amenities
- Appliances:Dishwasher, Disposal, Double Oven, Microwave, Refrigerator, Stainless Steel Appliance(s)
- Laundry features:Laundry, Upper Level
- Amenities:Security System, Smoke Detector(s), Tray Ceiling(s)
Parking
- Total parking spaces:2
- Parking description:Garage, Garage Door Opener
- Garage:Yes
 2026 Georgia MLS. All rights reserved. Information Deem Reliable But Not Guaranteed October 3, 2026
New listings near 2660 Ogden Trail
- Coming Soon
 $509,000Coming Soon4 beds 3 baths2,374 sq. ft.
3336 Duncan Bridge Trail, Buford, GA 30519
MLS# 7848816Listed by: CHAPMAN HALL PROFESSIONALS - Coming Soon
 $499,900Coming Soon5 beds 3 baths2,872 sq. ft.
3881 Roxfield Drive, Buford, GA 30518
MLS# 10854008Listed by: First American Realty Group - Coming Soon
 $670,000Coming Soon6 beds 5 baths3,473 sq. ft.
2108 Brickton Crossing, Buford, GA 30518
MLS# 7845157Listed by: ATLANTA COMMUNITIES - Coming Soon
 $425,000Coming Soon5 beds 4 baths
2372 Ivy Crest Drive, Buford, GA 30519
MLS# 10852567Listed by: Keller Williams Realty Atl. Partners - Coming Soon
 $425,000Coming Soon5 beds 4 baths3,494 sq. ft.
2372 Ivy Crest Drive, Buford, GA 30519
MLS# 7841408Listed by: KELLER WILLIAMS REALTY ATLANTA PARTNERS - Coming Soon
 $435,000Coming Soon3 beds 3 baths2,845 sq. ft.
1198 Lanier Springs, Buford, GA 30518
MLS# 7833840Listed by: MARK SPAIN REAL ESTATE - Coming Soon
 $435,000Coming Soon3 beds 3 baths3,722 sq. ft.
1198 Lanier Springs Drive, Buford, GA 30518
MLS# 10841345Listed by: Mark Spain Real Estate - New
 $469,900Active5 beds 4 baths3,700 sq. ft.
4461 Plantation Mill Trail, Buford, GA 30519
MLS# 7847000Listed by: VIRTUAL PROPERTIES REALTY.COM - New
 $349,000Active4 beds 3 baths2,472 sq. ft.
2965 Vinca Drive, Buford, GA 30519
MLS# 7848799Listed by: SIMPLY HOMES ATL, LLC - New
 $485,000Active4 beds 3 baths2,340 sq. ft.
3400 Duncan Bridge Drive, Buford, GA 30519
MLS# 10866445Listed by: Coldwell Banker Realty


Protect your home and budget from life's surprises with an Assurant Home Warranty, backed by a partner that supports you through every step of homeownership. Explore Plans.
© 2026 Better Homes and Gardens Real Estate LLC. An Anywhere Real Estate company. All rights reserved. Better Homes and Gardens® Real Estate is a registered trademark owned by Meredith Operations Corporation, licensed to Better Homes and Gardens Real Estate LLC and used with permission. Better Homes and Gardens Real Estate LLC fully supports the principles of the Fair Housing Act and the Equal Opportunity Act. Listing information is deemed reliable but is not guaranteed accurate.
Each office is independently owned and operated.
Any services or products provided by third parties are not provided by, affiliated with or related to Better Homes and Gardens Real Estate LLC, or its affiliated companies.