
2722 Talley Lane, Buford, GA 30519
Local realty services provided by:Better Homes and Gardens Real Estate Metro Brokers
2722 Talley Lane,Buford, GA 30519
$1,849,000
- 6 Beds
- 8 Baths
- 6,700 sq. ft.
- Single family
- Active
Listed by: cyrena harrington, charles harrington
Office: sun realty group, llc.
MLS#:7822481
Source:FIRSTMLS
Price summary
- Price:$1,849,000
- Price per sq. ft.:$275.97
About this home
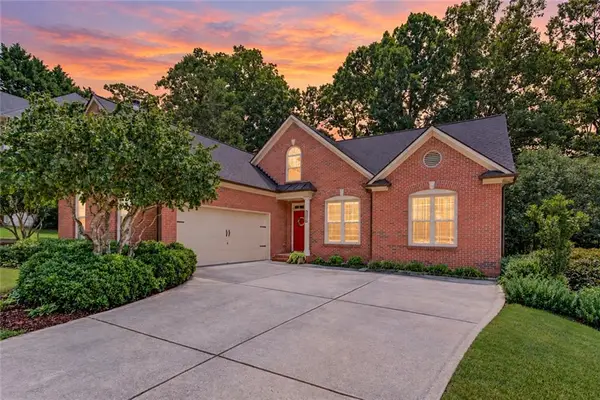
PRICED BELOW APPRAISED VALUE! Experience elevated luxury living in this exceptional 6-bedroom, 8-bathroom custom estate, privately situated on a gated homesite of just under one acre in the City of Mulberry and highly sought-after Seckinger High School District. Exceptional features include two luxurious primary suites—one on the main level and one upstairs, a second en-suite bedroom on the main, dedicated main-level office with custom built-ins, dramatic 22-foot great room, chef's kitchen with quartzite countertops, secondary prep kitchen, two laundry rooms, and expansive outdoor living with a fully equipped outdoor kitchen and full bath. Thoughtfully designed with luxury and functionality in mind, the home showcases soaring ceilings, designer finishes, custom details, and abundant natural light. Expansive European sliding glass doors create a seamless transition from the impressive great room to the covered outdoor living space. The main-level primary suite offers a private sanctuary with a spa-inspired en-suite bath and oversized custom walk-in closet. At the heart of the home, the chef's kitchen features premium professional-grade appliances, custom cabinetry, stunning quartzite surfaces, designer lighting, and generous entertaining space. A fully equipped secondary prep kitchen provides additional cooking, prep, and storage space. Upstairs, the second primary suite provides another luxurious private retreat, while the additional bedroom suites feature private en-suite baths and generous closet space. A versatile flex room offers endless possibilities as a home gym, media room, playroom, second office, or private lounge. Additional luxury upgrades include upgraded electric toilets throughout, two laundry rooms, a tankless water heater, and a full irrigation system. Designed for year-round indoor-outdoor living, the expansive covered patio features a fully equipped outdoor kitchen and dedicated full bath overlooking the large, private backyard with ample room for a future resort-style pool. Combining exceptional craftsmanship, sophisticated finishes, privacy, and modern functionality, this one-of-a-kind estate is conveniently located near I-85, I-985, Northeast Georgia Medical Center, and Chateau Elan Resort with championship golf, winery, dining, and more....
Contact an agent
Home facts
- Year built:2026
- Subdivision & Development:none
- Listing ID #:7822481
- Updated:October 06, 2026 at 07:02 PM
Rooms and interior
- Bedrooms:6
- Total bathrooms:8
- Full bathrooms:7
- Half bathrooms:1
- Flooring:Ceramic Tile, Hardwood
- Dining Description:Open Concept, Seats 12+
- Bathrooms Description:Double Vanity, Separate Tub/Shower, Soaking Tub
- Kitchen Description:Cabinets Other, Cabinets White, Dishwasher, Double Oven, Eat-in Kitchen, Gas Range, Kitchen Island, Microwave, Pantry Walk-In, Range Hood, Second Kitchen, Stone Counters, View to Family Room, Wine Rack
- Bedroom Description:Master on Main, Oversized Master
- Living area:6,700 sq. ft.
Heating and cooling
- Cooling:Ceiling Fan(s), Central Air, Zoned
- Heating:Central, Zoned
- Central air:Yes
Structure and exterior
- Roof:Composition
- Year built:2026
- Building area:6,700 sq. ft.
- Lot area:0.92 Acres
- Lot Features:Back Yard, Cul-De-Sac, Front Yard, Landscaped, Level
- Architectural Style:European
- Construction Materials:Brick 4 Sides
- Exterior Features:Courtyard, Covered, Front Porch, Garden, Gas Grill, Private Yard
- Levels:2 Story
Schools
- High school:Seckinger
- Middle school:Jones
- Elementary school:Ivy Creek
Utilities
- Water:Public, Water Available
- Sewer:Septic Tank
Finances and disclosures
- Price:$1,849,000
- Price per sq. ft.:$275.97
- Tax amount:$833 (2025)
Features and amenities
- Appliances:Irrigation Equipment
- Laundry features:Laundry Room, Main Level, Mud Room, Upper Level
- Amenities:Bookcases, Coffered Ceiling(s), Disappearing Attic Stairs, ENERGY STAR Qualified Appliances, Electric Water Heater, Entrance Foyer 2 Story, High Ceilings 10 ft Main, High Ceilings 10 ft Upper, Tankless Water Heater, Tray Ceiling(s), Walk-In Closet(s), Wet Bar
Parking
- Total parking spaces:2
- Parking description:Assigned, Driveway, Garage, Garage Door Opener, Level Driveway, Parking Pad
- Garage spaces:3
 Listings identified with the FMLS IDX logo come from FMLS and are held by brokerage firms other than the owner of this website. The listing brokerage is identified in any listing details. Information is deemed reliable but is not guaranteed. If you believe any FMLS listing contains material that infringes your copyrighted work please click here (https://www.fmls.com/dmca) to review our DMCA policy and learn how to submit a takedown request. ©2026 First Multiple Listing Service, Inc.
New listings near 2722 Talley Lane
- Coming Soon
 $499,900Coming Soon5 beds 3 baths2,872 sq. ft.
3881 Roxfield Drive, Buford, GA 30518
MLS# 10854008Listed by: First American Realty Group - Coming Soon
 $425,000Coming Soon5 beds 4 baths
2372 Ivy Crest Drive, Buford, GA 30519
MLS# 10852567Listed by: Keller Williams Realty Atl. Partners - Coming Soon
 $425,000Coming Soon5 beds 4 baths3,494 sq. ft.
2372 Ivy Crest Drive, Buford, GA 30519
MLS# 7841408Listed by: KELLER WILLIAMS REALTY ATLANTA PARTNERS - Open Thu, 11am to 6pmNew
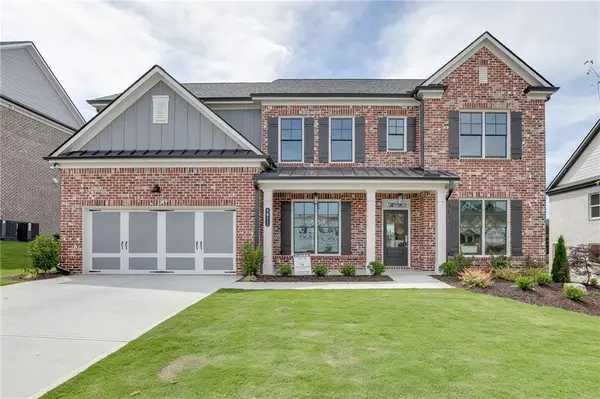 $853,218Active5 beds 4 baths3,339 sq. ft.
1813 Piney Bend Drive, Buford, GA 30518
MLS# 7849955Listed by: HILL WOOD REALTY, LLC. - Open Thu, 11am to 6pmNew
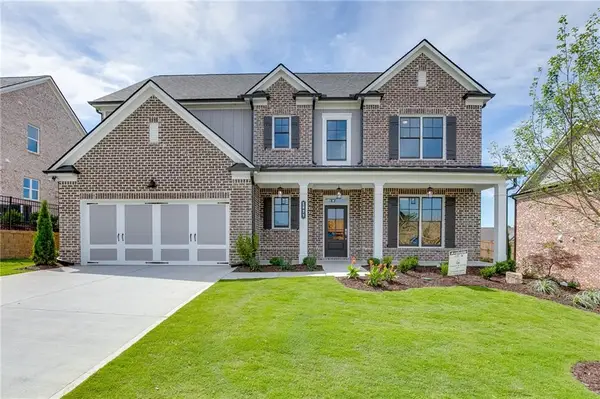 $847,677Active4 beds 5 baths3,099 sq. ft.
1823 Piney Bend Drive, Buford, GA 30518
MLS# 7849959Listed by: HILL WOOD REALTY, LLC. - New
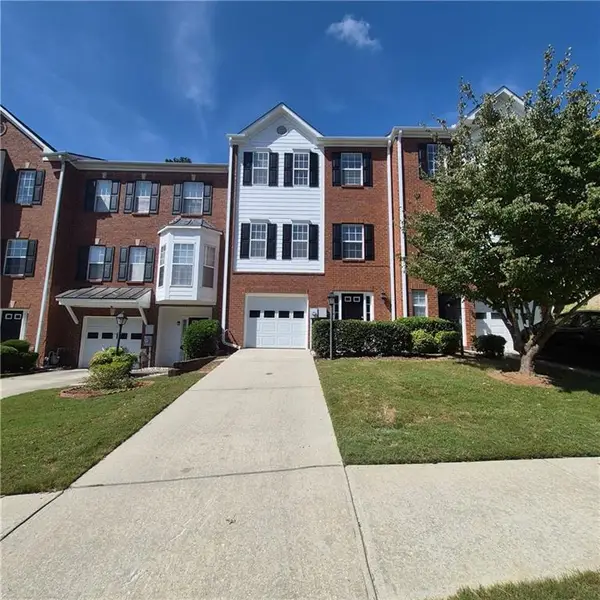 $285,000Active3 beds 4 baths1,841 sq. ft.
2162 Mill Garden Run, Buford, GA 30519
MLS# 7849734Listed by: OPENDOOR BROKERAGE, LLC - New
 $509,000Active4 beds 3 baths2,478 sq. ft.
3566 Bryant Meadows Circle, Buford, GA 30519
MLS# 7850407Listed by: ALLTRUST REALTY, INC. - Open Sun, 11am to 1pmNew
 $624,900Active5 beds 3 baths3,187 sq. ft.
2373 Oak Falls Lane, Buford, GA 30519
MLS# 7848104Listed by: LIVE PROPERTY GROUP REAL ESTATE, LLC - New
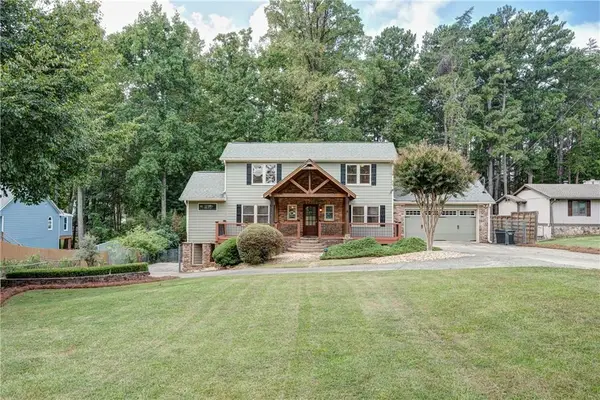 $799,000Active3 beds 3 baths2,075 sq. ft.
6090 Shadburn Ferry Road, Buford, GA 30518
MLS# 7849809Listed by: VIRTUAL PROPERTIES REALTY.COM - New
 $479,000Active4 beds 3 baths3,031 sq. ft.
2515 Chandler Grove Drive, Buford, GA 30519
MLS# 7849987Listed by: VIRTUAL PROPERTIES REALTY.COM


Protect your home and budget from life's surprises with an Assurant Home Warranty, backed by a partner that supports you through every step of homeownership. Explore Plans.
© 2026 Better Homes and Gardens Real Estate LLC. An Anywhere Real Estate company. All rights reserved. Better Homes and Gardens® Real Estate is a registered trademark owned by Meredith Operations Corporation, licensed to Better Homes and Gardens Real Estate LLC and used with permission. Better Homes and Gardens Real Estate LLC fully supports the principles of the Fair Housing Act and the Equal Opportunity Act. Listing information is deemed reliable but is not guaranteed accurate.
Each office is independently owned and operated.
Any services or products provided by third parties are not provided by, affiliated with or related to Better Homes and Gardens Real Estate LLC, or its affiliated companies.