
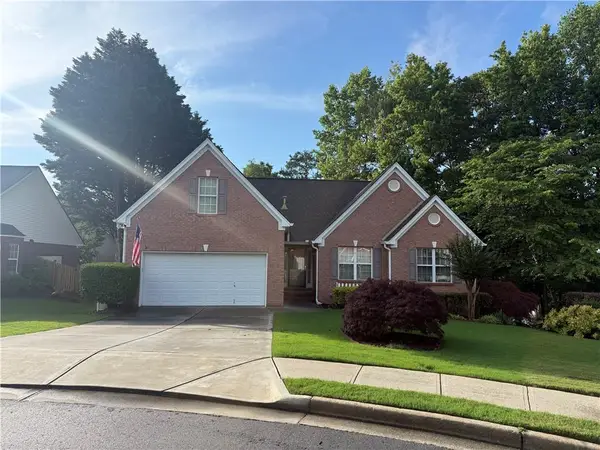
4096 Water Mill Drive, Buford, GA 30519
Local realty services provided by:Better Homes and Gardens Real Estate Metro Brokers
4096 Water Mill Drive,Buford, GA 30519
$495,000
- 5 Beds
- 3 Baths
- 2,853 sq. ft.
- Single family
- Active
Listed by: nidia guzman
Office: virtual properties realty.com
MLS#:7779164
Source:FIRSTMLS
Price summary
- Price:$495,000
- Price per sq. ft.:$173.5
- Monthly HOA dues:$33.33
About this home
Step into this stunning two-story home, centered around a gorgeous Remodeled Kitchen with crisp white shaker cabinets, dark stone countertops, stainless steel appliances, a center island, pantry, beverage cooler, and recessed lighting. The kitchen flows seamlessly into an open family room with a cozy fireplace, perfect for gatherings. A main-level bedroom and full bath add flexibility for guests, multigenerational living, or a home office, while a formal dining room and a front living/flex room offer refined living spaces.
Upstairs, discover an oversized loft/media area, multiple bedrooms, and an upper laundry for convenience. The spacious primary suite boasts a large walk-in closet and a luxurious bath with double vanity, soaking tub, separate shower, and private water closet. Throughout the home, neutral finishes, updated light fixtures, wood-look flooring on the main level, and plush carpet upstairs create an inviting and elegant atmosphere.
Step outside to a fenced backyard with a patio and serene wooded backdrop, ideal for relaxing or entertaining. Currently tenant-occupied, this property offers strong investor appeal and is conveniently located near excellent schools, Bogan Park, the Ivy Creek Greenway, Mall of Georgia, and major highways for easy commuting....
Contact an agent
Home facts
- Year built:2017
- Listing ID #:7779164
- Updated:May 30, 2026 at 05:46 PM
Rooms and interior
- Bedrooms:5
- Total bathrooms:3
- Full bathrooms:3
- Flooring:Carpet, Vinyl
- Dining Description:Open Concept, Separate Dining Room
- Bathrooms Description:Double Vanity, Separate Tub/Shower
- Kitchen Description:Cabinets White, Dishwasher, Disposal, Gas Range, Kitchen Island, Pantry, Refrigerator, Solid Surface Counters
- Living area:2,853 sq. ft.
Heating and cooling
- Cooling:Ceiling Fan(s), Central Air
- Heating:Central
- Central air:Yes
Structure and exterior
- Roof:Shingle
- Year built:2017
- Building area:2,853 sq. ft.
- Lot area:0.15 Acres
- Lot Features:Back Yard, Landscaped, Level
- Architectural Style:Traditional
- Construction Materials:Brick Front, Cement Siding
- Exterior Features:Patio, Private Yard
- Levels:2 Story
Schools
- High school:Mill Creek
- Middle school:Osborne
- Elementary school:Duncan Creek
Utilities
- Water:Public, Water Available
- Sewer:Septic Tank
Finances and disclosures
- Price:$495,000
- Price per sq. ft.:$173.5
- Tax amount:$6,282 (2025)
Features and amenities
- Laundry features:Laundry Room, Upper Level
- Amenities:Entrance Foyer, High Ceilings 9 ft Main, Walk-In Closet(s)
Parking
- Parking description:Driveway, Garage
- Garage spaces:2
 Listings identified with the FMLS IDX logo come from FMLS and are held by brokerage firms other than the owner of this website. The listing brokerage is identified in any listing details. Information is deemed reliable but is not guaranteed. If you believe any FMLS listing contains material that infringes your copyrighted work please click here (https://www.fmls.com/dmca) to review our DMCA policy and learn how to submit a takedown request. ©2026 First Multiple Listing Service, Inc.
New listings near 4096 Water Mill Drive
- New
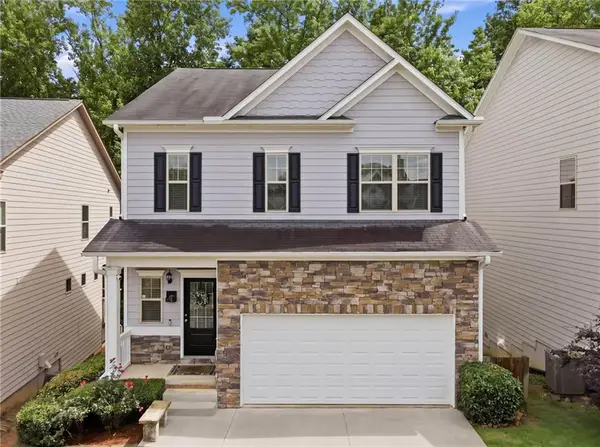 $449,000Active3 beds 3 baths1,858 sq. ft.
2999 Woodward Down Trail, Buford, GA 30519
MLS# 7778469Listed by: KELLER WILLIAMS REALTY COMMUNITY PARTNERS - New
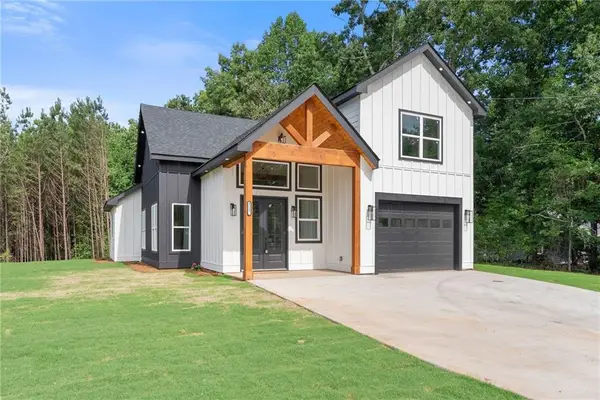 $465,500Active3 beds 3 baths
3115 Heritage Crossing Drive, Buford, GA 30519
MLS# 7779233Listed by: EXP REALTY, LLC. - New
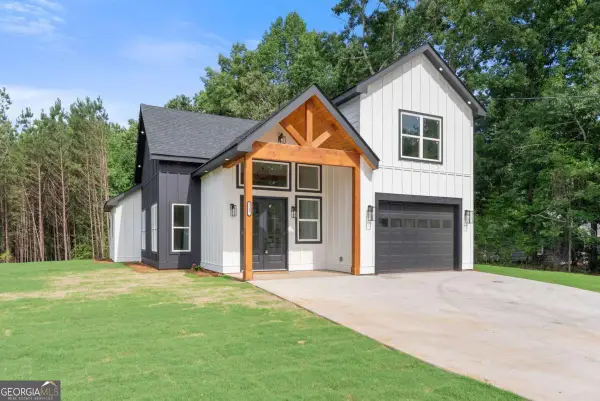 $465,500Active3 beds 3 baths
3115 Heritage Crossing Drive, Buford, GA 30519
MLS# 10774828Listed by: eXp Realty - New
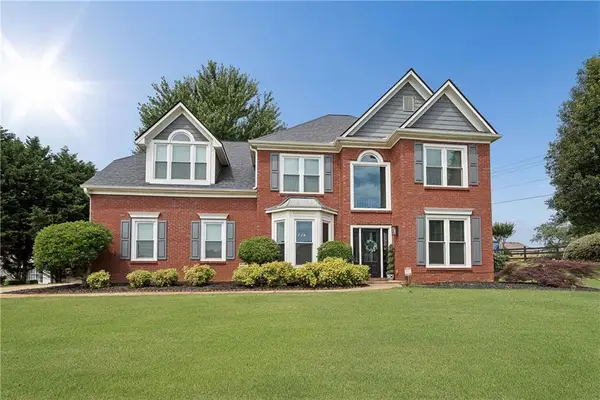 $489,000Active4 beds 3 baths2,128 sq. ft.
4564 Bogan Gates Trail, Buford, GA 30519
MLS# 7778662Listed by: REMAX CENTER - New
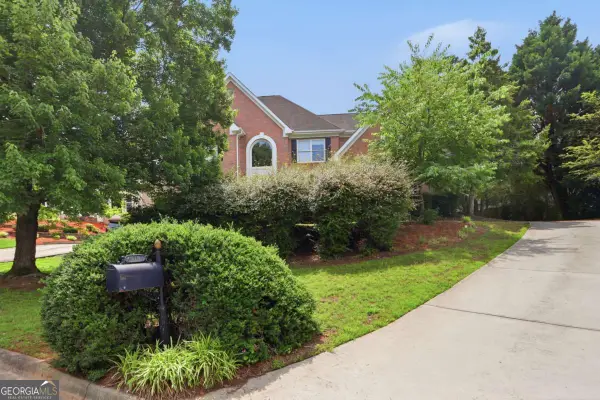 $524,000Active4 beds 3 baths3,370 sq. ft.
519 Emerald Lake Lane, Buford, GA 30518
MLS# 10774643Listed by: Mainstay Brokerage - New
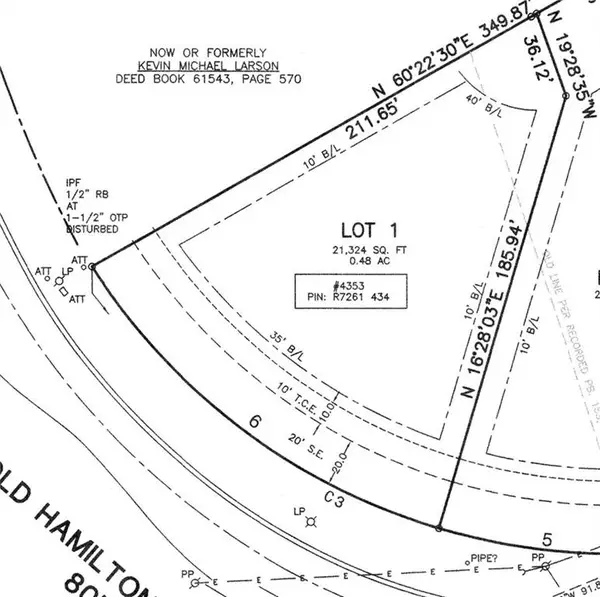 $350,000Active0.48 Acres
4353 Old Hamilton Mill Rd, Buford, GA 30518
MLS# 7778441Listed by: REMAX CENTER - New
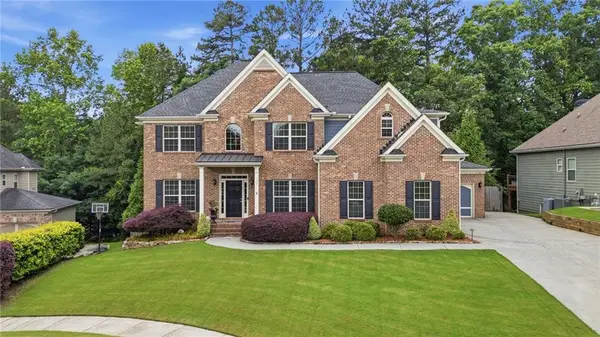 $750,000Active6 beds 5 baths4,688 sq. ft.
3836 Thompson Lake Drive, Buford, GA 30519
MLS# 7778592Listed by: CENTURY 21 RESULTS - New
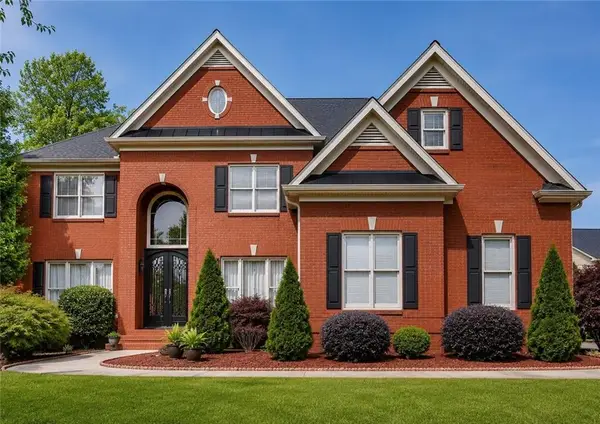 $949,900Active6 beds 5 baths5,590 sq. ft.
2852 Summer Branch Lane, Buford, GA 30519
MLS# 7778867Listed by: GEORGIA TURNKEY REALTY, LLC. - Coming Soon
 $469,900Coming Soon3 beds 3 baths
3335 Rivers End Place, Buford, GA 30519
MLS# 7778926Listed by: KELLER WILLIAMS REALTY ATLANTA PARTNERS


Protect your home and budget from life's surprises with an Assurant Home Warranty, backed by a partner that supports you through every step of homeownership. Explore Plans.
© 2026 Better Homes and Gardens Real Estate LLC. An Anywhere Real Estate company. All rights reserved. Better Homes and Gardens® Real Estate is a registered trademark owned by Meredith Operations Corporation, licensed to Better Homes and Gardens Real Estate LLC and used with permission. Better Homes and Gardens Real Estate LLC fully supports the principles of the Fair Housing Act and the Equal Opportunity Act. Listing information is deemed reliable but is not guaranteed accurate.
Each office is independently owned and operated.
Any services or products provided by third parties are not provided by, affiliated with or related to Better Homes and Gardens Real Estate LLC, or its affiliated companies.