
4550 Point Rock Drive, Buford, GA 30519
Local realty services provided by:Better Homes and Gardens Real Estate Jackson Realty
4550 Point Rock Drive,Buford, GA 30519
$789,900
- 5 Beds
- 4 Baths
- 4,476 sq. ft.
- Single family
- Active
Listed by: angelica becerra
Office: rudhil companies, llc
MLS#:10830138
Source:METROMLS
Price summary
- Price:$789,900
- Price per sq. ft.:$176.47
- Monthly HOA dues:$66.67
About this home
Welcome to this exceptionally appointed 5-bedroom, 4-bathroom home located within the highly desirable City of Buford School District. Offering an impressive combination of space, comfort, and modern conveniences, this residence was thoughtfully designed for both everyday living and entertaining. At the heart of the home is a gourmet kitchen featuring premium stainless steel appliances, abundant cabinetry, and an oversized center island with breakfast-bar seating. The open-concept design flows effortlessly into the spacious family room, where a cozy fireplace and built-in surround sound create an inviting setting for gatherings and relaxing evenings at home. Just off the family room, the bright and welcoming sunroom provides additional flexible living space perfect for enjoying morning coffee, reading, entertaining, or simply unwinding while overlooking the backyard. The spacious primary suite offers a private retreat complete with surround sound and a beautifully appointed en suite bathroom featuring a premium TOTO toilet and upscale finishes. Step outside to a large, fully fenced backyard offering plenty of room for outdoor entertaining, gardening, recreation, or simply enjoying a peaceful and private setting. The home also embraces modern convenience with two electric vehicle charging stations in the garage, making it ready for today's lifestyle. With its spacious layout, thoughtful upgrades, and desirable location, this home offers an exceptional opportunity to enjoy comfortable living in one of Buford's most sought-after communities. Unlock up to $17,000 in combined buyer incentives! The seller is offering $7,000 toward closing costs or an interest-rate buydown, and qualified buyers may receive an additional $10,000 from our preferred lender toward their down payment or closing costs. Contact us today for details! Eligibility requirements, terms, and conditions apply....
Contact an agent
Home facts
- Year built:2017
- Subdivision & Development:RESERVE AT BOGAN LAKES PH 2A
- Listing ID #:10830138
- Updated:October 07, 2026 at 01:33 PM
Rooms and interior
- Bedrooms:5
- Total bathrooms:4
- Full bathrooms:4
- Flooring:Carpet, Tile, Vinyl
- Dining Description:Seats 12+
- Bathrooms Description:Double Vanity
- Kitchen Description:Breakfast Bar, Breakfast Room, Dishwasher, Kitchen Island, Microwave, Refrigerator, Trash Compactor
- Bedroom Description:Walk-In Closet(s)
- Living area:4,476 sq. ft.
Heating and cooling
- Cooling:Central Air
- Heating:Forced Air
- Central air:Yes
Structure and exterior
- Roof:Composition
- Year built:2017
- Building area:4,476 sq. ft.
- Lot area:0.32 Acres
- Lot Features:Level, Private
- Architectural Style:Traditional
- Construction Materials:Brick
- Foundation Description:Slab
- Levels:2 Story
Schools
- High school:Buford
- Middle school:Buford
- Elementary school:Buford Academy
Utilities
- Water:Public, Water Available
- Sewer:Public Sewer, Sewer Available
Finances and disclosures
- Price:$789,900
- Price per sq. ft.:$176.47
- Tax amount:$4,556 (2025)
Features and amenities
- Appliances:Dishwasher, Dryer, Microwave, Refrigerator, Trash Compactor, Washer
- Laundry features:Dryer, In Hall, Laundry, Upper Level, Washer
- Amenities:Carbon Monoxide Detector(s), Double Pane Windows, Smoke Detector(s), Tray Ceiling(s)
Parking
- Total parking spaces:2
- Parking description:Garage
- Garage:Yes
 2026 Georgia MLS. All rights reserved. Information Deem Reliable But Not Guaranteed October 7, 2026
New listings near 4550 Point Rock Drive
- Coming Soon
 $499,900Coming Soon5 beds 3 baths2,872 sq. ft.
3881 Roxfield Drive, Buford, GA 30518
MLS# 10854008Listed by: First American Realty Group - Coming Soon
 $425,000Coming Soon5 beds 4 baths
2372 Ivy Crest Drive, Buford, GA 30519
MLS# 10852567Listed by: Keller Williams Realty Atl. Partners - Coming Soon
 $425,000Coming Soon5 beds 4 baths3,494 sq. ft.
2372 Ivy Crest Drive, Buford, GA 30519
MLS# 7841408Listed by: KELLER WILLIAMS REALTY ATLANTA PARTNERS - New
 $853,218Active5 beds 4 baths3,339 sq. ft.
1813 Piney Bend Drive, Buford, GA 30518
MLS# 10868391Listed by: Hill Wood Realty - New
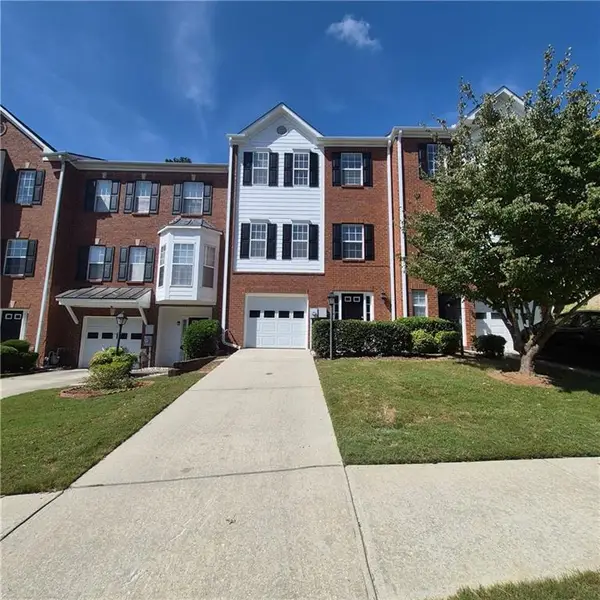 $285,000Active3 beds 4 baths1,841 sq. ft.
2162 Mill Garden Run, Buford, GA 30519
MLS# 7849734Listed by: OPENDOOR BROKERAGE, LLC - New
 $509,000Active4 beds 3 baths2,478 sq. ft.
3566 Bryant Meadows Circle, Buford, GA 30519
MLS# 7850407Listed by: ALLTRUST REALTY, INC. - Open Sun, 11am to 1pmNew
 $624,900Active5 beds 3 baths3,187 sq. ft.
2373 Oak Falls Lane, Buford, GA 30519
MLS# 7848104Listed by: LIVE PROPERTY GROUP REAL ESTATE, LLC - New
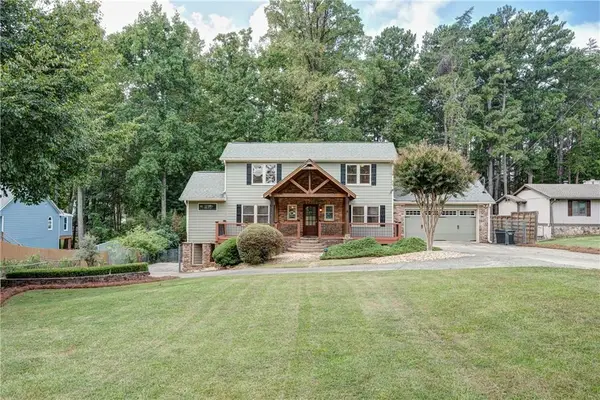 $799,000Active3 beds 3 baths2,075 sq. ft.
6090 Shadburn Ferry Road, Buford, GA 30518
MLS# 7849809Listed by: VIRTUAL PROPERTIES REALTY.COM - New
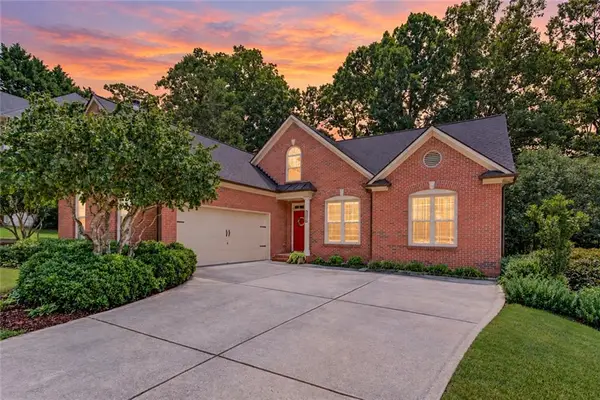 $479,000Active4 beds 3 baths3,031 sq. ft.
2515 Chandler Grove Drive, Buford, GA 30519
MLS# 7849987Listed by: VIRTUAL PROPERTIES REALTY.COM  $50,000Active4 beds 2 baths
5165 Sycamore Trail #285, Buford, GA 30518
MLS# 10641086Listed by: Joe Stockdale Real Estate


Protect your home and budget from life's surprises with an Assurant Home Warranty, backed by a partner that supports you through every step of homeownership. Explore Plans.
© 2026 Better Homes and Gardens Real Estate LLC. An Anywhere Real Estate company. All rights reserved. Better Homes and Gardens® Real Estate is a registered trademark owned by Meredith Operations Corporation, licensed to Better Homes and Gardens Real Estate LLC and used with permission. Better Homes and Gardens Real Estate LLC fully supports the principles of the Fair Housing Act and the Equal Opportunity Act. Listing information is deemed reliable but is not guaranteed accurate.
Each office is independently owned and operated.
Any services or products provided by third parties are not provided by, affiliated with or related to Better Homes and Gardens Real Estate LLC, or its affiliated companies.