
50 Woodland Street, Buford, GA 30518
Local realty services provided by:Better Homes and Gardens Real Estate Metro Brokers
50 Woodland Street,Buford, GA 30518
$297,000
- 3 Beds
- 1 Baths
- 988 sq. ft.
- Single family
- Active
Listed by: robin hall
Office: realty associates of atlanta
MLS#:10891411
Source:METROMLS
Price summary
- Price:$297,000
- Price per sq. ft.:$300.61
About this home
Move-In Ready, Ranch Style home in desirable City of Buford, with access to Award-Winning Buford City Schools! NEW ROOF! NEW APPLIANCES! NEW LVP FLOORING/CARPET! NEW LIGHT FIXTURES/FANS! NEW PAINT! Updated Electrical Panal & Plumbing! Move-In, Hang your pictures, then relax on your huge deck that spans the entire length of the home, overlooking the large 1/3 Acre level backyard! NO HOA! This is a worry-free first time home, with 1 year Home Warranty included! INVESTORS DELIGHT WITH A GREAT RENTAL HISTORY, TOO! So close to great Downtown Shopping, Restaurants, Mall of GA, I-85 and I-985!
Contact an agent
Home facts
- Year built:1959
- Subdivision & Development:City of Burford
- Listing ID #:10891411
- Updated:November 17, 2026 at 12:40 PM
Rooms and interior
- Bedrooms:3
- Total bathrooms:1
- Full bathrooms:1
- Flooring:Carpet, Tile
- Dining Description:Living Room/Dining Room Combo
- Kitchen Description:Breakfast Area, Dishwasher, Oven/Range (Combo), Refrigerator, Stainless Steel Appliance(s)
- Bedroom Description:Master On Main Level
- Basement Description:Crawl Space
- Living area:988 sq. ft.
Heating and cooling
- Cooling:Ceiling Fan(s), Central Air
- Heating:Central, Forced Air
- Central air:Yes
Structure and exterior
- Roof:Composition
- Year built:1959
- Building area:988 sq. ft.
- Lot area:0.38 Acres
- Lot Features:City Lot
- Architectural Style:Brick/Frame, Ranch, Traditional
- Construction Materials:Brick, Wood Siding
- Levels:1 Story
Schools
- High school:Buford
- Middle school:Buford
- Elementary school:Buford
Utilities
- Water:Public
- Sewer:Public Sewer, Sewer Connected
Finances and disclosures
- Price:$297,000
- Price per sq. ft.:$300.61
- Tax amount:$1,489 (25)
Features and amenities
- Appliances:Dishwasher, Electric Water Heater, Oven/Range (Combo), Refrigerator, Stainless Steel Appliance(s)
- Laundry features:In Kitchen
- Amenities:Electric Water Heater
Parking
- Parking description:Attached, Carport
 2026 Georgia MLS. All rights reserved. Information Deem Reliable But Not Guaranteed November 17, 2026
New listings near 50 Woodland Street
- Coming Soon
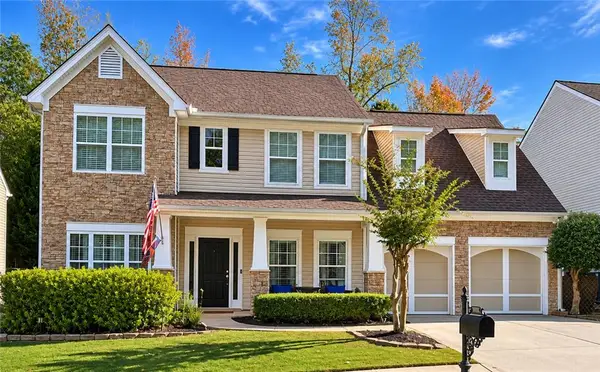 $429,900Coming Soon4 beds 3 baths2,298 sq. ft.
6789 Island Pointe Drive, Buford, GA 30518
MLS# 7868926Listed by: KELLER WILLIAMS NORTH ATLANTA - Coming Soon
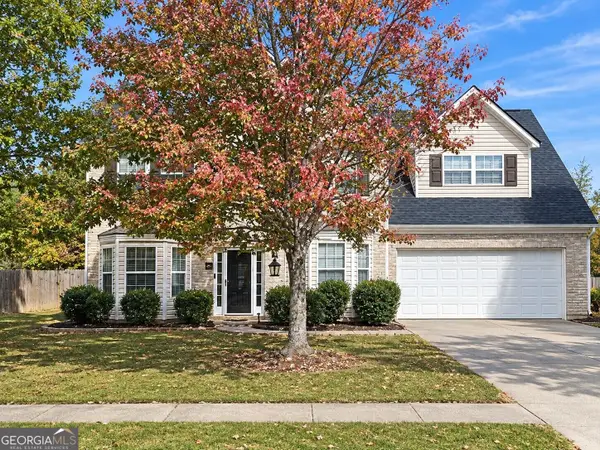 $450,000Coming Soon4 beds 3 baths3,053 sq. ft.
2632 Lance Ridge Way, Buford, GA 30519
MLS# 10888495Listed by: Mark Spain Real Estate - Coming Soon
 $450,000Coming Soon4 beds 3 baths3,053 sq. ft.
2632 Lance Ridge Way, Buford, GA 30519
MLS# 7866872Listed by: MARK SPAIN REAL ESTATE - New
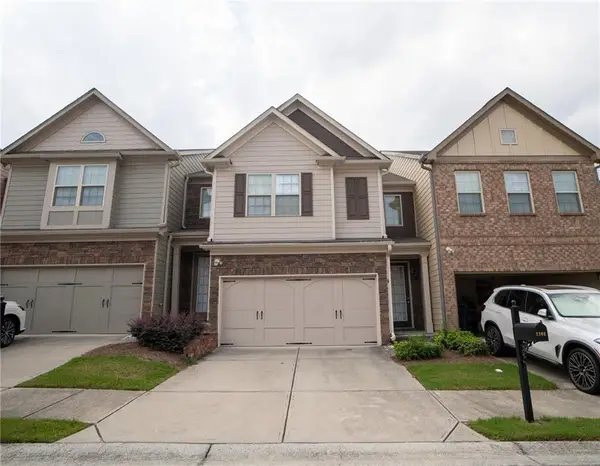 $329,900Active3 beds 3 baths1,969 sq. ft.
2306 Bellyard Drive, Buford, GA 30519
MLS# 7869084Listed by: VIRTUAL PROPERTIES REALTY.COM - New
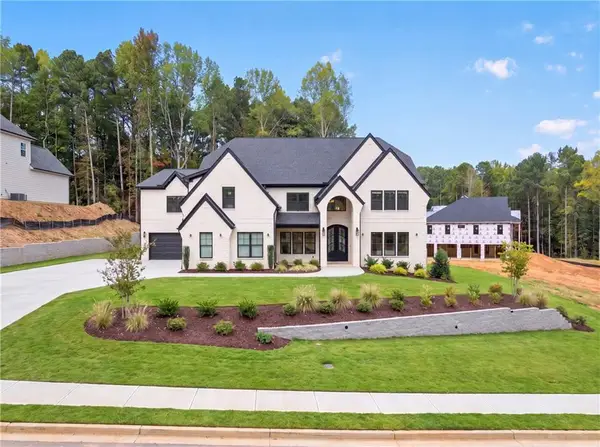 $1,750,000Active4 beds 8 baths6,420 sq. ft.
3871 S Bogan Road, Buford, GA 30519
MLS# 7867788Listed by: EXP REALTY, LLC. - New
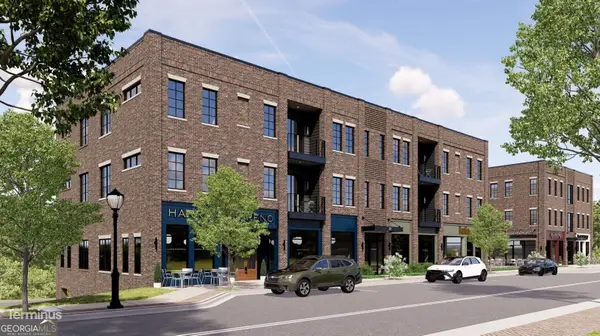 $495,000Active2 beds 2 baths1,200 sq. ft.
79 E Moreno Street #1, Buford, GA 30518
MLS# 10891294Listed by: Peach State Realty - New
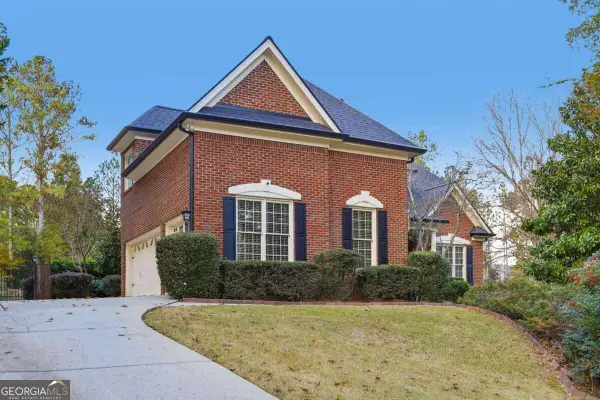 $595,000Active4 beds 4 baths3,180 sq. ft.
4890 Duncans Lake Drive, Buford, GA 30519
MLS# 10891112Listed by: RE/MAX Center - New
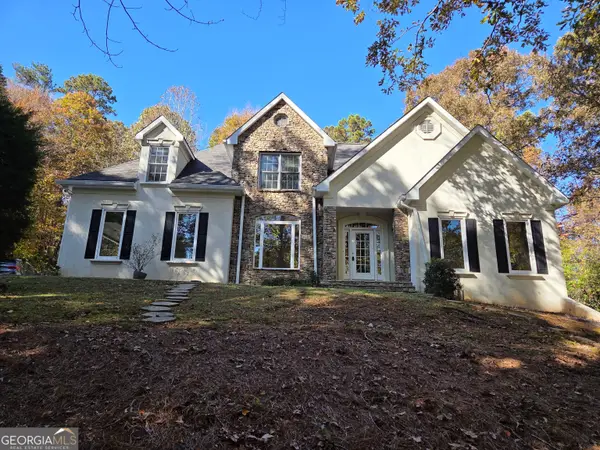 $599,900Active4 beds 4 baths5,206 sq. ft.
2306 Quail Spring Trail, Buford, GA 30519
MLS# 10890778Listed by: First United Realty, Inc. - New
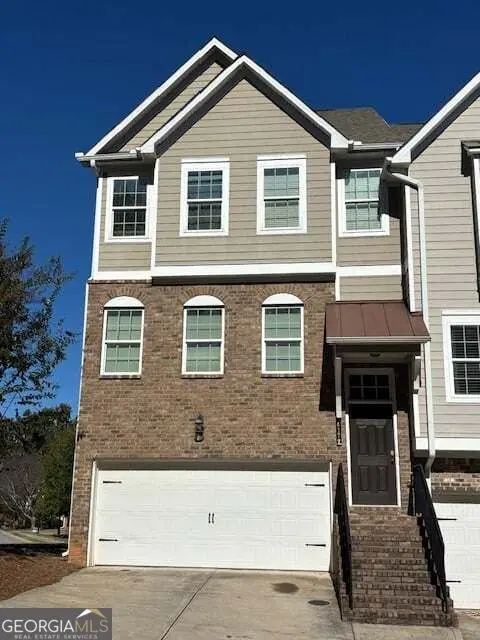 $300,000Active4 beds 4 baths3,060 sq. ft.
4177 Chatham Ridge Drive, Buford, GA 30518
MLS# 10890665Listed by: Keller Williams Chattahoochee


Protect your home and budget from life's surprises with an Assurant Home Warranty, backed by a partner that supports you through every step of homeownership. Explore Plans.
© 2026 Better Homes and Gardens Real Estate LLC. An Anywhere Real Estate company. All rights reserved. Better Homes and Gardens® Real Estate is a registered trademark owned by Meredith Operations Corporation, licensed to Better Homes and Gardens Real Estate LLC and used with permission. Better Homes and Gardens Real Estate LLC fully supports the principles of the Fair Housing Act and the Equal Opportunity Act. Listing information is deemed reliable but is not guaranteed accurate.
Each office is independently owned and operated.
Any services or products provided by third parties are not provided by, affiliated with or related to Better Homes and Gardens Real Estate LLC, or its affiliated companies.