
3871 S Bogan Road, Buford, GA 30519
Local realty services provided by:Better Homes and Gardens Real Estate Metro Brokers
3871 S Bogan Road,Buford, GA 30519
$1,750,000
- 4 Beds
- 8 Baths
- 6,420 sq. ft.
- Single family
- Active
Listed by: peret realty group, nadege demaitre
Office: exp realty, llc.
MLS#:7867788
Source:FIRSTMLS
Price summary
- Price:$1,750,000
- Price per sq. ft.:$272.59
About this home
Stunning custom home situated on approximately 1.04 private acres, offering exceptional craftsmanship, beautiful finishes, and thoughtfully designed living spaces throughout. The impressive two-story entry foyer welcomes you into a home filled with custom trim, architectural details, and elegant finishes. The great room features coffered ceilings and a dramatic two-story Venetian plaster fireplace. The gorgeous main kitchen offers JennAir appliances, Taj Mahal quartz countertops, a Venetian plaster hood, and under-cabinet lighting. A separate butler's prep kitchen and wet bar provide additional space for entertaining.
The spacious primary suite features a Venetian plaster fireplace, luxurious bath with soaking tub and glass-enclosed shower, and an oversized custom closet with island, makeup station, and stackable laundry. Additional features include a mudroom with custom cabinetry, built-in desk area, and extra storage. Upstairs offers generously sized bedrooms with custom accent walls, a second primary-style suite, and an impressive two-story loft with beamed ceilings and beverage area. A private office with custom built-ins, additional laundry room, and flexible bonus room that could serve as a gym or potential fifth bedroom add to the home's versatility. The incredible outdoor living area features vaulted tongue-and-groove ceilings, a fireplace, and a full outdoor kitchen with cooktop and grilling area. An additional outdoor bathroom with sauna provides the perfect place to relax. Other highlights include three zoned HVAC units, a six-zone irrigation system, and a four-car garage with front-facing and side-entry spaces. This beautiful property offers the perfect combination of privacy, luxury, and everyday functionality.....
Contact an agent
Home facts
- Year built:2026
- Subdivision & Development:None
- Listing ID #:7867788
- Updated:November 17, 2026 at 02:26 PM
Rooms and interior
- Bedrooms:4
- Total bathrooms:8
- Full bathrooms:6
- Half bathrooms:2
- Flooring:Ceramic Tile, Hardwood
- Dining Description:Seats 12+, Separate Dining Room
- Bathrooms Description:Bidet, Double Vanity, Separate Tub/Shower, Soaking Tub
- Kitchen Description:Cabinets White, Dishwasher, Double Oven, Eat-in Kitchen, Gas Oven, Gas Range, Kitchen Island, Microwave, Pantry Walk-In, Refrigerator, Second Kitchen, Solid Surface Counters, View to Family Room
- Bedroom Description:In-Law Floorplan, Master on Main
- Living area:6,420 sq. ft.
Heating and cooling
- Cooling:Ceiling Fan(s), Central Air, Zoned
- Heating:Forced Air, Natural Gas
- Central air:Yes
Structure and exterior
- Roof:Composition, Shingle
- Year built:2026
- Building area:6,420 sq. ft.
- Lot area:1.04 Acres
- Lot Features:Back Yard, Front Yard, Landscaped, Level
- Architectural Style:Craftsman
- Construction Materials:Block
- Exterior Features:Covered, Front Porch, Patio, Rear Porch
- Levels:2 Story
Schools
- High school:Seckinger
- Middle school:Jones
- Elementary school:Harmony - Gwinnett
Utilities
- Water:Public, Water Available
- Sewer:Septic Tank
Finances and disclosures
- Price:$1,750,000
- Price per sq. ft.:$272.59
Features and amenities
- Appliances:Irrigation Equipment
- Laundry features:Dryer, Laundry Room, Main Level
- Amenities:Beamed Ceilings, Bookcases, Cathedral Ceiling(s), Coffered Ceiling(s), Entrance Foyer 2 Story, Gas Water Heater, High Ceilings 10 ft Main, Tankless Water Heater, Tray Ceiling(s), Walk-In Closet(s)
Parking
- Parking description:Attached, Garage Faces Front, Garage Faces Side, Kitchen Level, Level Driveway, RV Access/Parking
 Listings identified with the FMLS IDX logo come from FMLS and are held by brokerage firms other than the owner of this website. The listing brokerage is identified in any listing details. Information is deemed reliable but is not guaranteed. If you believe any FMLS listing contains material that infringes your copyrighted work please click here (https://www.fmls.com/dmca) to review our DMCA policy and learn how to submit a takedown request. ©2026 First Multiple Listing Service, Inc.
New listings near 3871 S Bogan Road
- Coming Soon
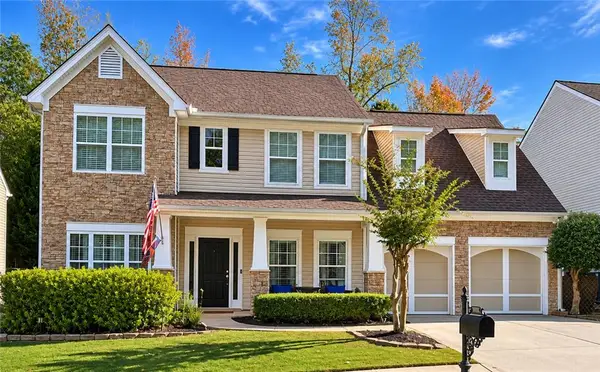 $429,900Coming Soon4 beds 3 baths2,298 sq. ft.
6789 Island Pointe Drive, Buford, GA 30518
MLS# 7868926Listed by: KELLER WILLIAMS NORTH ATLANTA - Coming Soon
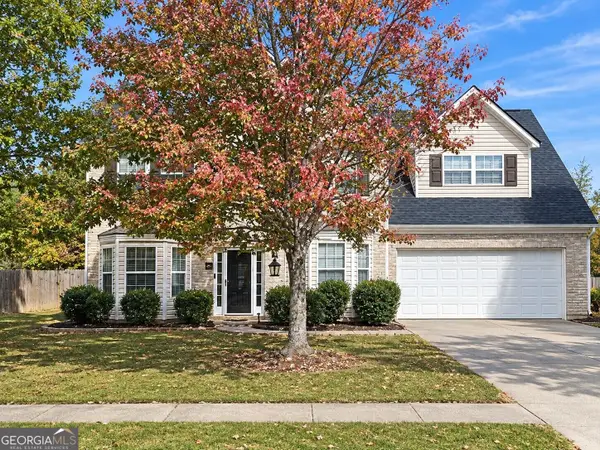 $450,000Coming Soon4 beds 3 baths3,053 sq. ft.
2632 Lance Ridge Way, Buford, GA 30519
MLS# 10888495Listed by: Mark Spain Real Estate - Coming Soon
 $450,000Coming Soon4 beds 3 baths3,053 sq. ft.
2632 Lance Ridge Way, Buford, GA 30519
MLS# 7866872Listed by: MARK SPAIN REAL ESTATE - New
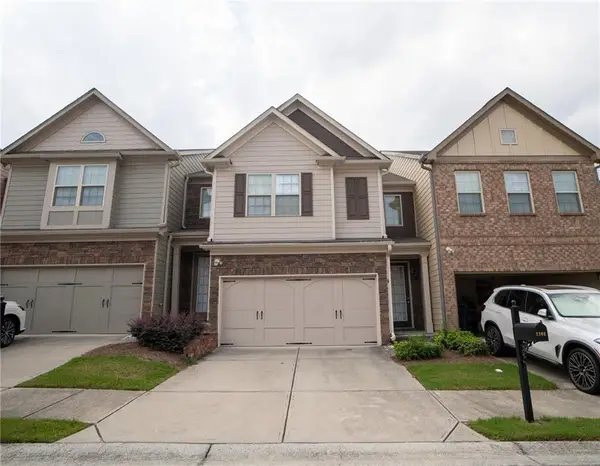 $329,900Active3 beds 3 baths1,969 sq. ft.
2306 Bellyard Drive, Buford, GA 30519
MLS# 7869084Listed by: VIRTUAL PROPERTIES REALTY.COM - New
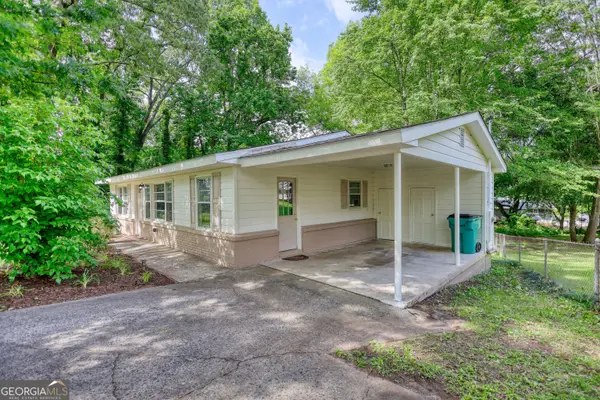 $297,000Active3 beds 1 baths988 sq. ft.
50 Woodland Street, Buford, GA 30518
MLS# 10891411Listed by: Realty Associates of Atlanta - New
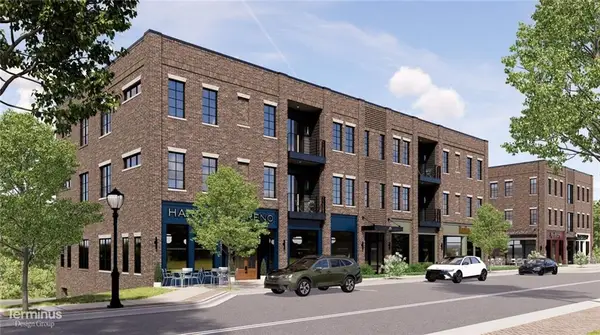 $495,000Active2 beds 2 baths1,250 sq. ft.
79 E Moreno Street #1, Buford, GA 30518
MLS# 7859717Listed by: PEACH STATE REALTY - New
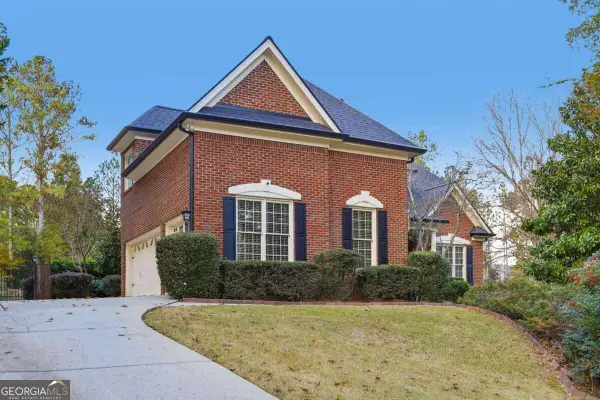 $595,000Active4 beds 4 baths3,180 sq. ft.
4890 Duncans Lake Drive, Buford, GA 30519
MLS# 10891112Listed by: RE/MAX Center - New
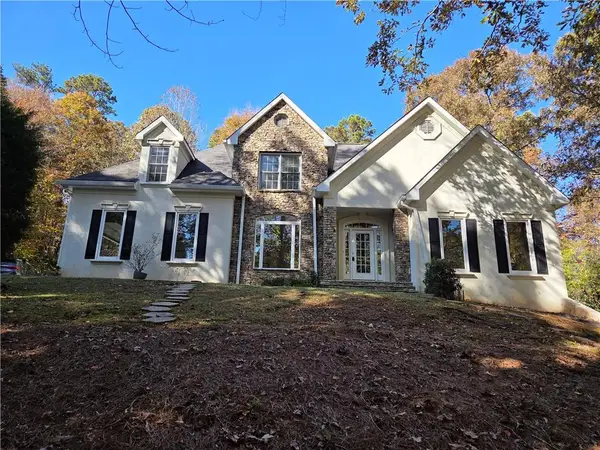 $599,900Active4 beds 4 baths3,648 sq. ft.
2306 Quail Spring Trail, Buford, GA 30519
MLS# 7868495Listed by: FIRST UNITED REALTY, INC. - New
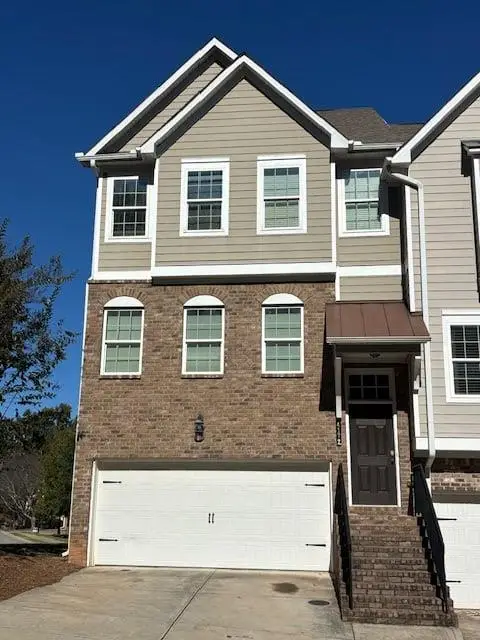 $300,000Active4 beds 4 baths2,564 sq. ft.
4177 Chatham Ridge Drive, Buford, GA 30518
MLS# 7868410Listed by: KELLER WILLIAMS REALTY CHATTAHOOCHEE NORTH, LLC


Protect your home and budget from life's surprises with an Assurant Home Warranty, backed by a partner that supports you through every step of homeownership. Explore Plans.
© 2026 Better Homes and Gardens Real Estate LLC. An Anywhere Real Estate company. All rights reserved. Better Homes and Gardens® Real Estate is a registered trademark owned by Meredith Operations Corporation, licensed to Better Homes and Gardens Real Estate LLC and used with permission. Better Homes and Gardens Real Estate LLC fully supports the principles of the Fair Housing Act and the Equal Opportunity Act. Listing information is deemed reliable but is not guaranteed accurate.
Each office is independently owned and operated.
Any services or products provided by third parties are not provided by, affiliated with or related to Better Homes and Gardens Real Estate LLC, or its affiliated companies.