
4890 Duncans Lake Drive, Buford, GA 30519
Local realty services provided by:Better Homes and Gardens Real Estate Metro Brokers
Listed by: modern traditions, kristy m vallee
Office: remax center
MLS#:7866153
Source:FIRSTMLS
Price summary
- Price:$595,000
- Price per sq. ft.:$122.48
- Monthly HOA dues:$95.83
About this home
From Day One, the Seller is offering $10,000 for the Buyer's use toward closing costs, as an interest rate buy down, for property upgrades or off the Price. Positioned on a prime, private lot spanning over half an acre, this home presents a rare offering that seamlessly integrates classic architectural craftsmanship, enduring structural quality, with potential aesthetic upgrades to bring this home to it's full potential. From its commanding setback framed by mature trees and lush green space, you are welcomed into a light-filled interior where real hardwood flooring extends continuously throughout every room. Crisp neutral-toned walls provide an elegant, move-in-ready canvas designed to complement any interior decor preference, while a curved wall of windows in the primary living area provides radiant natural daylight and offer serene views of the surrounding grounds. Large dining room can easily fit all your friends and family. Family room is centered by a gas fireplace, built in bookshelves and is overlooked by the kitchen. Kitchen includes wood cabinets, granite countertops, oversized island, breakfast bar and tons of storage! Full bedroom and updated bathroom on the main is ideal for guests or a home office! Bathroom was recently updated with walk in glass shower, modern vanity, new flooring and fixtures. Upstairs includes oversized primary suite with tray ceilings, sitting room, hardwood floors, built in shelves, spa sized bathroom with double vanities, whirlpool tub, glass shower, and a closet that could be it's own bedroom! Two more well sized bedrooms make up the second floor and have well sized closets and bathrooms. Downstairs includes full basement with tons of potential! Unfinished portions allow for all your storage needs, double doors to the exterior and half bath. Beyond the interior, the expanded backyard unfolds into a private outdoor sanctuary built for relaxation and social gatherings, headlined by an oversized deck ideal for alfresco dining, grilling, and outdoor lounge configurations. Garden enthusiasts will delight in the botanical grounds featuring rich, curated garden beds, established plantings, and dedicated space for flowers or organic produce, while a detached storage shed provides outbuilding storage for lawn machinery, tools, and seasonal equipment. Located in the highly regarded Duncan Lake neighborhood that has 55 acres of a large pond with fishing abilities, tennis courts, two swimming pool and yearly calendar activities. 4890 Duncans Lake Dr delivers an unmatched living experience for home buyers....
Contact an agent
Home facts
- Year built:1998
- Subdivision & Development:Duncans Shore
- Listing ID #:7866153
- Updated:November 14, 2026 at 12:46 AM
Rooms and interior
- Bedrooms:4
- Total bathrooms:4
- Full bathrooms:3
- Half bathrooms:1
- Flooring:Ceramic Tile, Hardwood
- Dining Description:Seats 12+, Separate Dining Room
- Bathrooms Description:Double Vanity, Separate Tub/Shower, Vaulted Ceiling(s), Whirlpool Tub
- Kitchen Description:Breakfast Bar, Breakfast Room, Cabinets Stain, Dishwasher, Disposal, Eat-in Kitchen, Electric Oven, Gas Range, Kitchen Island, Microwave, Range Hood, Stone Counters, View to Family Room
- Bedroom Description:Oversized Master
- Basement Description:Bath/Stubbed, Daylight, Interior Entry
- Living area:4,858 sq. ft.
Heating and cooling
- Cooling:Ceiling Fan(s), Central Air
- Heating:Central, Forced Air
- Central air:Yes
Structure and exterior
- Roof:Composition, Ridge Vents
- Year built:1998
- Building area:4,858 sq. ft.
- Lot area:0.59 Acres
- Lot Features:Back Yard, Front Yard, Landscaped, Private
- Architectural Style:Traditional
- Construction Materials:Brick 3 Sides, Brick Front, Frame
- Exterior Features:Deck, Private Yard
- Levels:3+ Story
Schools
- High school:Seckinger
- Middle school:Jones
- Elementary school:Ivy Creek
Utilities
- Water:Public, Water Available
- Sewer:Public Sewer, Sewer Available
Finances and disclosures
- Price:$595,000
- Price per sq. ft.:$122.48
- Tax amount:$1,634 (2026)
Features and amenities
- Laundry features:Laundry Room, Main Level
- Amenities:Entrance Foyer, High Speed Internet, His and Hers Closets, Tray Ceiling(s), Walk-In Closet(s)
Parking
- Parking description:Driveway, Garage, Garage Door Opener, Garage Faces Side, Kitchen Level
- Garage spaces:3
 Listings identified with the FMLS IDX logo come from FMLS and are held by brokerage firms other than the owner of this website. The listing brokerage is identified in any listing details. Information is deemed reliable but is not guaranteed. If you believe any FMLS listing contains material that infringes your copyrighted work please click here (https://www.fmls.com/dmca) to review our DMCA policy and learn how to submit a takedown request. ©2026 First Multiple Listing Service, Inc.
New listings near 4890 Duncans Lake Drive
- Coming Soon
 $1,100,000Coming Soon5 beds 5 baths5,893 sq. ft.
3615 Bogan Springs Drive, Buford, GA 30519
MLS# 7867657Listed by: REMAX CENTER - Coming Soon
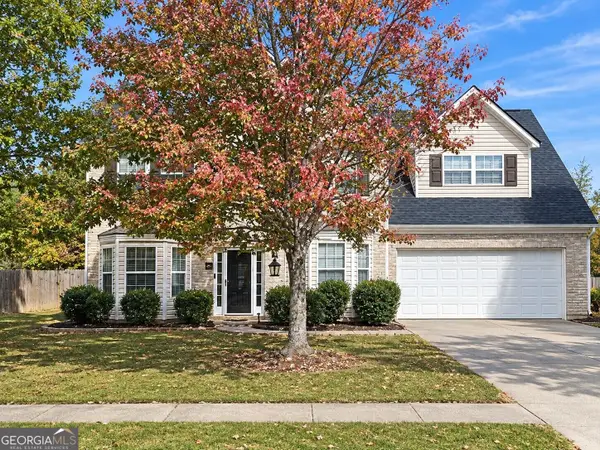 $450,000Coming Soon4 beds 3 baths3,053 sq. ft.
2632 Lance Ridge Way, Buford, GA 30519
MLS# 10888495Listed by: Mark Spain Real Estate - Coming Soon
 $450,000Coming Soon4 beds 3 baths3,053 sq. ft.
2632 Lance Ridge Way, Buford, GA 30519
MLS# 7866872Listed by: MARK SPAIN REAL ESTATE - Coming Soon
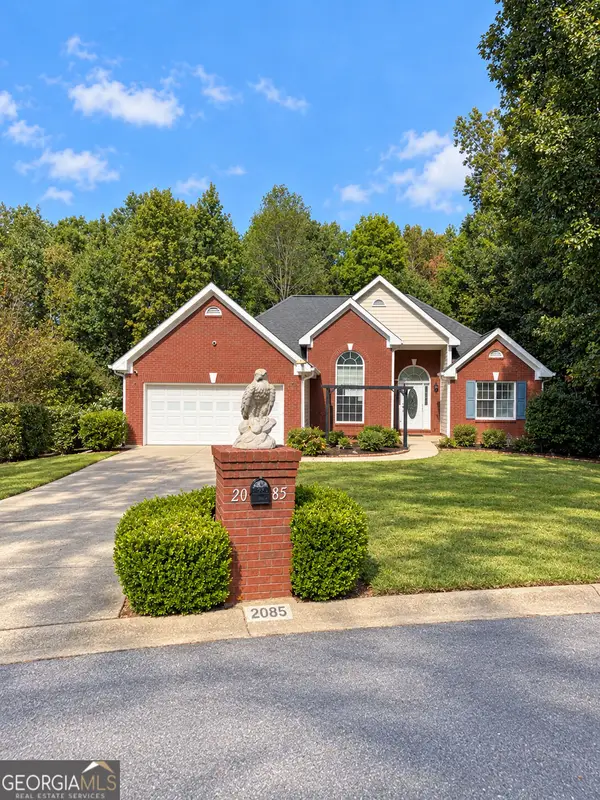 $439,999Coming Soon4 beds 3 baths3,030 sq. ft.
2085 Oakpointe Court, Buford, GA 30519
MLS# 10873642Listed by: Mark Spain Real Estate - Coming Soon
 $439,999Coming Soon4 beds 3 baths3,030 sq. ft.
2085 Oakpointe Court, Buford, GA 30519
MLS# 7854850Listed by: MARK SPAIN REAL ESTATE - New
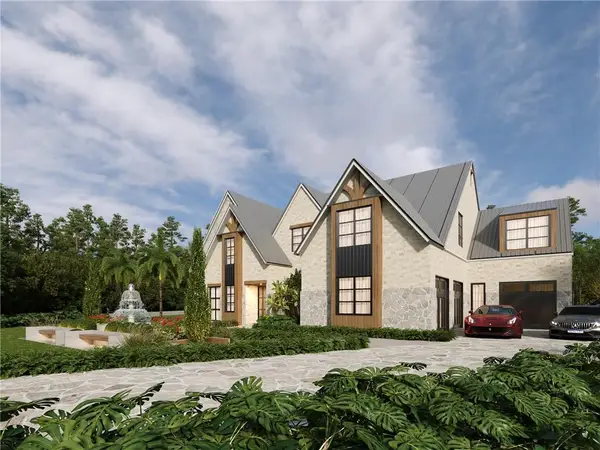 $2,300,000Active5 beds 6 baths6,500 sq. ft.
6146 Bethany View Trail, Buford, GA 30518
MLS# 7868237Listed by: WATCH REALTY CO. - New
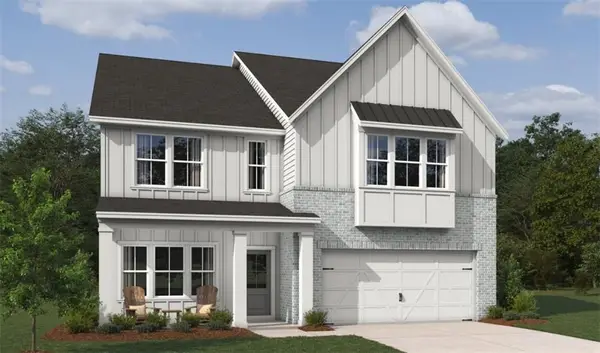 $658,760Active5 beds 4 baths3,198 sq. ft.
6275 Kismet Road, Buford, GA 30518
MLS# 7868309Listed by: ASHTON WOODS REALTY, LLC - New
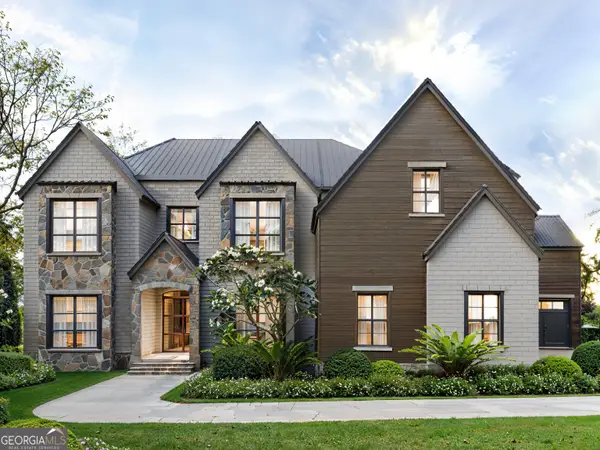 $2,200,000Active5 beds 6 baths6,500 sq. ft.
6142 Bethany View Trail, Buford, GA 30518
MLS# 10890400Listed by: Watch Realty Co - New
 $1,349,000Active4 beds 5 baths2,676 sq. ft.
6160 Shadburn Ferry Road, Buford, GA 30518
MLS# 10890080Listed by: Peach State Realty


Protect your home and budget from life's surprises with an Assurant Home Warranty, backed by a partner that supports you through every step of homeownership. Explore Plans.
© 2026 Better Homes and Gardens Real Estate LLC. An Anywhere Real Estate company. All rights reserved. Better Homes and Gardens® Real Estate is a registered trademark owned by Meredith Operations Corporation, licensed to Better Homes and Gardens Real Estate LLC and used with permission. Better Homes and Gardens Real Estate LLC fully supports the principles of the Fair Housing Act and the Equal Opportunity Act. Listing information is deemed reliable but is not guaranteed accurate.
Each office is independently owned and operated.
Any services or products provided by third parties are not provided by, affiliated with or related to Better Homes and Gardens Real Estate LLC, or its affiliated companies.