
6160 Shadburn Ferry Road, Buford, GA 30518
Local realty services provided by:Better Homes and Gardens Real Estate Metro Brokers
6160 Shadburn Ferry Road,Buford, GA 30518
$1,349,000
- 4 Beds
- 5 Baths
- 2,676 sq. ft.
- Single family
- Active
Listed by: bret muetzelfeld
Office: peach state realty
MLS#:10890080
Source:METROMLS
Price summary
- Price:$1,349,000
- Price per sq. ft.:$504.11
About this home
A First-Time Offering on Lake Lanier. For the first time in Lake Lanier's history, this lakefront property is being offered to the public. Held privately for decades and tucked into the original Robinwood Estates on the lake's south end, 6160 Shadburn Ferry Road brings together three things that almost never come up for sale together: a private covered two-story dock, a grass-to-the-lake lot minutes from downtown Buford, and a home now under a complete renovation. At 1.27 acres, it is several times the size of the typical lot along this stretch of the lake, where most homesites are a quarter to half an acre. The property offers about 243 feet of frontage along the Corps of Engineers line. A gently sloping lawn runs all the way down to the water, and from the rear deck and the dock the view is wide open to the west, with sunsets over the lake every evening. This Ranch on 1.27 Acres with a Full Walkout Basement has been taken to the studs, with new European windows and HVAC already in. New walls, flooring, kitchen, baths and siding are underway. A new horseshoe drive will lead to the entry, with plans for an oversized 4-foot pivot front door. The finished home will offer 4 bedrooms and 4.5 baths, centered on the original stone fireplace and an open kitchen with quartz counters and a gas range. A conditioned sunroom with windows facing the lake will run along the back of the main level. The owner's suite is on the main level, and the walkout lower level adds a wet bar and room to spread out. Out back, a detached garage features full-view glass doors and a cable-rail deck. Pre-sale is available, so a buyer can lock in now and see the finish through. Whether you see it as a full-time lake home, a weekend retreat or a place your family keeps for generations, properties with this history, this dock and this land seldom reach the market. This is more than a chance to buy on Lake Lanier. It's a chance to own a piece of the lake that has never been offered before....
Contact an agent
Home facts
- Year built:1980
- Subdivision & Development:Robinwood Estates
- Listing ID #:10890080
- Updated:November 14, 2026 at 12:32 AM
Rooms and interior
- Bedrooms:4
- Total bathrooms:5
- Full bathrooms:4
- Half bathrooms:1
- Flooring:Hardwood, Tile
- Bathrooms Description:Double Vanity, Separate Shower, Tile Bath
- Kitchen Description:Breakfast Area, Dishwasher, Kitchen Island, Microwave, Oven/Range (Combo)
- Bedroom Description:Master On Main Level, Walk-In Closet(s)
- Basement Description:Bath Finished, Daylight, Exterior Entry, Finished, Interior Entry
- Living area:2,676 sq. ft.
Heating and cooling
- Cooling:Central Air, Electric
- Heating:Natural Gas
- Central air:Yes
Structure and exterior
- Roof:Composition
- Year built:1980
- Building area:2,676 sq. ft.
- Lot area:1.27 Acres
- Lot Features:Private
- Architectural Style:Ranch
- Construction Materials:Wood Siding
- Exterior Features:Deck, Deck/Patio
- Levels:1 Story
Schools
- High school:Flowery Branch
- Middle school:C W Davis
- Elementary school:Friendship
Utilities
- Water:Public, Water Available
- Sewer:Septic Tank
Finances and disclosures
- Price:$1,349,000
- Price per sq. ft.:$504.11
- Tax amount:$13,820 (2025)
Features and amenities
- Appliances:Dishwasher, Microwave, Oven/Range (Combo)
- Laundry features:In Basement, Laundry
- Amenities:Double Pane Windows, Smoke Detector(s)
Parking
- Total parking spaces:2
- Parking description:Detached Parking, Garage, Side/Rear Entrance
- Garage:Yes
 2026 Georgia MLS. All rights reserved. Information Deem Reliable But Not Guaranteed November 14, 2026
New listings near 6160 Shadburn Ferry Road
- Coming Soon
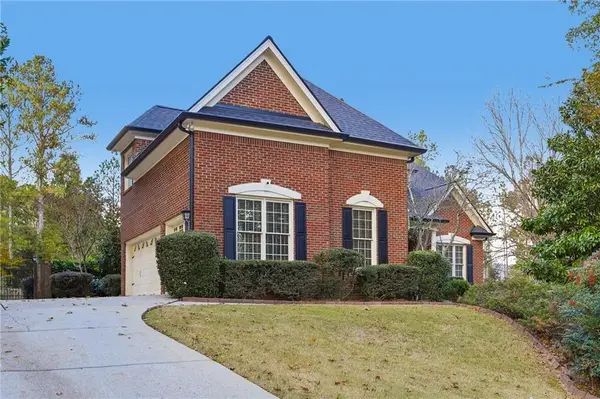 $595,000Coming Soon4 beds 4 baths4,858 sq. ft.
4890 Duncans Lake Drive, Buford, GA 30519
MLS# 7866153Listed by: REMAX CENTER - Coming Soon
 $1,100,000Coming Soon5 beds 5 baths5,893 sq. ft.
3615 Bogan Springs Drive, Buford, GA 30519
MLS# 7867657Listed by: REMAX CENTER - Coming Soon
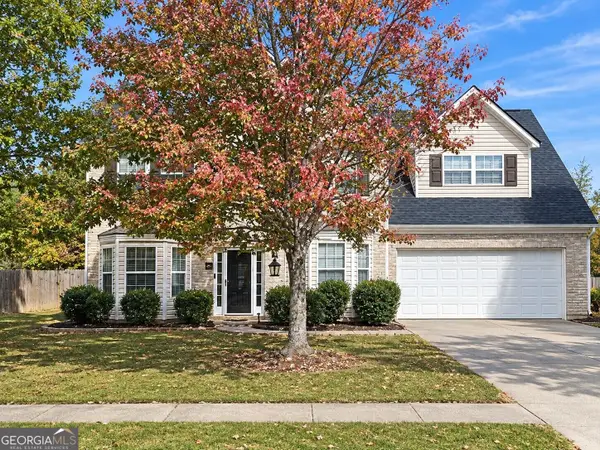 $450,000Coming Soon4 beds 3 baths3,053 sq. ft.
2632 Lance Ridge Way, Buford, GA 30519
MLS# 10888495Listed by: Mark Spain Real Estate - Coming Soon
 $450,000Coming Soon4 beds 3 baths3,053 sq. ft.
2632 Lance Ridge Way, Buford, GA 30519
MLS# 7866872Listed by: MARK SPAIN REAL ESTATE - Coming Soon
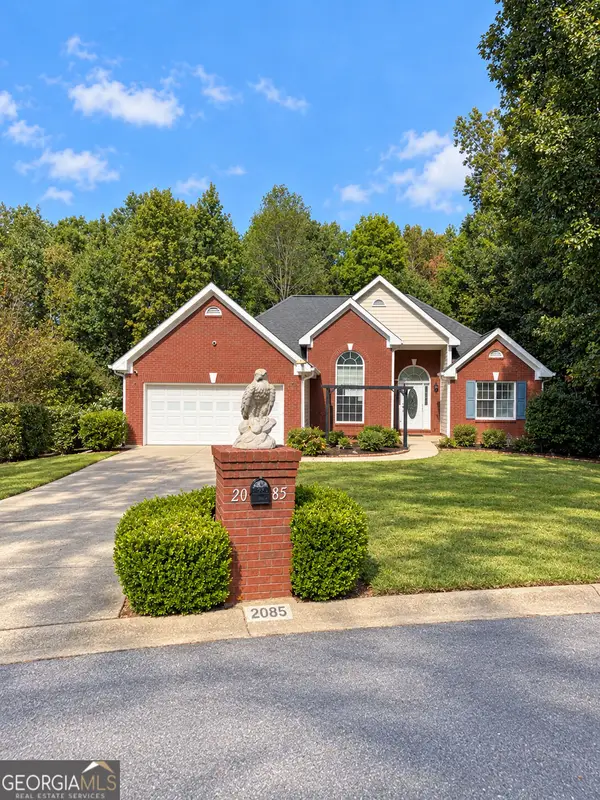 $439,999Coming Soon4 beds 3 baths3,030 sq. ft.
2085 Oakpointe Court, Buford, GA 30519
MLS# 10873642Listed by: Mark Spain Real Estate - Coming Soon
 $439,999Coming Soon4 beds 3 baths3,030 sq. ft.
2085 Oakpointe Court, Buford, GA 30519
MLS# 7854850Listed by: MARK SPAIN REAL ESTATE - New
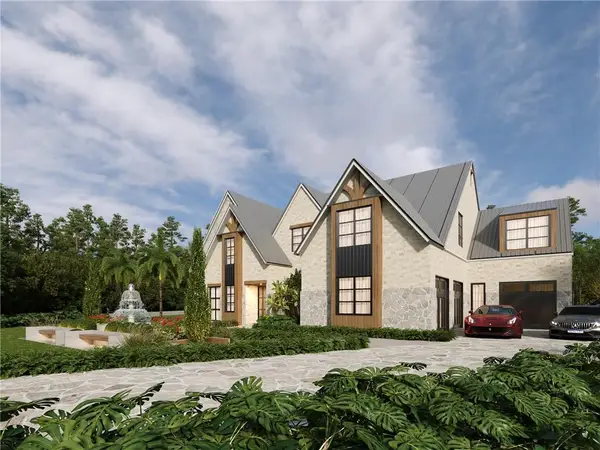 $2,300,000Active5 beds 6 baths6,500 sq. ft.
6146 Bethany View Trail, Buford, GA 30518
MLS# 7868237Listed by: WATCH REALTY CO. - New
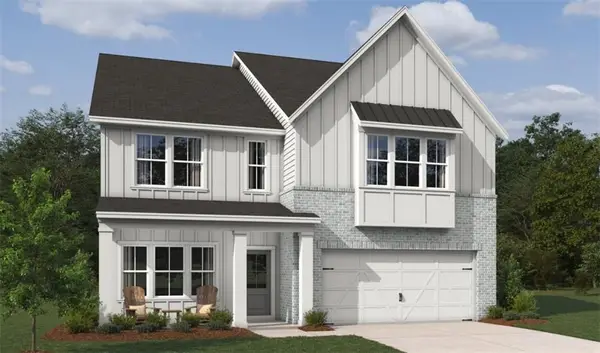 $658,760Active5 beds 4 baths3,198 sq. ft.
6275 Kismet Road, Buford, GA 30518
MLS# 7868309Listed by: ASHTON WOODS REALTY, LLC - New
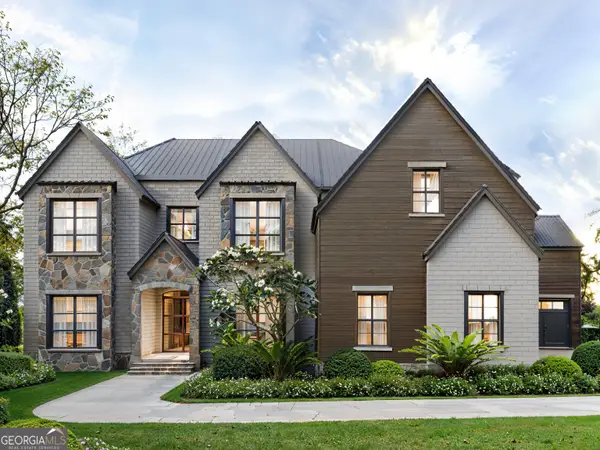 $2,200,000Active5 beds 6 baths6,500 sq. ft.
6142 Bethany View Trail, Buford, GA 30518
MLS# 10890400Listed by: Watch Realty Co


Protect your home and budget from life's surprises with an Assurant Home Warranty, backed by a partner that supports you through every step of homeownership. Explore Plans.
© 2026 Better Homes and Gardens Real Estate LLC. An Anywhere Real Estate company. All rights reserved. Better Homes and Gardens® Real Estate is a registered trademark owned by Meredith Operations Corporation, licensed to Better Homes and Gardens Real Estate LLC and used with permission. Better Homes and Gardens Real Estate LLC fully supports the principles of the Fair Housing Act and the Equal Opportunity Act. Listing information is deemed reliable but is not guaranteed accurate.
Each office is independently owned and operated.
Any services or products provided by third parties are not provided by, affiliated with or related to Better Homes and Gardens Real Estate LLC, or its affiliated companies.