
5555 Saddle Tree Court, Buford, GA 30518
Local realty services provided by:Better Homes and Gardens Real Estate Metro Brokers
Listed by: terry bruss
Office: keller williams realty community partners
MLS#:7801671
Source:FIRSTMLS
Price summary
- Price:$529,000
- Price per sq. ft.:$200.84
- Monthly HOA dues:$53.75
About this home
Welcome to 5555 Saddle Tree Court, where location, convenience, and thoughtful updates come together in one of Sugar Hill's most desirable areas. Situated on a spacious corner lot that borders two quiet cul-de-sacs, this home offers added privacy, a larger yard, and minimal through traffic.
Inside, you'll find a well-maintained home that's ready for its next owners, highlighted by two recently replaced HVAC systems and furnaces, providing peace of mind and energy efficiency for years to come.
The location is hard to beat. Nestled within the highly sought-after North Gwinnett High School cluster, you'll enjoy quick access to I-85, I-985, and GA-400, making commuting throughout Metro Atlanta simple. You're also just minutes from the shops, restaurants, parks, and events in both Downtown Suwanee and Downtown Sugar Hill, offering the perfect blend of convenience and community.
Whether you're looking for top-rated schools, an easy commute, or a home in a prime Sugar Hill location, 5555 Saddle Tree Court checks all the boxes....
Contact an agent
Home facts
- Year built:1998
- Listing ID #:7801671
- Updated:July 09, 2026 at 05:31 PM
Rooms and interior
- Bedrooms:4
- Total bathrooms:3
- Full bathrooms:2
- Half bathrooms:1
- Flooring:Carpet, Ceramic Tile, Hardwood
- Dining Description:Butlers Pantry, Separate Dining Room
- Bathrooms Description:Double Vanity, Vaulted Ceiling(s), Whirlpool Tub
- Kitchen Description:Breakfast Bar, Cabinets Other, Dishwasher, Disposal, Double Oven, Eat-in Kitchen, Electric Cooktop, Electric Oven, Microwave, Pantry Walk-In, Range Hood, Refrigerator, Self Cleaning Oven, Stone Counters, View to Family Room
- Bedroom Description:Oversized Master
- Living area:2,634 sq. ft.
Heating and cooling
- Cooling:Ceiling Fan(s), Central Air
- Heating:Central, Natural Gas
- Central air:Yes
Structure and exterior
- Roof:Composition, Shingle
- Year built:1998
- Building area:2,634 sq. ft.
- Lot area:0.29 Acres
- Lot Features:Back Yard, Corner Lot, Cul-De-Sac, Front Yard, Landscaped, Sloped
- Architectural Style:Traditional
- Construction Materials:HardiPlank Type
- Exterior Features:Garden, Glass Enclosed, Private Yard, Rear Porch, Storage
- Levels:2 Story
Schools
- High school:North Gwinnett
- Middle school:North Gwinnett
- Elementary school:Riverside - Gwinnett
Utilities
- Water:Public, Water Available
- Sewer:Public Sewer, Sewer Available
Finances and disclosures
- Price:$529,000
- Price per sq. ft.:$200.84
- Tax amount:$4,879 (2025)
Features and amenities
- Laundry features:Laundry Room, Upper Level, Washer
- Amenities:Cathedral Ceiling(s), Disappearing Attic Stairs, Entrance Foyer 2 Story, Gas Water Heater, High Ceilings 9 ft Main, High Ceilings 9 ft Upper, High Speed Internet, Tray Ceiling(s)
Parking
- Parking description:Garage, Garage Door Opener, Garage Faces Side, Kitchen Level, Level Driveway
- Garage spaces:2
 Listings identified with the FMLS IDX logo come from FMLS and are held by brokerage firms other than the owner of this website. The listing brokerage is identified in any listing details. Information is deemed reliable but is not guaranteed. If you believe any FMLS listing contains material that infringes your copyrighted work please click here (https://www.fmls.com/dmca) to review our DMCA policy and learn how to submit a takedown request. ©2026 First Multiple Listing Service, Inc.
New listings near 5555 Saddle Tree Court
- New
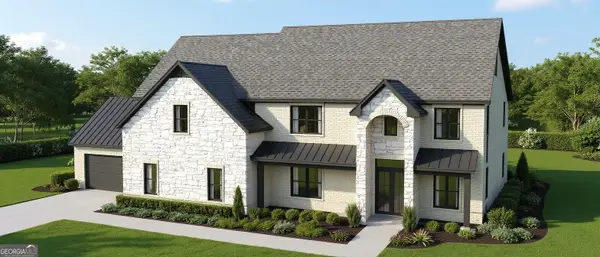 $1,590,000Active5 beds 6 baths1 sq. ft.
3273 N Bogan, Buford, GA 30519
MLS# 10802146Listed by: Peach State Realty - New
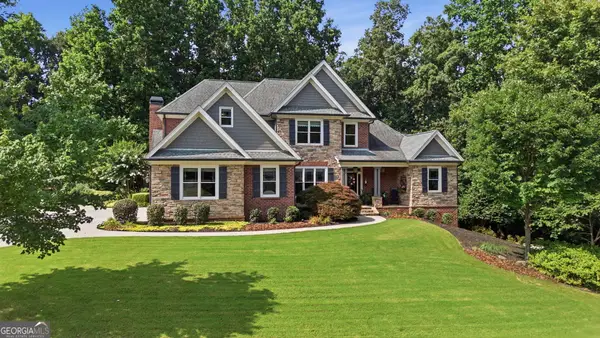 $1,250,000Active5 beds 5 baths5,715 sq. ft.
3615 Bogan Springs Drive, Buford, GA 30519
MLS# 10802154Listed by: Century 21 Results - New
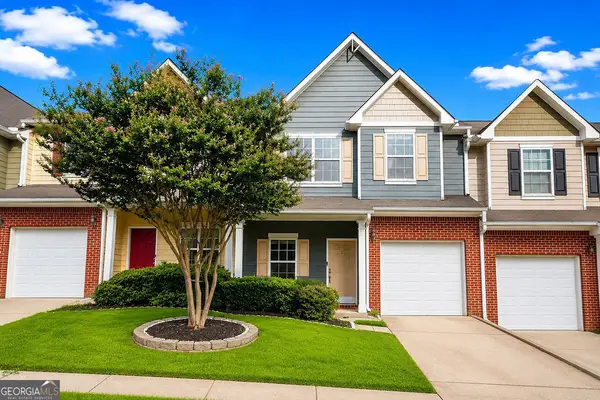 $279,900Active2 beds 3 baths
3157 Cedar Glade Lane, Buford, GA 30519
MLS# 10802006Listed by: Keller Williams Chattahoochee - New
 $415,000Active4 beds 3 baths1,922 sq. ft.
2800 General Lee Way, Buford, GA 30519
MLS# 10802024Listed by: Keller Williams Realty Atl. Partners - New
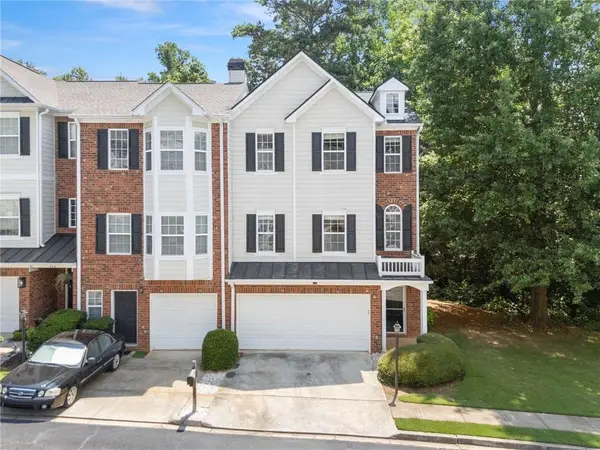 $360,000Active3 beds 4 baths2,130 sq. ft.
446 Sandtrap Lane, Buford, GA 30518
MLS# 7800397Listed by: ANCHOR REAL ESTATE ADVISORS, LLC - New
 $495,000Active0.39 Acres
6610 Lanier Islands Parkway, Buford, GA 30518
MLS# 10801914Listed by: Unlock Realty Group - New
 $775,000Active5 beds 4 baths
5960 Misty Hill Lane, Buford, GA 30518
MLS# 10801826Listed by: Keller Williams Realty Atl. Partners - New
 $847,677Active4 beds 5 baths3,099 sq. ft.
1823 Piney Bend Drive, Buford, GA 30518
MLS# 10801774Listed by: Hill Wood Realty - Coming Soon
 $349,900Coming Soon4 beds 2 baths
2740 Old Ivy Court, Buford, GA 30519
MLS# 10801633Listed by: Sanders Real Estate


Protect your home and budget from life's surprises with an Assurant Home Warranty, backed by a partner that supports you through every step of homeownership. Explore Plans.
© 2026 Better Homes and Gardens Real Estate LLC. An Anywhere Real Estate company. All rights reserved. Better Homes and Gardens® Real Estate is a registered trademark owned by Meredith Operations Corporation, licensed to Better Homes and Gardens Real Estate LLC and used with permission. Better Homes and Gardens Real Estate LLC fully supports the principles of the Fair Housing Act and the Equal Opportunity Act. Listing information is deemed reliable but is not guaranteed accurate.
Each office is independently owned and operated.
Any services or products provided by third parties are not provided by, affiliated with or related to Better Homes and Gardens Real Estate LLC, or its affiliated companies.