
165 Crystal Ridge Circle, Byron, GA 31008
Local realty services provided by:Better Homes and Gardens Real Estate Metro Brokers
165 Crystal Ridge Circle,Byron, GA 31008
$318,000
- 4 Beds
- 2 Baths
- 2,084 sq. ft.
- Single family
- Active
Listed by: karen espinoza
Office: southern classic realtors
MLS#:10804179
Source:METROMLS
Price summary
- Price:$318,000
- Price per sq. ft.:$152.59
About this home
Immaculate home convenientlylocated near Robins AFB,Macon, and I-75! This beautifullylandscaped property offers aprivacy-fenced backyard shadedby mature trees, a welcomingrocking-chair front porch,screened porch, andpatio-perfect for relaxing orentertaining outdoors. Additionalexterior amenities include a12x18 detached garage/workshop with electricity anddedicated parking pavers for acamper or boat. Inside, thespacious great room features avaulted ceiling and cozy gasfireplace. A bright and cheerfulsunroom provides additionalliving space, while the formaldining room showcases crownmolding and judge's paneling.The well-appointed kitchenoffers abundant wood cabinetry,granite countertops, tilebacksplash, stainless steelappliances, a breakfast bar, anda sunny breakfast area. Thehome also features a spaciouslaundry room complete with abutler's pantry and stylish barndoor. The primary suite includesa tray ceiling, large walk-incloset, and an ensuite bath withdual vanities, soaking tub, andseparate shower. Threeadditional bedrooms and a hallbath provide plenty of room forfamily and guests. Enjoy theadded benefit of county taxesonly!...
Contact an agent
Home facts
- Year built:2005
- Listing ID #:10804179
- Updated:July 13, 2026 at 09:03 PM
Rooms and interior
- Bedrooms:4
- Total bathrooms:2
- Full bathrooms:2
- Flooring:Carpet, Laminate, Tile
- Kitchen Description:Dishwasher, Disposal, Microwave, Oven/Range (Combo)
- Bedroom Description:Master On Main Level
- Living area:2,084 sq. ft.
Heating and cooling
- Cooling:Ceiling Fan(s), Central Air
- Heating:Central
- Central air:Yes
Structure and exterior
- Roof:Composition
- Year built:2005
- Building area:2,084 sq. ft.
- Lot area:0.4 Acres
- Lot Features:Level
- Architectural Style:Cape Cod
- Construction Materials:Vinyl Siding
- Exterior Features:Screened, Sprinkler System
- Levels:1 Story
Schools
- High school:Northside
- Middle school:Thomson
- Elementary school:Eagle Springs
Utilities
- Water:Public
- Sewer:Septic Tank
Finances and disclosures
- Price:$318,000
- Price per sq. ft.:$152.59
- Tax amount:$2,417 (25)
Features and amenities
- Appliances:Dishwasher, Disposal, Electric Water Heater, Microwave, Oven/Range (Combo)
- Laundry features:In Kitchen
- Amenities:Electric Water Heater
Parking
- Total parking spaces:2
- Parking description:Attached, Garage
- Garage:Yes
 2026 Georgia MLS. All rights reserved. Information Deem Reliable But Not Guaranteed July 13, 2026
New listings near 165 Crystal Ridge Circle
- New
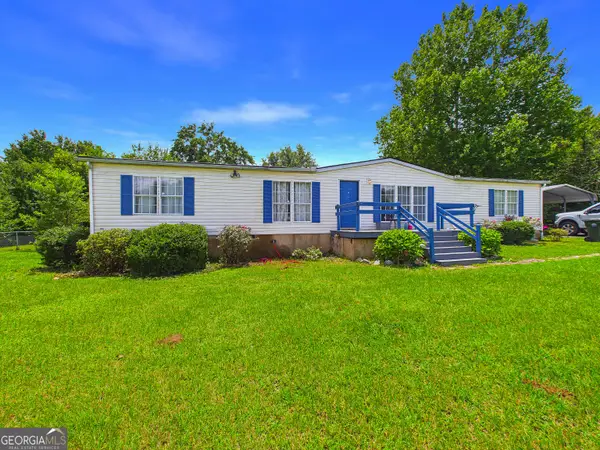 $182,500Active3 beds 2 baths1,836 sq. ft.
360 Hayes Road, Byron, GA 31008
MLS# 10804507Listed by: Southern Classic Realtors - New
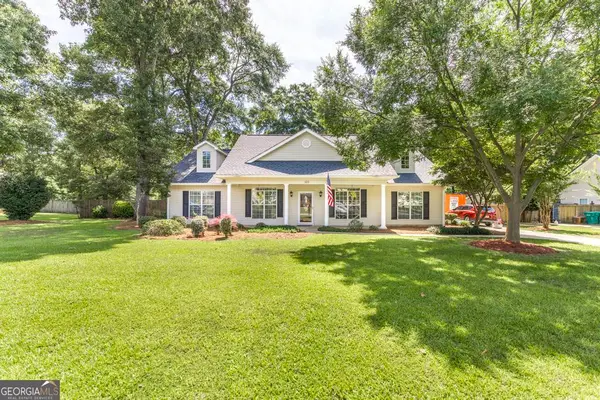 $318,000Active4 beds 2 baths2,084 sq. ft.
165 Crystal Ridge Circle, Byron, GA 31008
MLS# 10804179Listed by: Southern Classic Realtors - New
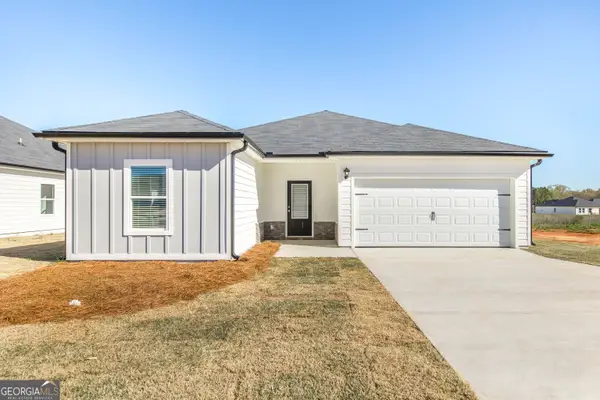 $270,900Active3 beds 2 baths1,549 sq. ft.
403 Georgian Walk, Byron, GA 31008
MLS# 10804062Listed by: Wind & Water Realty - New
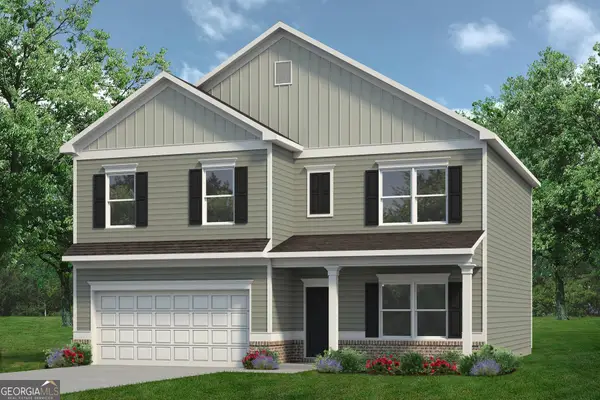 $306,305Active4 beds 3 baths2,372 sq. ft.
226 Jagee Drive #LOT D27, Byron, GA 31008
MLS# 10803108Listed by: SDC Realty Central Georgia - New
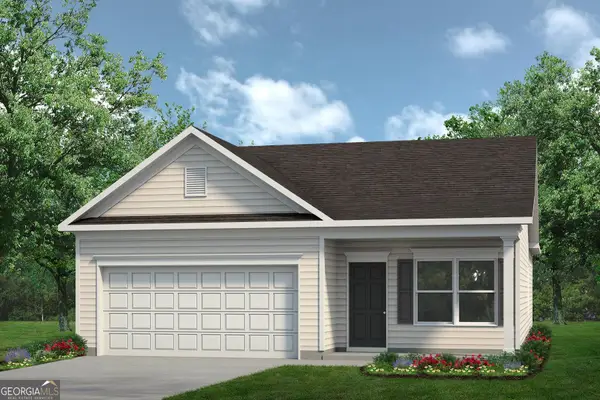 $247,795Active3 beds 2 baths1,501 sq. ft.
203 Park Bench Way #LOT D77, Byron, GA 31008
MLS# 10803262Listed by: SDC Realty Central Georgia - New
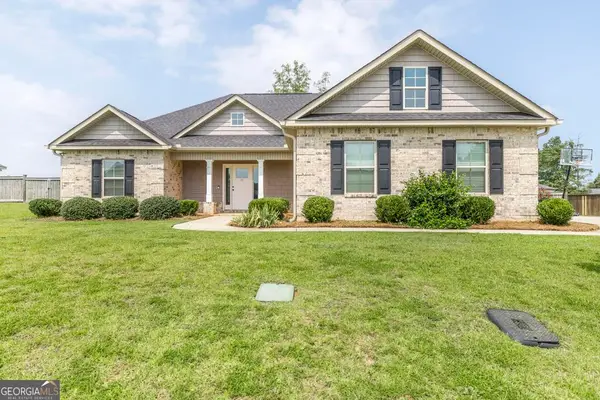 $289,900Active4 beds 2 baths1,759 sq. ft.
107 Chatham Court, Byron, GA 31008
MLS# 10800220Listed by: Landmark Realty - New
 $128,000Active3 beds 2 baths1,392 sq. ft.
390 Peach Road, Byron, GA 31008
MLS# 10799591Listed by: Real Estate South & Associates - New
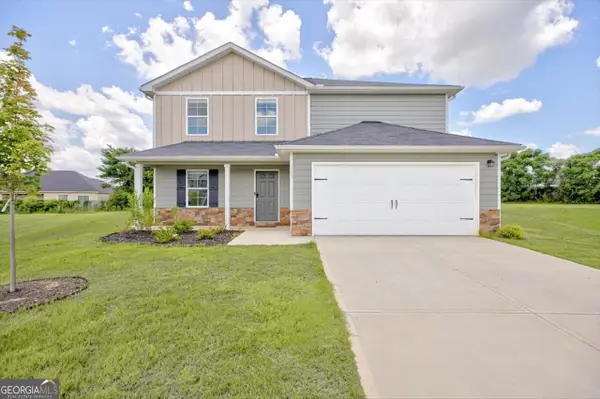 $298,000Active5 beds 3 baths2,180 sq. ft.
249 Isabella Way, Byron, GA 31008
MLS# 10803716Listed by: Real Broker, LLC  $315,000Active4 beds 3 baths2,244 sq. ft.
138 Mills Circle, Byron, GA 31008
MLS# 10798230Listed by: MF Real Estate Firm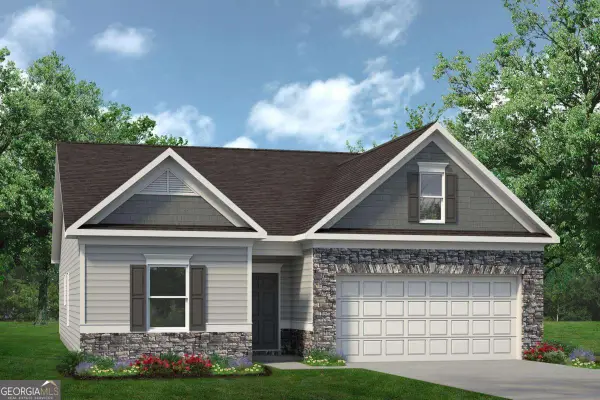 $284,135Active3 beds 2 baths1,679 sq. ft.
202 Antiquity Circle #LOT 234, Byron, GA 31008
MLS# 10796098Listed by: SDC Realty Central Georgia


Protect your home and budget from life's surprises with an Assurant Home Warranty, backed by a partner that supports you through every step of homeownership. Explore Plans.
© 2026 Better Homes and Gardens Real Estate LLC. An Anywhere Real Estate company. All rights reserved. Better Homes and Gardens® Real Estate is a registered trademark owned by Meredith Operations Corporation, licensed to Better Homes and Gardens Real Estate LLC and used with permission. Better Homes and Gardens Real Estate LLC fully supports the principles of the Fair Housing Act and the Equal Opportunity Act. Listing information is deemed reliable but is not guaranteed accurate.
Each office is independently owned and operated.
Any services or products provided by third parties are not provided by, affiliated with or related to Better Homes and Gardens Real Estate LLC, or its affiliated companies.