
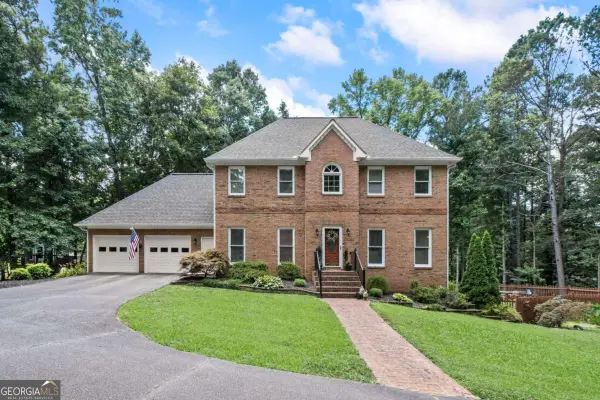
103 Thundering Hills Ridge, Canton, GA 30114
Local realty services provided by:Better Homes and Gardens Real Estate Metro Brokers
103 Thundering Hills Ridge,Canton, GA 30114
$685,000
- 5 Beds
- 4 Baths
- 4,133 sq. ft.
- Single family
- Active
Listed by: jennifer bohrer
Office: boulevard homes, llc.
MLS#:7799446
Source:FIRSTMLS
Price summary
- Price:$685,000
- Price per sq. ft.:$165.74
- Monthly HOA dues:$89
About this home
Exceptional former Ryland Model Home offering 5 bedrooms, 4 full bathrooms, a highly desirable primary suite on the main level, and an unfinished 2,200+ square foot terrace level that is insulated, stubbed for a future bathroom, and ready for your vision.
Extensively updated, this custom home features fresh interior and exterior paint, many windows throughout the home have been replaced, new carpeting, a new front door, real hardwood floors, a newer roof (2018), dual HVAC systems (May 2024), water heater (Nov. 2023), new ceiling fans, and an upgraded electrical panel capable of accommodating a whole-house generator.
The main level offers a private office with French doors, a spacious family room with soaring cathedral ceilings, abundant natural light, a gas log fireplace, and custom built-in cabinetry. The chef's kitchen showcases upgraded Black Galaxy granite countertops and island, along with a newer microwave, disposal, and faucet. The luxurious primary suite features tray ceilings, a custom closet system, and a spa-inspired bath with an oversized walk-in shower and built-in bench. A second full bathroom with a walk-in shower is also conveniently located on the main level.
French doors lead to a freshly painted deck with deck tiles, a covered awning, and a private, tree-lined backyard complete with irrigation, underground drainage, and fencing.
Upstairs offers four oversized bedrooms, all with walk-in closets, two Jack-and-Jill bathrooms, a huge hallway storage closet, and additional attic storage above the garage.
The oversized 26.5' x 20' garage provides extra depth for larger vehicles, storage, or a workshop.
Perfectly positioned less than one mile from the brand-new Cherokee High School, less than three miles from Downtown Canton and The Mill on Etowah, and just minutes to I-575, Northside Hospital Cherokee, shopping, dining, and everyday conveniences.
A rare opportunity to own a former model home offering exceptional craftsmanship, generous living spaces, remarkable storage, premium updates, and endless expansion potential....
Contact an agent
Home facts
- Year built:2004
- Listing ID #:7799446
- Updated:July 09, 2026 at 11:23 AM
Rooms and interior
- Bedrooms:5
- Total bathrooms:4
- Full bathrooms:4
- Flooring:Carpet, Ceramic Tile, Hardwood
- Dining Description:Separate Dining Room
- Bathrooms Description:Double Vanity, Separate His/Hers, Shower Only, Whirlpool Tub
- Kitchen Description:Breakfast Bar, Cabinets Stain, Dishwasher, Disposal, Double Oven, Eat-in Kitchen, Gas Cooktop, Kitchen Island, Microwave, Pantry, Refrigerator, Self Cleaning Oven, View to Family Room
- Bedroom Description:Master on Main
- Basement Description:Bath/Stubbed, Daylight, Exterior Entry
- Living area:4,133 sq. ft.
Heating and cooling
- Cooling:Ceiling Fan(s), Central Air, Electric Air Filter, Zoned
- Heating:Forced Air, Natural Gas, Zoned
- Central air:Yes
Structure and exterior
- Roof:Ridge Vents, Shingle
- Year built:2004
- Building area:4,133 sq. ft.
- Lot area:0.26 Acres
- Lot Features:Back Yard, Front Yard, Landscaped, Level, Private, Wooded
- Architectural Style:Traditional
- Construction Materials:Brick Front, Cement Siding
- Exterior Features:Deck, Front Porch, Private Yard
- Levels:3+ Story
Schools
- High school:Cherokee
- Middle school:Teasley
- Elementary school:R. M. Moore
Utilities
- Water:Public, Water Available
- Sewer:Public Sewer, Sewer Available
Finances and disclosures
- Price:$685,000
- Price per sq. ft.:$165.74
- Tax amount:$1,421 (2025)
Features and amenities
- Laundry features:Common Area, Dryer, In Hall, Laundry Room, Main Level, Washer
- Amenities:Bookcases, Disappearing Attic Stairs, Entrance Foyer 2 Story, Gas Water Heater, High Ceilings 10 ft Main, High Speed Internet, Tray Ceiling(s), Walk-In Closet(s)
Parking
- Parking description:Attached, Driveway, Garage, Garage Door Opener, Kitchen Level, Level Driveway
- Garage spaces:2
 Listings identified with the FMLS IDX logo come from FMLS and are held by brokerage firms other than the owner of this website. The listing brokerage is identified in any listing details. Information is deemed reliable but is not guaranteed. If you believe any FMLS listing contains material that infringes your copyrighted work please click here (https://www.fmls.com/dmca) to review our DMCA policy and learn how to submit a takedown request. ©2026 First Multiple Listing Service, Inc.
New listings near 103 Thundering Hills Ridge
- Coming Soon
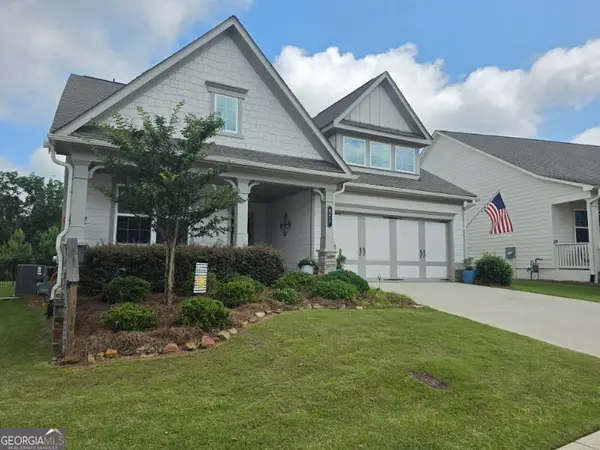 $545,000Coming Soon2 beds 2 baths
214 Hickory Bluffs Parkway, Canton, GA 30114
MLS# 10801725Listed by: Porch Property Group, LLC - New
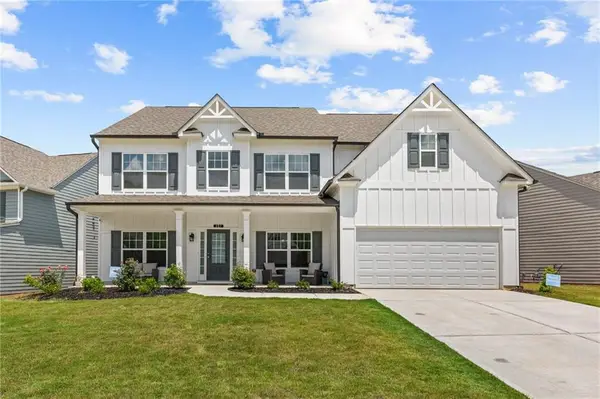 $539,000Active5 beds 3 baths2,867 sq. ft.
237 Bloomfield Circle, Canton, GA 30114
MLS# 7799261Listed by: VIRTUAL PROPERTIES REALTY.COM - New
 $460,000Active4 beds 3 baths1,934 sq. ft.
299 Wells Circle, Canton, GA 30114
MLS# 7799600Listed by: KELLER WILLIAMS REALTY PARTNERS - New
 $575,000Active3 beds 3 baths2,255 sq. ft.
437 Transart Parkway, Canton, GA 30114
MLS# 7801755Listed by: TOP BROKERAGE, LLC - New
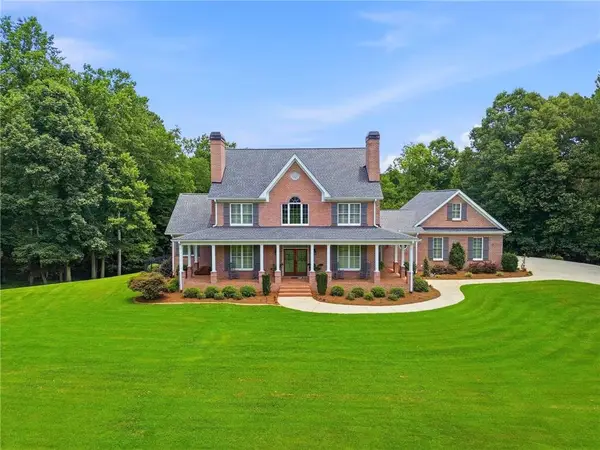 $1,800,000Active4 beds 5 baths5,367 sq. ft.
135 Amy Lane, Canton, GA 30115
MLS# 7801472Listed by: RB REALTY - New
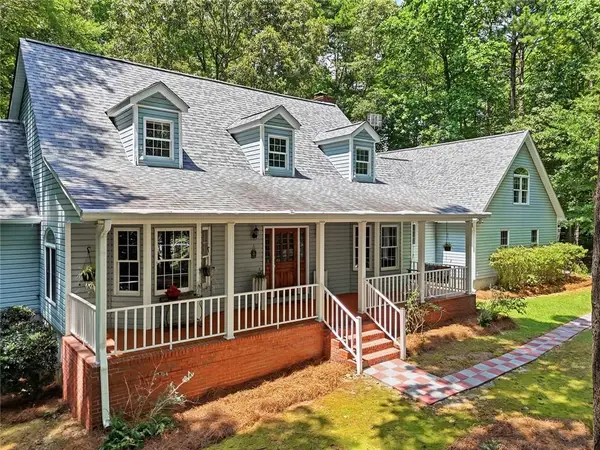 $700,000Active4 beds 3 baths3,118 sq. ft.
2151 Holly Brook Lane, Canton, GA 30114
MLS# 7801657Listed by: BERKSHIRE HATHAWAY HOMESERVICES GEORGIA PROPERTIES - New
 $365,000Active2 beds 2 baths
507 Riverview Lane, Canton, GA 30114
MLS# 10801401Listed by: Atlanta Communities - New
 $1,250,000Active4 beds 4 baths
231 Trenton Lane, Canton, GA 30115
MLS# 10801456Listed by: Keller Williams Realty Partners - Coming Soon
 $629,900Coming Soon4 beds 3 baths
328 Mcqueen Way, Canton, GA 30115
MLS# 10801487Listed by: RE/MAX Town & Country


Protect your home and budget from life's surprises with an Assurant Home Warranty, backed by a partner that supports you through every step of homeownership. Explore Plans.
© 2026 Better Homes and Gardens Real Estate LLC. An Anywhere Real Estate company. All rights reserved. Better Homes and Gardens® Real Estate is a registered trademark owned by Meredith Operations Corporation, licensed to Better Homes and Gardens Real Estate LLC and used with permission. Better Homes and Gardens Real Estate LLC fully supports the principles of the Fair Housing Act and the Equal Opportunity Act. Listing information is deemed reliable but is not guaranteed accurate.
Each office is independently owned and operated.
Any services or products provided by third parties are not provided by, affiliated with or related to Better Homes and Gardens Real Estate LLC, or its affiliated companies.