
309 Gold Ridge, Canton, GA 30114
Local realty services provided by:Better Homes and Gardens Real Estate Metro Brokers
309 Gold Ridge,Canton, GA 30114
$499,900
- 4 Beds
- 3 Baths
- 2,768 sq. ft.
- Single family
- Active
Listed by: heidi wentz, trei wentz
Office: atlanta fine homes sotheby's international
MLS#:7868117
Source:FIRSTMLS
Price summary
- Price:$499,900
- Price per sq. ft.:$180.6
- Monthly HOA dues:$45.83
About this home
Welcome home to a bit of zen, featuring a dreamy sunroom where you can relax each day with morning coffee or unwind each night with a great meal cooked in the open kitchen plan which pours out into a huge, relaxing living room or dining area. This bright and airy home features a stunning two-story foyer and true hardwood flooring on both the main level and throughout the top floor, including the spacious bedrooms (the size of two rooms in most other homes). The updated kitchen boasts custom-painted cabinetry, stylish backsplash and upgraded appliances. The main level also includes a convenient powder room. The over-sized primary suite offers a luxurious footprint complete with two sinks, a dedicated sitting area and private bath. Three additional spacious bedrooms are highlighted by a massive bedroom over the garage that delivers incredible flexibility perfect for a teen suite, guest room, media room, or play area. A hallway laundry room adds everyday convenience upstairs. Design the man-cave (or she-cave!) of your dreams with the large pre-stubbed basement which delivers ample storage capacity with endless possibilities for future expanded living space. The wooded lot and large back deck allow privacy and an easy-to-maintain outdoor space. The driveway leads to parking that can fit multiple vehicles on a flat surface along with the two-car garage with extra space for storing food and toys. Enjoy an unbeatable location close to Lake Allatoona, local shopping, dining, tennis and golf, Blankets Creek trails, the Outlet Shoppes of Atlanta, and vibrant downtown Canton and Woodstock. With easy access to I-575 and fantastic neighborhood amenities, you don't want to miss this great opportunity!...
Contact an agent
Home facts
- Year built:1999
- Subdivision & Development:Copper Creek
- Listing ID #:7868117
- Updated:November 13, 2026 at 06:49 PM
Rooms and interior
- Bedrooms:4
- Total bathrooms:3
- Full bathrooms:2
- Half bathrooms:1
- Flooring:Hardwood
- Dining Description:Separate Dining Room
- Bathrooms Description:Double Vanity, Separate Tub/Shower
- Kitchen Description:Cabinets Other, Dishwasher, Disposal, Gas Cooktop, Microwave, Pantry Walk-In, Solid Surface Counters, View to Family Room
- Bedroom Description:Split Bedroom Plan
- Basement Description:Bath/Stubbed, Exterior Entry, Full, Unfinished
- Living area:2,768 sq. ft.
Heating and cooling
- Cooling:Ceiling Fan(s), Central Air
- Heating:Forced Air, Natural Gas
- Central air:Yes
Structure and exterior
- Roof:Composition, Ridge Vents, Shingle
- Year built:1999
- Building area:2,768 sq. ft.
- Lot area:0.44 Acres
- Lot Features:Back Yard, Front Yard
- Architectural Style:Traditional
- Construction Materials:Wood Siding
- Exterior Features:Deck, Private Yard
- Levels:2 Story
Schools
- High school:Woodstock
- Middle school:Freedom - Cherokee
- Elementary school:Sixes
Utilities
- Water:Public
- Sewer:Public Sewer, Sewer Available
Finances and disclosures
- Price:$499,900
- Price per sq. ft.:$180.6
- Tax amount:$4,639 (2025)
Features and amenities
- Appliances:Air Purifier, Dehumidifier
- Laundry features:In Hall, Laundry Room, Upper Level
- Amenities:Entrance Foyer 2 Story, High Ceilings 9 ft Main, High Ceilings 9 ft Upper, Tray Ceiling(s), Walk-In Closet(s)
Parking
- Parking description:Attached, Driveway, Garage, Garage Door Opener, Garage Faces Front, Kitchen Level
- Garage spaces:2
 Listings identified with the FMLS IDX logo come from FMLS and are held by brokerage firms other than the owner of this website. The listing brokerage is identified in any listing details. Information is deemed reliable but is not guaranteed. If you believe any FMLS listing contains material that infringes your copyrighted work please click here (https://www.fmls.com/dmca) to review our DMCA policy and learn how to submit a takedown request. ©2026 First Multiple Listing Service, Inc.
New listings near 309 Gold Ridge
- Coming Soon
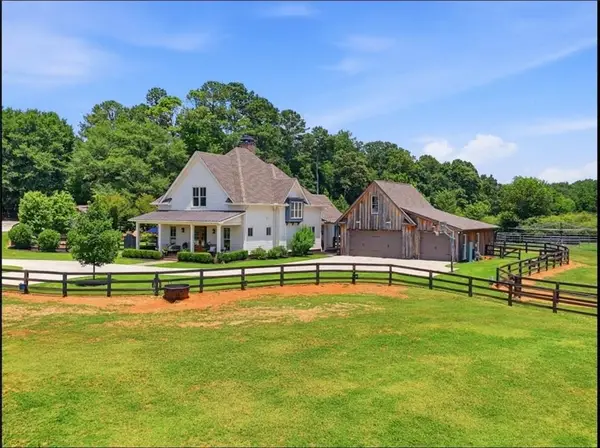 $3,200,000Coming Soon4 beds 5 baths4,200 sq. ft.
290 Hicks Road, Canton, GA 30115
MLS# 7867579Listed by: KELLER WILLIAMS REALTY COMMUNITY PARTNERS - Coming Soon
 $4,400,000Coming Soon8 beds 8 baths6,077 sq. ft.
390 Hicks Road, Canton, GA 30115
MLS# 7867605Listed by: KELLER WILLIAMS REALTY COMMUNITY PARTNERS - Coming Soon
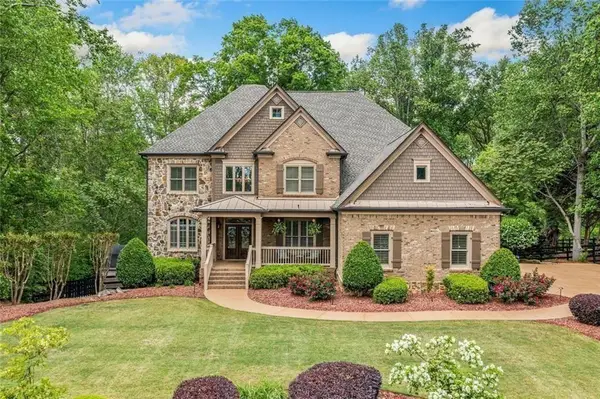 $1,150,000Coming Soon6 beds 5 baths5,260 sq. ft.
106 Stephens Farm Drive, Canton, GA 30115
MLS# 7865287Listed by: REALTY OF AMERICA, LLC - Coming Soon
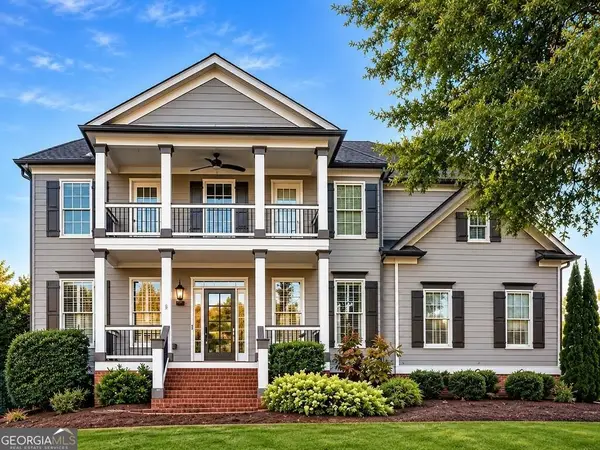 $685,000Coming Soon6 beds 5 baths4,314 sq. ft.
505 Black Canyon Park, Canton, GA 30114
MLS# 10884207Listed by: Atlanta Communities - Coming Soon
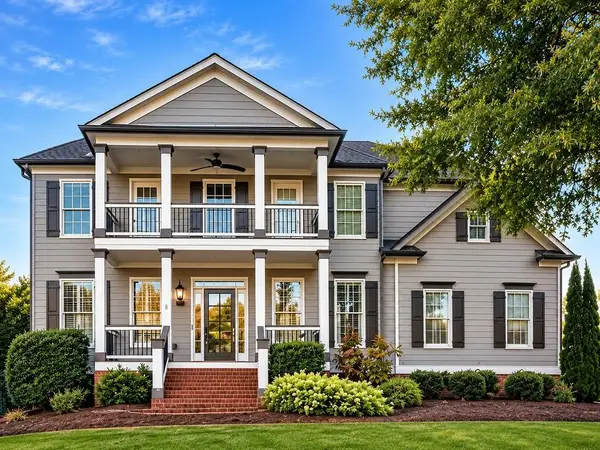 $685,000Coming Soon6 beds 5 baths4,314 sq. ft.
505 Black Canyon Park, Canton, GA 30114
MLS# 7863033Listed by: ATLANTA COMMUNITIES - New
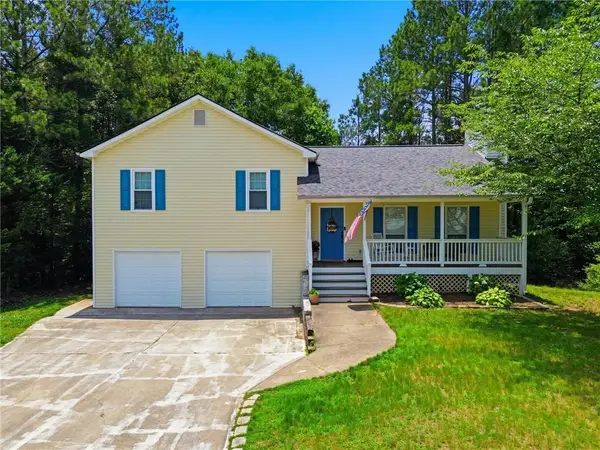 $339,900Active6 beds 4 baths1,356 sq. ft.
511 Misty Creek, Canton, GA 30114
MLS# 7868061Listed by: ERA SUNRISE REALTY - New
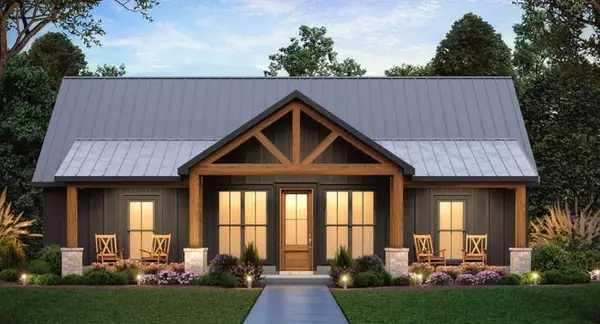 $119,900Active0.22 Acres
115 Reed Street, Canton, GA 30114
MLS# 7868079Listed by: CHAPMAN HALL REALTORS - New
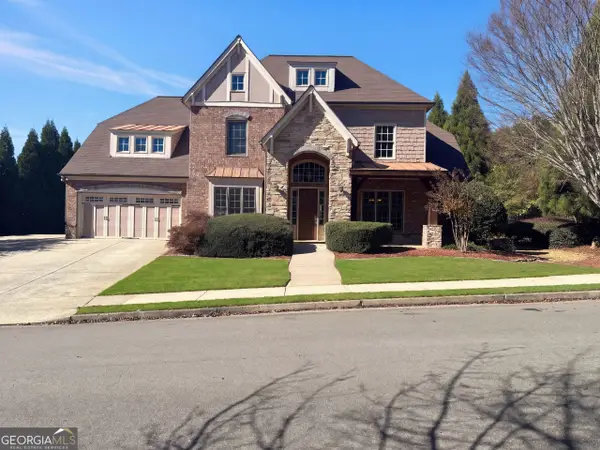 $711,000Active4 beds 4 baths3,647 sq. ft.
100 Laurel Canyon Trail, Canton, GA 30114
MLS# 10890032Listed by: Opendoor Brokerage - New
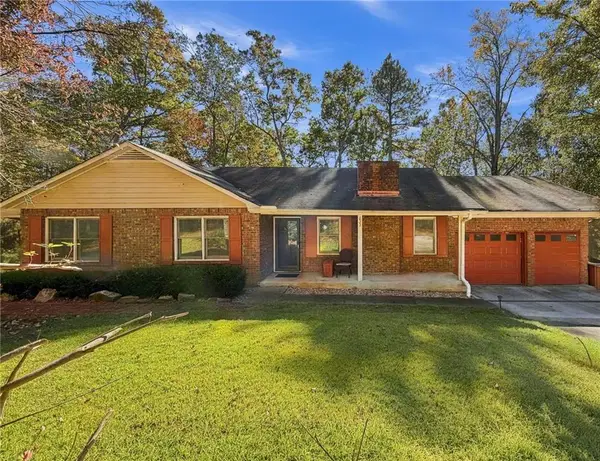 $375,000Active3 beds 2 baths1,448 sq. ft.
233 Fields Chapel Road, Canton, GA 30114
MLS# 7866830Listed by: ERA SUNRISE REALTY


Protect your home and budget from life's surprises with an Assurant Home Warranty, backed by a partner that supports you through every step of homeownership. Explore Plans.
© 2026 Better Homes and Gardens Real Estate LLC. An Anywhere Real Estate company. All rights reserved. Better Homes and Gardens® Real Estate is a registered trademark owned by Meredith Operations Corporation, licensed to Better Homes and Gardens Real Estate LLC and used with permission. Better Homes and Gardens Real Estate LLC fully supports the principles of the Fair Housing Act and the Equal Opportunity Act. Listing information is deemed reliable but is not guaranteed accurate.
Each office is independently owned and operated.
Any services or products provided by third parties are not provided by, affiliated with or related to Better Homes and Gardens Real Estate LLC, or its affiliated companies.