
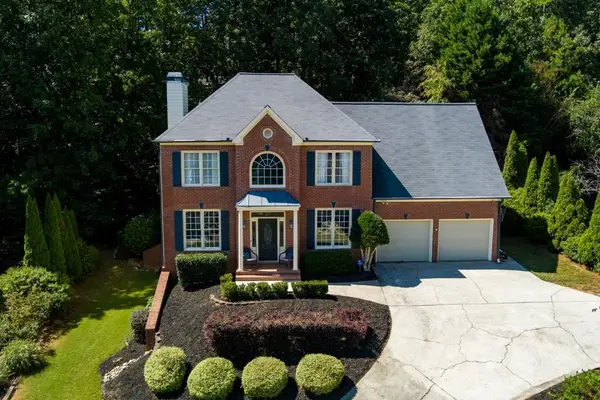
511 Misty Creek, Canton, GA 30114
Local realty services provided by:Better Homes and Gardens Real Estate Metro Brokers
511 Misty Creek,Canton, GA 30114
$339,900
- 6 Beds
- 4 Baths
- 1,356 sq. ft.
- Single family
- Active
Listed by: zack bobo
Office: era sunrise realty
MLS#:7868061
Source:FIRSTMLS
Price summary
- Price:$339,900
- Price per sq. ft.:$250.66
About this home
Welcome home to 511 Misty Creek in Canton, Georgia! This charming 3-bedroom, 2-bathroom home offers approximately 1,356 square feet of comfortable living space, a 2-car garage, and a functional layout that makes the most of every square foot. Situated on a quiet cul-de-sac street, this property features a perfectly level driveway, an inviting covered front porch, and a screened in back porch that's perfect for relaxing or entertaining. Step inside to find a welcoming living room on the main level, along with a spacious kitchen and dining area offering plenty of room for everyday living and gathering with family and friends. Upstairs, you'll find three generously sized bedrooms, two full bathrooms, and conveniently located laundry. One of the biggest highlights of this home is the peace of mind that comes with major updates completed in 2026, including a BRAND-NEW ROOF, NEW FURNACE SYSTEM, and NEW HOT WATER HEATER! Conveniently located just minutes from Downtown Canton, shopping, restaurants, medical facilities, and Interstate 575, this home offers the perfect combination of comfort, convenience, and value. Don't miss your opportunity to make this wonderful home yours!...
Contact an agent
Home facts
- Year built:1998
- Subdivision & Development:Whispering Hills 4932
- Listing ID #:7868061
- Updated:November 13, 2026 at 11:42 PM
Rooms and interior
- Bedrooms:6
- Total bathrooms:4
- Full bathrooms:4
- Flooring:Carpet
- Dining Description:Open Concept, Separate Dining Room
- Bathrooms Description:Double Vanity, Separate Tub/Shower
- Kitchen Description:Cabinets White, Dishwasher, Gas Range, Stone Counters
- Basement Description:Partial
- Living area:1,356 sq. ft.
Heating and cooling
- Cooling:Central Air
- Heating:Central
- Central air:Yes
Structure and exterior
- Roof:Composition
- Year built:1998
- Building area:1,356 sq. ft.
- Lot area:0.54 Acres
- Lot Features:Back Yard, Cul-De-Sac
- Architectural Style:Traditional
- Construction Materials:Aluminum Siding, Vinyl Siding
- Exterior Features:Covered, Deck, Front Porch, Private Yard
- Levels:2 Story
Schools
- High school:Cherokee
- Middle school:Teasley
- Elementary school:Cherokee - Other
Utilities
- Water:Public, Water Available
- Sewer:Public Sewer
Finances and disclosures
- Price:$339,900
- Price per sq. ft.:$250.66
- Tax amount:$3,136 (2025)
Features and amenities
- Laundry features:Upper Level
Parking
- Parking description:Attached, Garage
- Garage spaces:2
 Listings identified with the FMLS IDX logo come from FMLS and are held by brokerage firms other than the owner of this website. The listing brokerage is identified in any listing details. Information is deemed reliable but is not guaranteed. If you believe any FMLS listing contains material that infringes your copyrighted work please click here (https://www.fmls.com/dmca) to review our DMCA policy and learn how to submit a takedown request. ©2026 First Multiple Listing Service, Inc.
New listings near 511 Misty Creek
- Coming Soon
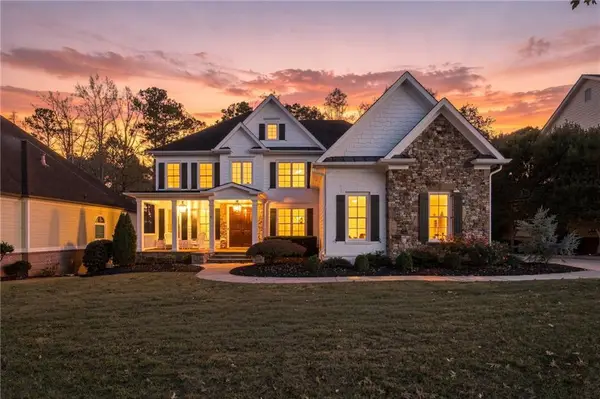 $989,000Coming Soon6 beds 5 baths5,942 sq. ft.
746 Paint Horse Drive, Canton, GA 30115
MLS# 7867126Listed by: ALL POINTS TEAM, LLC - Coming Soon
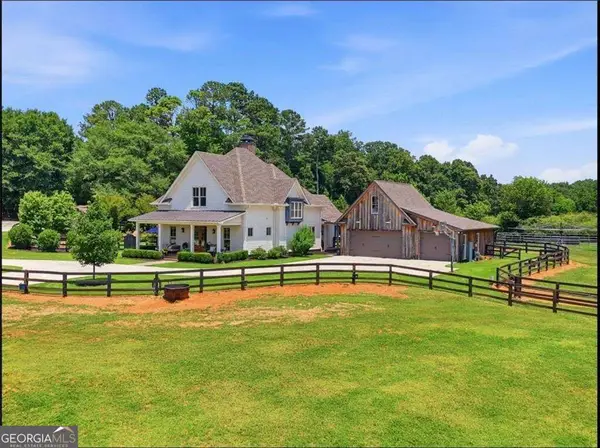 $4,400,000Coming Soon8 beds 8 baths6,077 sq. ft.
390 Hicks Road, Canton, GA 30115
MLS# 10890060Listed by: Keller Williams Community Partners - Coming Soon
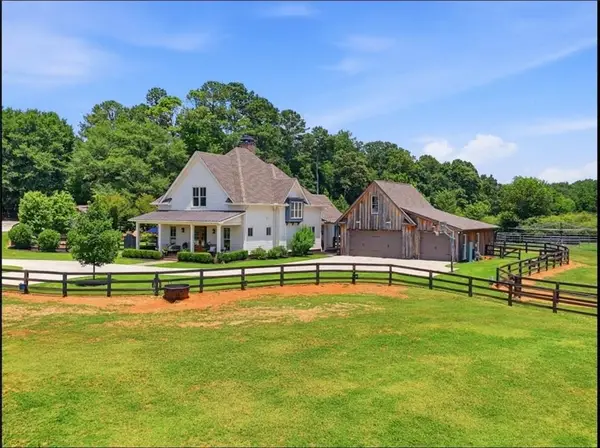 $3,200,000Coming Soon4 beds 5 baths4,200 sq. ft.
290 Hicks Road, Canton, GA 30115
MLS# 7867579Listed by: KELLER WILLIAMS REALTY COMMUNITY PARTNERS - Coming Soon
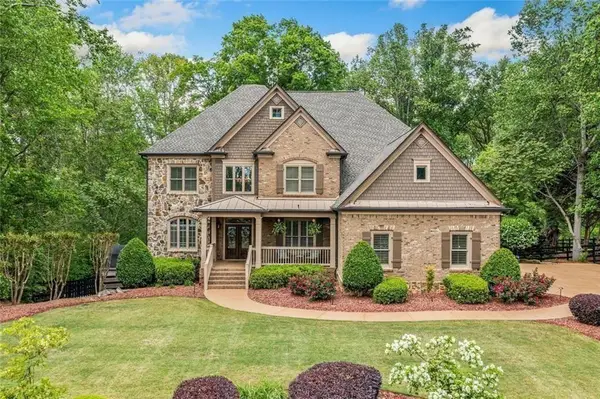 $1,150,000Coming Soon6 beds 5 baths5,260 sq. ft.
106 Stephens Farm Drive, Canton, GA 30115
MLS# 7865287Listed by: REALTY OF AMERICA, LLC - Coming Soon
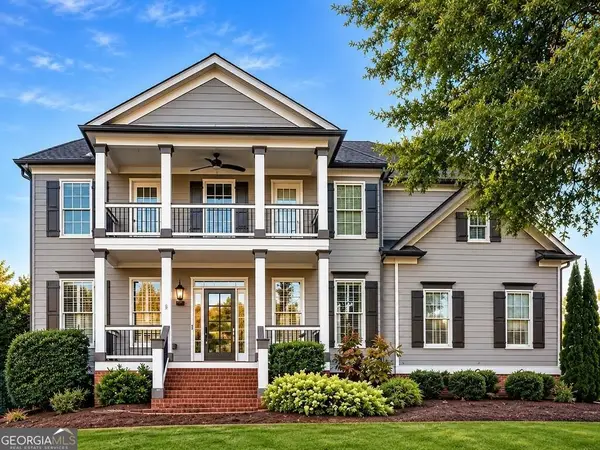 $685,000Coming Soon6 beds 5 baths4,314 sq. ft.
505 Black Canyon Park, Canton, GA 30114
MLS# 10884207Listed by: Atlanta Communities - Coming Soon
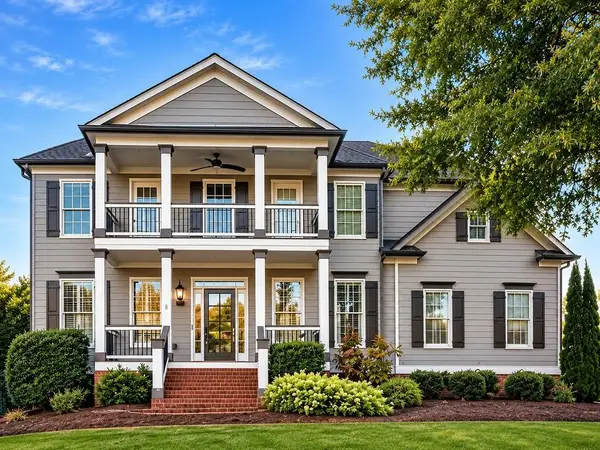 $685,000Coming Soon6 beds 5 baths4,314 sq. ft.
505 Black Canyon Park, Canton, GA 30114
MLS# 7863033Listed by: ATLANTA COMMUNITIES - New
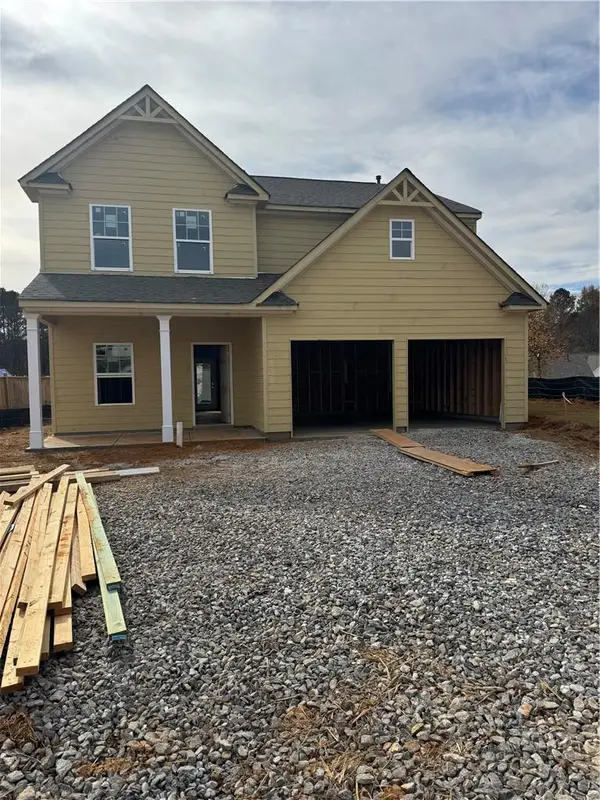 $378,800Active4 beds 3 baths1,714 sq. ft.
724 Oakmont Trace, Canton, GA 30114
MLS# 7867775Listed by: PIEDMONT RESIDENTIAL REALTY, LLC. - New
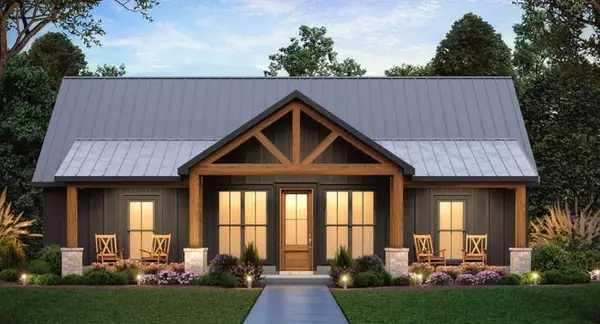 $119,900Active0.22 Acres
115 Reed Street, Canton, GA 30114
MLS# 7868079Listed by: CHAPMAN HALL REALTORS - New
 $499,900Active4 beds 3 baths2,768 sq. ft.
309 Gold Ridge, Canton, GA 30114
MLS# 7868117Listed by: ATLANTA FINE HOMES SOTHEBY'S INTERNATIONAL


Protect your home and budget from life's surprises with an Assurant Home Warranty, backed by a partner that supports you through every step of homeownership. Explore Plans.
© 2026 Better Homes and Gardens Real Estate LLC. An Anywhere Real Estate company. All rights reserved. Better Homes and Gardens® Real Estate is a registered trademark owned by Meredith Operations Corporation, licensed to Better Homes and Gardens Real Estate LLC and used with permission. Better Homes and Gardens Real Estate LLC fully supports the principles of the Fair Housing Act and the Equal Opportunity Act. Listing information is deemed reliable but is not guaranteed accurate.
Each office is independently owned and operated.
Any services or products provided by third parties are not provided by, affiliated with or related to Better Homes and Gardens Real Estate LLC, or its affiliated companies.