
390 Hicks Road, Canton, GA 30115
Local realty services provided by:Better Homes and Gardens Real Estate Metro Brokers
390 Hicks Road,Canton, GA 30115
$4,400,000
- 8 Beds
- 8 Baths
- 6,077 sq. ft.
- Single family
- Coming Soon
Listed by: tia attoma, reid casey
Office: keller williams realty community partners
MLS#:7867605
Source:FIRSTMLS
Price summary
- Price:$4,400,000
- Price per sq. ft.:$724.04
About this home
An Extraordinary Luxury Equestrian Estate & Family Compound Opportunity on Approximately 10 Acres in Canton! Discover a rare opportunity to create an exceptional multigenerational family compound, private equestrian retreat, or legacy estate featuring two residences on approximately 10+ combined acres. This remarkable offering pairs a luxurious custom-built residence by multiple award-winning Ecraft Homes with a charming secondary country home, presenting the exciting opportunity to renovate and reimagine the additional residence with Ecraft Homes to create a cohesive luxury compound. Showcasing exceptional craftsmanship, timeless architecture, and sophisticated design, the primary residence offers approximately 4,036 square feet, 4 bedrooms, and 4.5 bathrooms. Every detail reflects Ecraft Homes' commitment to quality, from the soaring vaulted ceilings and authentic Massachusetts farm beams to the 10-inch light oak hardwood floors, custom cabinetry, elegant wrap staircase, and striking four-sided plaster and natural stone fireplace. The chef's kitchen features premium SKS panel-ready appliances, a 48-inch dual-fuel range with sous vide and induction cooking, a custom European plaster hood, and honed solid-surface countertops. Additional highlights include a spacious scullery, two office spaces, an AM/PM bar, and a luxurious primary suite with 14-foot ceilings, heated floors, and a spa-inspired steam shower. Outdoor living rivals a private resort with a saltwater PebbleTec pool, pool half bath, low-maintenance turf, gas grillery, outdoor fireplace, wood-burning fire pits, and Brom electric heaters. Quality construction includes foam insulation, clad windows, three-zone HVAC, a tankless water heater, and whole-house water filtration. Situated on an adjoining approximately 5-acre parcel, the charming cedar country home offers approximately 2,000 square feet of living space and a 2-car garage. Ideal for extended family, guests, or independent multigenerational living, this residence presents a unique opportunity to collaborate with Ecraft Homes on a custom renovation, transforming the home to complement the luxury and architectural character of the main estate. The combined properties offer exceptional equestrian amenities, including a 120' x 80' sand riding arena, round pen, multiple paddocks, board fencing, four individually fenced pastures with automatic waterers, five run-in sheds, two tack/feed barns, and an automatic horse walker. The impressive 40' x 60' open party/horse barn features its own septic, water, and electrical systems, offering versatility for entertaining, storage, or future stall conversion. Additional amenities include a 3-bay truck garage, 400-square-foot workshop, insulated workroom prewired for HVAC, and chicken pen. Imagine generations living just steps apart, enjoying the privacy of separate residences while sharing resort-style amenities, expansive pastures, and the beauty of country living. Whether envisioning a luxury family compound, private equestrian sanctuary, or legacy estate for generations to come, this exceptional offering combines award-winning craftsmanship, remarkable versatility, and an unparalleled lifestyle, all conveniently located in desirable Canton, Georgia. Two residences. Over 10 acres. One extraordinary opportunity. Schedule your private tour today!...
Contact an agent
Home facts
- Year built:1980
- Subdivision & Development:NONE
- Listing ID #:7867605
- Updated:November 13, 2026 at 06:49 PM
Rooms and interior
- Bedrooms:8
- Total bathrooms:8
- Full bathrooms:6
- Half bathrooms:2
- Flooring:Hardwood
- Dining Description:Open Concept
- Bathrooms Description:Double Vanity, Separate Tub/Shower, Soaking Tub
- Kitchen Description:Cabinets White, Country Kitchen, Dishwasher, Disposal, Eat-in Kitchen, Kitchen Island, Pantry, Refrigerator, Solid Surface Counters, View to Family Room
- Bedroom Description:Master on Main, Oversized Master, Sitting Room
- Basement Description:Crawl Space
- Living area:6,077 sq. ft.
Heating and cooling
- Cooling:Central Air
- Heating:Central
- Central air:Yes
Structure and exterior
- Roof:Metal
- Year built:1980
- Building area:6,077 sq. ft.
- Lot area:10.21 Acres
- Lot Features:Back Yard, Farm, Front Yard
- Architectural Style:Traditional
- Construction Materials:Log, Vinyl Siding
- Exterior Features:Covered, Front Porch, Gas Grill, Patio, Private Yard, Rain Gutters
- Levels:2 Story
Schools
- High school:Creekview
- Middle school:Creekland - Cherokee
- Elementary school:Free Home
Utilities
- Water:Public, Water Available
- Sewer:Septic Tank, Sewer Available
Finances and disclosures
- Price:$4,400,000
- Price per sq. ft.:$724.04
- Tax amount:$1,220 (2025)
Features and amenities
- Laundry features:Laundry Room, Mud Room
- Amenities:Entrance Foyer, Entrance Foyer 2 Story, High Ceilings 10 ft Lower, High Ceilings 10 ft Main, High Ceilings 10 ft Upper, High Speed Internet, Tray Ceiling(s)
Parking
- Total parking spaces:9
- Parking description:Driveway, Garage, Garage Faces Front
- Garage spaces:5
 Listings identified with the FMLS IDX logo come from FMLS and are held by brokerage firms other than the owner of this website. The listing brokerage is identified in any listing details. Information is deemed reliable but is not guaranteed. If you believe any FMLS listing contains material that infringes your copyrighted work please click here (https://www.fmls.com/dmca) to review our DMCA policy and learn how to submit a takedown request. ©2026 First Multiple Listing Service, Inc.
New listings near 390 Hicks Road
- Coming Soon
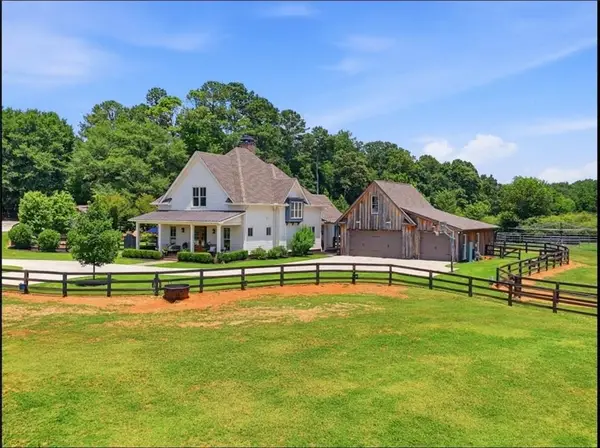 $3,200,000Coming Soon4 beds 5 baths4,200 sq. ft.
290 Hicks Road, Canton, GA 30115
MLS# 7867579Listed by: KELLER WILLIAMS REALTY COMMUNITY PARTNERS - Coming Soon
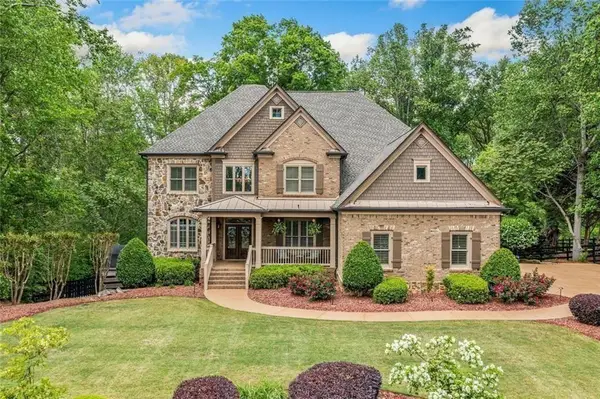 $1,150,000Coming Soon6 beds 5 baths5,260 sq. ft.
106 Stephens Farm Drive, Canton, GA 30115
MLS# 7865287Listed by: REALTY OF AMERICA, LLC - Coming Soon
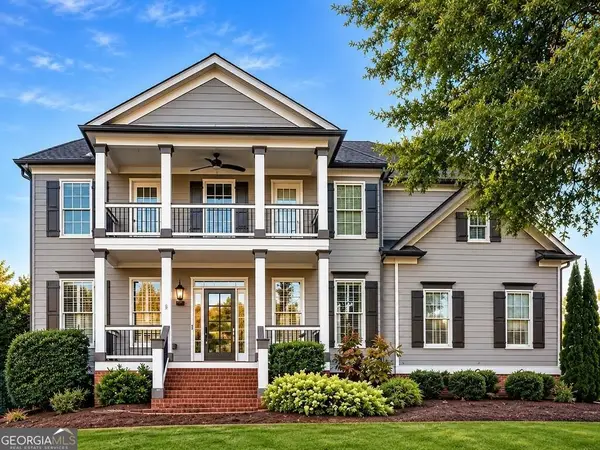 $685,000Coming Soon6 beds 5 baths4,314 sq. ft.
505 Black Canyon Park, Canton, GA 30114
MLS# 10884207Listed by: Atlanta Communities - Coming Soon
 $685,000Coming Soon6 beds 5 baths4,314 sq. ft.
505 Black Canyon Park, Canton, GA 30114
MLS# 7863033Listed by: ATLANTA COMMUNITIES - New
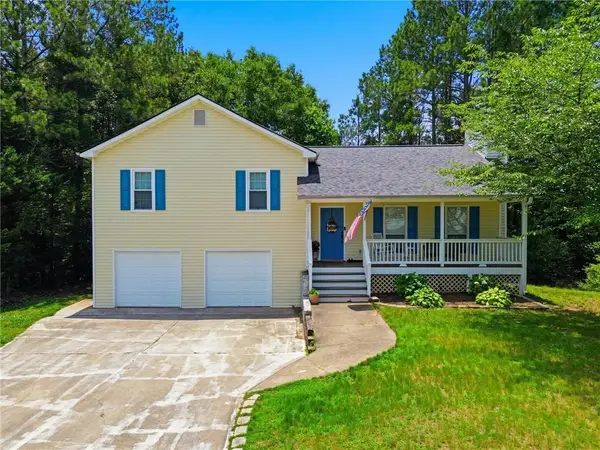 $339,900Active6 beds 4 baths1,356 sq. ft.
511 Misty Creek, Canton, GA 30114
MLS# 7868061Listed by: ERA SUNRISE REALTY - New
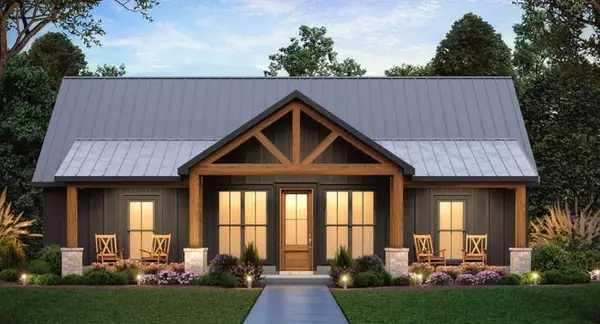 $119,900Active0.22 Acres
115 Reed Street, Canton, GA 30114
MLS# 7868079Listed by: CHAPMAN HALL REALTORS - New
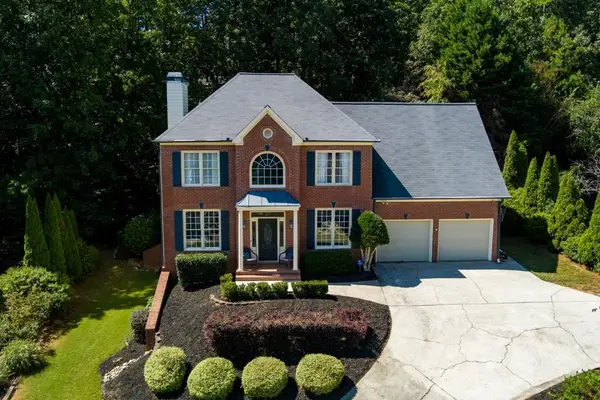 $499,900Active4 beds 3 baths2,768 sq. ft.
309 Gold Ridge, Canton, GA 30114
MLS# 7868117Listed by: ATLANTA FINE HOMES SOTHEBY'S INTERNATIONAL - New
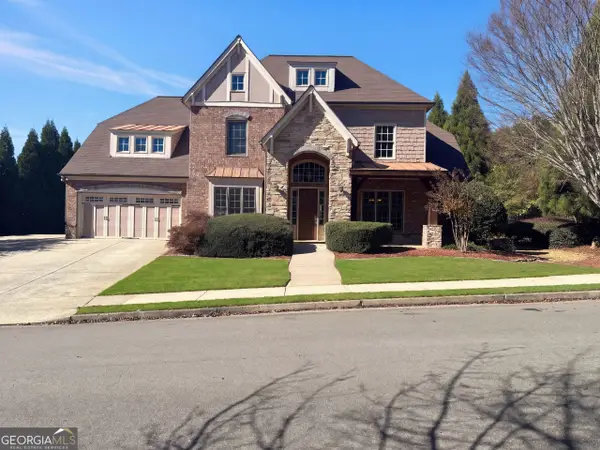 $711,000Active4 beds 4 baths3,647 sq. ft.
100 Laurel Canyon Trail, Canton, GA 30114
MLS# 10890032Listed by: Opendoor Brokerage - New
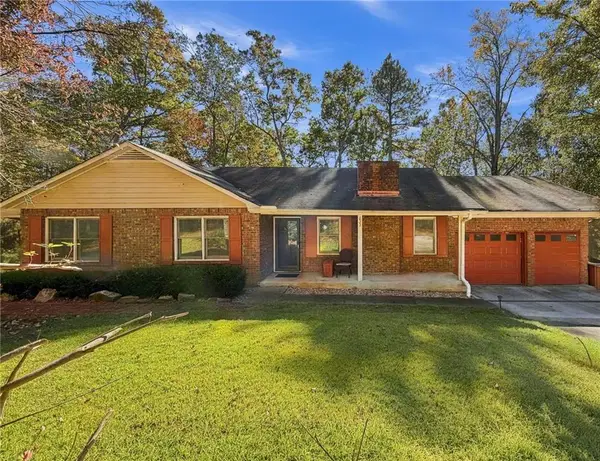 $375,000Active3 beds 2 baths1,448 sq. ft.
233 Fields Chapel Road, Canton, GA 30114
MLS# 7866830Listed by: ERA SUNRISE REALTY


Protect your home and budget from life's surprises with an Assurant Home Warranty, backed by a partner that supports you through every step of homeownership. Explore Plans.
© 2026 Better Homes and Gardens Real Estate LLC. An Anywhere Real Estate company. All rights reserved. Better Homes and Gardens® Real Estate is a registered trademark owned by Meredith Operations Corporation, licensed to Better Homes and Gardens Real Estate LLC and used with permission. Better Homes and Gardens Real Estate LLC fully supports the principles of the Fair Housing Act and the Equal Opportunity Act. Listing information is deemed reliable but is not guaranteed accurate.
Each office is independently owned and operated.
Any services or products provided by third parties are not provided by, affiliated with or related to Better Homes and Gardens Real Estate LLC, or its affiliated companies.