
140 Marion Drive, Cartersville, GA 30120
Local realty services provided by:Better Homes and Gardens Real Estate Jackson Realty
140 Marion Drive,Cartersville, GA 30120
$383,900
- 3 Beds
- 2 Baths
- 1,819 sq. ft.
- Single family
- Active
Listed by: miranda crooks
Office: real broker, llc
MLS#:10869896
Source:METROMLS
Price summary
- Price:$383,900
- Price per sq. ft.:$211.05
- Monthly HOA dues:$50
About this home
Some homes have a way of standing out without trying too hard, and this Cartersville ranch is a great example. Built by Smith Douglas Homes in 2024, this nearly 2,000-square-foot home offers three bedrooms, two bathrooms, and a fresh, modern feel with finishes that bring a little extra personality to the space. When building, the owners opted for an upgraded kitchen and fixtures package, pairing quartz countertops with sleek black hardware, a black sink, and a matching faucet. Moody cabinetry, coordinating backsplash, rich flooring, and crown molding carry that thoughtful style throughout the home, while the dark stone exterior gives it plenty of character from the curb. A finished garage adds another practical touch. Outside, the extended patio offers room to unwind or entertain, with a slatted, adjustable pergola that lets you enjoy the sunshine or create a little shade when needed. Additional outdoor features include a wall-mounted TV and pressure washer, adding both convenience and functionality to the space. Just two years young, this home offers the appeal of newer construction with carefully chosen finishes and thoughtful additions already in place. Located in a growing Cartersville community, it's an opportunity to enjoy a home with character while being part of an area continuing to develop. The neighborhood also has no rental restrictions, offering added flexibility for those considering future investment potential. Modern style, comfortable living, and outdoor space made to be enjoyed. This one is ready for its next chapter!...
Contact an agent
Home facts
- Year built:2024
- Subdivision & Development:Laurel Park
- Listing ID #:10869896
- Updated:October 10, 2026 at 11:18 AM
Rooms and interior
- Bedrooms:3
- Total bathrooms:2
- Full bathrooms:2
- Bathrooms Description:Double Vanity
- Kitchen Description:Breakfast Bar, Dishwasher, Kitchen Island, Microwave, Pantry, Refrigerator
- Bedroom Description:Walk-In Closet(s)
- Living area:1,819 sq. ft.
Heating and cooling
- Cooling:Ceiling Fan(s), Central Air
- Heating:Central
- Central air:Yes
Structure and exterior
- Year built:2024
- Building area:1,819 sq. ft.
- Lot area:0.16 Acres
- Lot Features:Level
- Architectural Style:Craftsman, Ranch
- Exterior Features:Deck/Patio
- Foundation Description:Slab
- Levels:1 Story
Schools
- High school:Woodland
- Middle school:Woodland
- Elementary school:Mission Road
Utilities
- Water:Public, Water Available
- Sewer:Public Sewer
Finances and disclosures
- Price:$383,900
- Price per sq. ft.:$211.05
- Tax amount:$3,345 (2025)
Features and amenities
- Appliances:Dishwasher, Electric Water Heater, Microwave, Refrigerator
- Laundry features:In Hall
- Amenities:Electric Water Heater, Tray Ceiling(s), Window Treatments
Parking
- Parking description:Garage
- Garage:Yes
 2026 Georgia MLS. All rights reserved. Information Deem Reliable But Not Guaranteed October 10, 2026
New listings near 140 Marion Drive
- Coming Soon
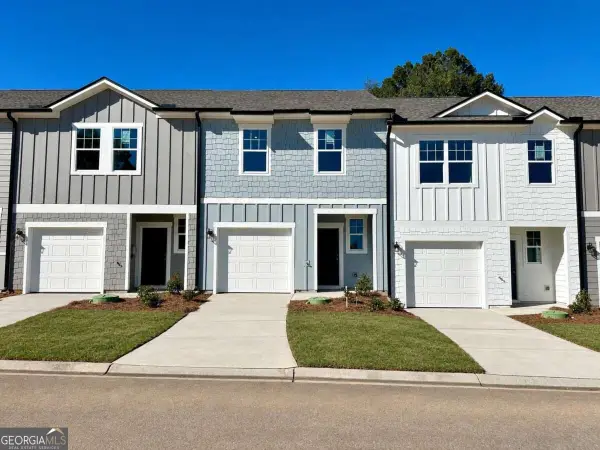 $224,990Coming Soon3 beds 3 baths
166 Alpha Drive, Cartersville, GA 30120
MLS# 10870412Listed by: Starlight Homes Georgia Realty - New
 $394,900Active3 beds 3 baths1,998 sq. ft.
18 Park Circle, Cartersville, GA 30120
MLS# 7852296Listed by: ATLANTA COMMUNITIES REAL ESTATE BROKERAGE - New
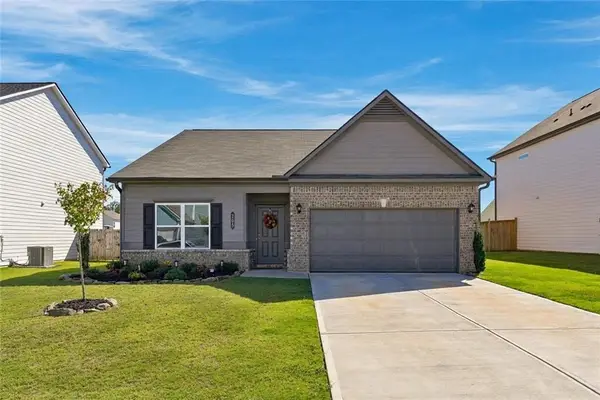 $355,000Active3 beds 2 baths1,826 sq. ft.
205 Addison Drive, Cartersville, GA 30120
MLS# 7851637Listed by: RELATE REALTY - New
 $210,000Active3 beds 2 baths1,010 sq. ft.
38 Baker Road Se, Cartersville, GA 30121
MLS# 7851815Listed by: COMPASS - New
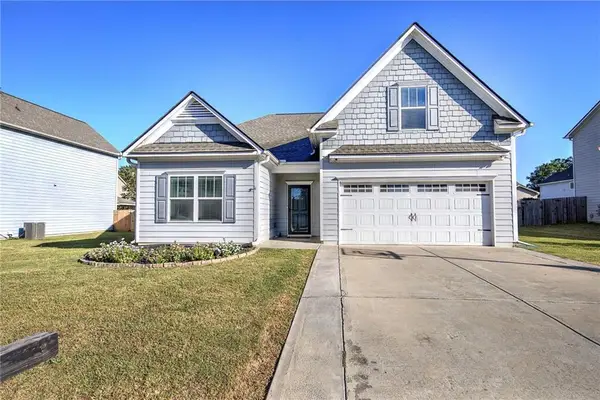 $365,000Active4 beds 3 baths2,157 sq. ft.
174 Mercer Lane, Cartersville, GA 30120
MLS# 7850262Listed by: ASHER REALTY, INC - New
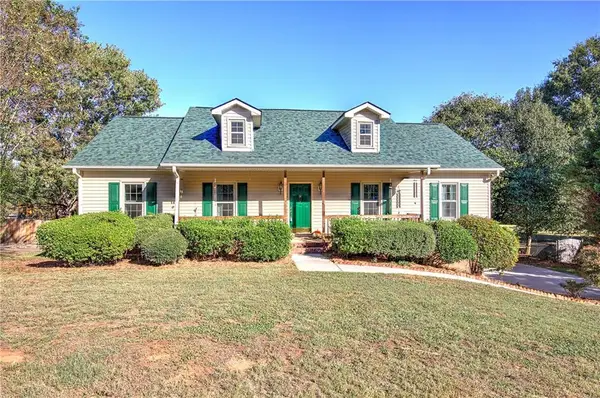 $349,900Active3 beds 2 baths1,620 sq. ft.
32 Cliffhanger Pointe Sw, Cartersville, GA 30120
MLS# 7851222Listed by: ASHER REALTY, INC 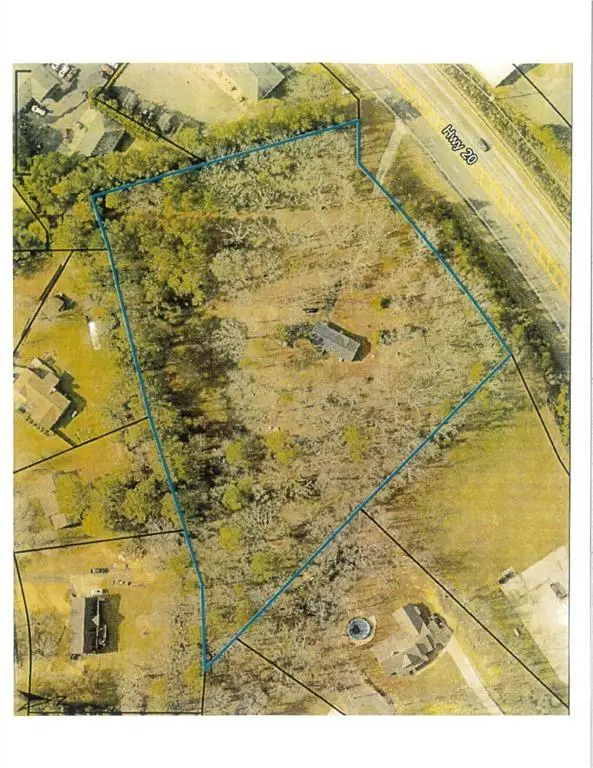 $570,000Active4.11 Acres
5700 Highway 20 Se, Cartersville, GA 30121
MLS# 7691162Listed by: ASHER REALTY, INC- New
 $280,000Active3 beds 2 baths2,404 sq. ft.
564 Cedar Creek Road Nw Road, Cartersville, GA 30121
MLS# 7851935Listed by: MARK SPAIN REAL ESTATE - New
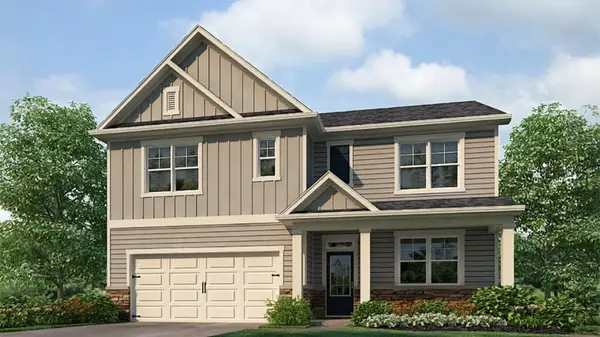 $415,790Active5 beds 3 baths2,511 sq. ft.
50 Hampshire Court, Cartersville, GA 30120
MLS# 7851834Listed by: D.R. HORTON REALTY OF GEORGIA INC - New
 $310,000Active3 beds 2 baths
21 Freedom Drive Ne, Cartersville, GA 30121
MLS# 10870019Listed by: Atlanta Communities


Protect your home and budget from life's surprises with an Assurant Home Warranty, backed by a partner that supports you through every step of homeownership. Explore Plans.
© 2026 Better Homes and Gardens Real Estate LLC. An Anywhere Real Estate company. All rights reserved. Better Homes and Gardens® Real Estate is a registered trademark owned by Meredith Operations Corporation, licensed to Better Homes and Gardens Real Estate LLC and used with permission. Better Homes and Gardens Real Estate LLC fully supports the principles of the Fair Housing Act and the Equal Opportunity Act. Listing information is deemed reliable but is not guaranteed accurate.
Each office is independently owned and operated.
Any services or products provided by third parties are not provided by, affiliated with or related to Better Homes and Gardens Real Estate LLC, or its affiliated companies.