
1811 Highway 113 Sw, Cartersville, GA 30120
Local realty services provided by:Better Homes and Gardens Real Estate Metro Brokers
1811 Highway 113 Sw,Cartersville, GA 30120
$539,000
- 4 Beds
- 4 Baths
- 3,814 sq. ft.
- Single family
- Active
Listed by: laurie dabbs gayton
Office: keller williams realty northwest, llc.
MLS#:7776641
Source:FIRSTMLS
Price summary
- Price:$539,000
- Price per sq. ft.:$141.32
About this home
Nestled on 2 private acres (we are waiting on new City Records to be recorded) with serene Raccoon Creek frontage, this beautifully maintained 4 bedroom -Primary Bedroom on the Main- 3.5 bath home offers the perfect blend of space, privacy, and flexibility. For the chefs in the family, they will truly enjoy the large kitchen and dining room with views into the living room. Designed with multi-generational living in mind, the fully finished walk-out basement features a complete second kitchen, bedroom, full bathroom, and den, ideal for in-laws, guests, or extended family. The main living spaces are filled with natural light and overlook the picturesque landscape, creating a calm, retreat-like setting. Step outside to enjoy the expansive outdoor space—perfect for relaxing, entertaining, or simply taking in the sights and sounds of nature. With creek frontage, and room to roam, this property offers a rare opportunity to own a peaceful slice of Cartersville while still being conveniently located. Homes with this level of privacy, land, and versatility don’t come around often—this one truly checks all the boxes. THE HOUSE OVERLOOKS THE BEAUTIFUL POND BUT DOES NOT INCLUDE THE POND! The Easement has been removed....
Contact an agent
Home facts
- Year built:1990
- Listing ID #:7776641
- Updated:May 27, 2026 at 02:52 PM
Rooms and interior
- Bedrooms:4
- Total bathrooms:4
- Full bathrooms:3
- Half bathrooms:1
- Flooring:Carpet, Ceramic Tile, Hardwood
- Dining Description:Open Concept
- Bathrooms Description:Double Vanity, Separate Tub/Shower, Whirlpool Tub
- Kitchen Description:Cabinets Stain, Dishwasher, Disposal, Electric Range, Kitchen Island, Pantry, Range Hood, Refrigerator, Second Kitchen, Self Cleaning Oven, Stone Counters, View to Family Room
- Bedroom Description:In-Law Floorplan, Master on Main
- Basement Description:Driveway Access, Finished, Finished Bath
- Living area:3,814 sq. ft.
Heating and cooling
- Cooling:Attic Fan, Ceiling Fan(s), Central Air, Electric Air Filter
- Heating:Electric
- Central air:Yes
Structure and exterior
- Roof:Shingle
- Year built:1990
- Building area:3,814 sq. ft.
- Lot area:8.61 Acres
- Lot Features:Creek On Lot, Front Yard, Sloped, Wooded
- Construction Materials:Cedar
- Exterior Features:Deck, Patio
- Levels:3+ Story
Schools
- High school:Woodland - Bartow
- Middle school:Woodland - Bartow
- Elementary school:Taylorsville
Utilities
- Water:Public
- Sewer:Septic Tank
Finances and disclosures
- Price:$539,000
- Price per sq. ft.:$141.32
- Tax amount:$864 (2025)
Features and amenities
- Appliances:Generator
- Laundry features:Dryer, Laundry Room, Main Level, Mud Room
- Amenities:Cathedral Ceiling(s), Central Vacuum, Electric Water Heater, Walk-In Closet(s)
Parking
- Total parking spaces:3
- Parking description:Garage, Garage Door Opener, Kitchen Level, Level Driveway
- Garage spaces:3
 Listings identified with the FMLS IDX logo come from FMLS and are held by brokerage firms other than the owner of this website. The listing brokerage is identified in any listing details. Information is deemed reliable but is not guaranteed. If you believe any FMLS listing contains material that infringes your copyrighted work please click here (https://www.fmls.com/dmca) to review our DMCA policy and learn how to submit a takedown request. ©2026 First Multiple Listing Service, Inc.
New listings near 1811 Highway 113 Sw
- New
 $279,900Active3 beds 3 baths1,629 sq. ft.
263 Dupont Drive, Cartersville, GA 30121
MLS# 7773025Listed by: BOLST, INC. - New
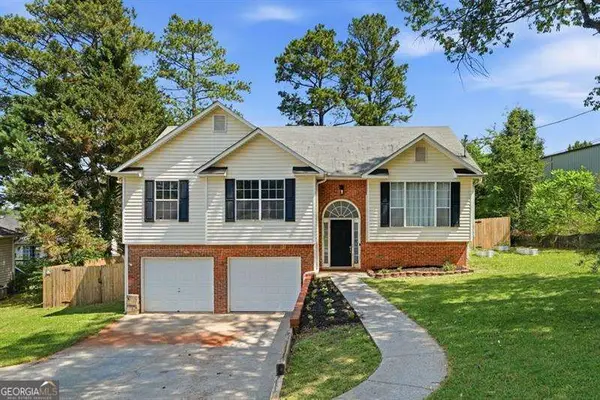 $350,000Active3 beds 2 baths1,782 sq. ft.
201 Hickory Lane, Cartersville, GA 30120
MLS# 10772121Listed by: Atlanta Communities - New
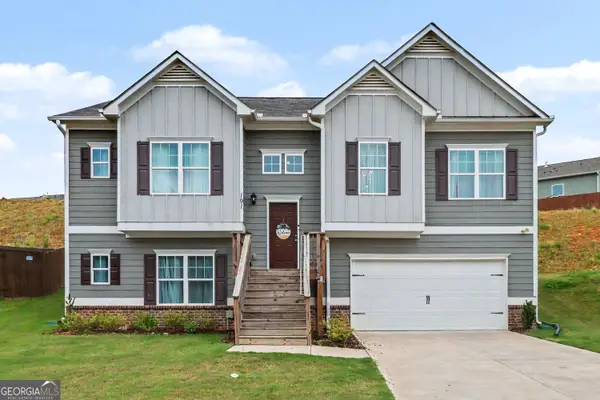 $400,000Active4 beds 3 baths2,637 sq. ft.
191 Malbone Street, Cartersville, GA 30120
MLS# 10772022Listed by: Realty One Group Edge - New
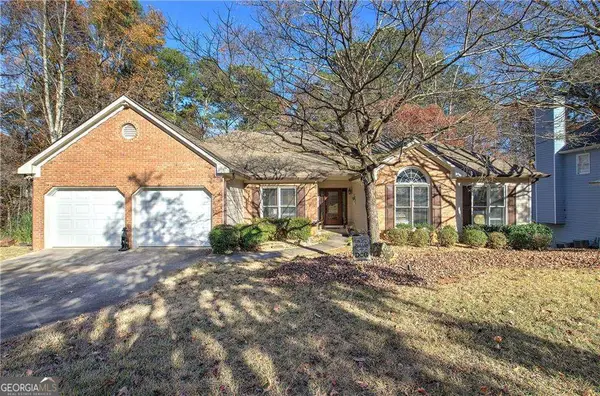 $465,500Active4 beds 3 baths
67 Timberlake Cove Ne, Cartersville, GA 30121
MLS# 10772024Listed by: Keller Williams Northwest - New
 $335,000Active3 beds 2 baths1,432 sq. ft.
15 Plantation Drive Ne, Cartersville, GA 30121
MLS# 7776759Listed by: EXP REALTY, LLC. - New
 $348,600Active4 beds 3 baths1,786 sq. ft.
218 Gilreath Road Se, Cartersville, GA 30121
MLS# 7776567Listed by: ASHER REALTY, INC - New
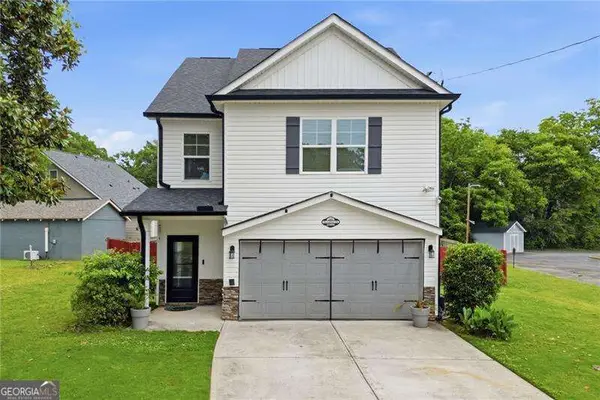 $350,000Active3 beds 3 baths1,693 sq. ft.
345 N Gilmer Street, Cartersville, GA 30120
MLS# 10771838Listed by: Atlanta Communities - New
 $450,790Active5 beds 3 baths3,209 sq. ft.
357 Belmont Drive, Cartersville, GA 30120
MLS# 7776536Listed by: D.R. HORTON REALTY OF GEORGIA INC - New
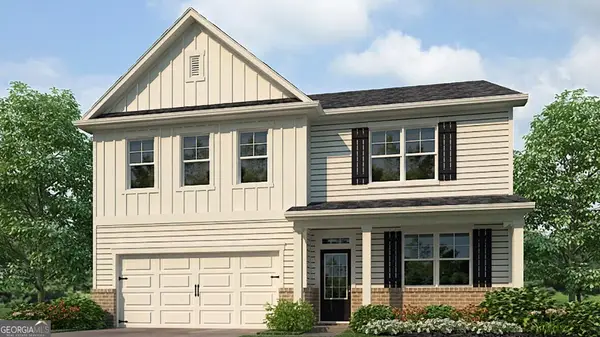 $435,790Active5 beds 3 baths2,804 sq. ft.
353 Belmont Drive, Cartersville, GA 30120
MLS# 10771595Listed by: D.R. Horton Realty of Georgia, Inc.


Protect your home and budget from life's surprises with an Assurant Home Warranty, backed by a partner that supports you through every step of homeownership. Explore Plans.
© 2026 Better Homes and Gardens Real Estate LLC. An Anywhere Real Estate company. All rights reserved. Better Homes and Gardens® Real Estate is a registered trademark owned by Meredith Operations Corporation, licensed to Better Homes and Gardens Real Estate LLC and used with permission. Better Homes and Gardens Real Estate LLC fully supports the principles of the Fair Housing Act and the Equal Opportunity Act. Listing information is deemed reliable but is not guaranteed accurate.
Each office is independently owned and operated.
Any services or products provided by third parties are not provided by, affiliated with or related to Better Homes and Gardens Real Estate LLC, or its affiliated companies.