
3842 Admiral Drive, Chamblee, GA 30341
Local realty services provided by:Better Homes and Gardens Real Estate Metro Brokers
3842 Admiral Drive,Chamblee, GA 30341
$550,000
- 3 Beds
- 2 Baths
- 1,450 sq. ft.
- Single family
- Active
Listed by: elizabeth bowling
Office: dorsey alston realtors
MLS#:7852753
Source:FIRSTMLS
Price summary
- Price:$550,000
- Price per sq. ft.:$379.31
About this home
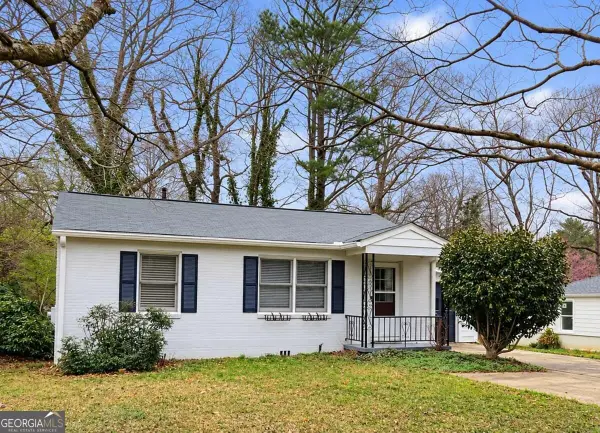
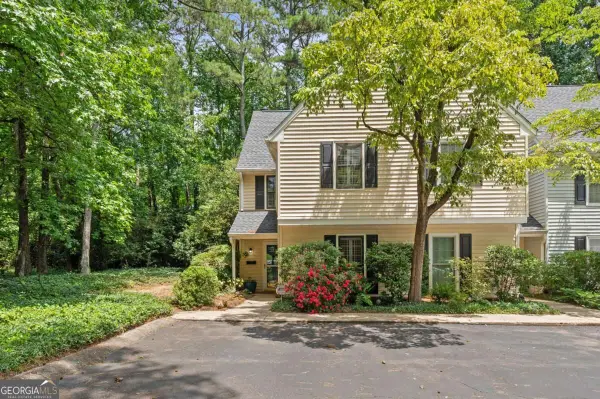
Move-in ready in sought-after Huntley Hills! This adorable three-bedroom, two-bathroom ranch is a short walk from the neighborhood playground and right where you want to be. Huntley Hills is a social neighborhood with optional swim and tennis, a park, and events throughout the year, and you're just minutes from downtown Chamblee's acclaimed restaurants, shops, and top-rated schools.
Inside, two living spaces offer flexible use, whether as a den, a playroom, or a work-from-home nook. A dry bar makes entertaining easy, the primary bath has been updated, and the large laundry room offers ample storage. French doors off the kitchen open to the flat, walk-out backyard, complete with a stunning stone patio and firepit. Well-maintained with new roof and newer HVAC - all of the hard stuff has been done!
Tucked away inside the Perimeter, Huntley Hills is close to Brookhaven and Dunwoody, with easy access to all major highways. Come see why people who move here stay!
Contact an agent
Home facts
- Year built:1963
- Subdivision & Development:Huntley Hills
- Listing ID #:7852753
- Updated:October 17, 2026 at 02:45 AM
Rooms and interior
- Bedrooms:3
- Total bathrooms:2
- Full bathrooms:2
- Flooring:Hardwood
- Dining Description:Open Concept
- Bathrooms Description:Shower Only
- Kitchen Description:Cabinets White, Dishwasher, Disposal, Gas Oven, Gas Range, Microwave, Refrigerator
- Bedroom Description:Master on Main
- Living area:1,450 sq. ft.
Heating and cooling
- Cooling:Ceiling Fan(s), Central Air
- Heating:Central, Hot Water, Natural Gas
- Central air:Yes
Structure and exterior
- Roof:Composition
- Year built:1963
- Building area:1,450 sq. ft.
- Lot area:0.24 Acres
- Lot Features:Back Yard, Front Yard, Landscaped
- Architectural Style:Ranch
- Construction Materials:Brick Front
- Exterior Features:Deck, Storage
- Levels:1 Story
Schools
- High school:Chamblee
- Middle school:Chamblee
- Elementary school:Huntley Hills
Utilities
- Water:Public, Water Available
- Sewer:Public Sewer
Finances and disclosures
- Price:$550,000
- Price per sq. ft.:$379.31
- Tax amount:$6,985 (2025)
Features and amenities
- Laundry features:Dryer, Laundry Room, Washer
- Amenities:Gas Water Heater
Parking
- Total parking spaces:2
- Parking description:Driveway
 Listings identified with the FMLS IDX logo come from FMLS and are held by brokerage firms other than the owner of this website. The listing brokerage is identified in any listing details. Information is deemed reliable but is not guaranteed. If you believe any FMLS listing contains material that infringes your copyrighted work please click here (https://www.fmls.com/dmca) to review our DMCA policy and learn how to submit a takedown request. ©2026 First Multiple Listing Service, Inc.
New listings near 3842 Admiral Drive
- New
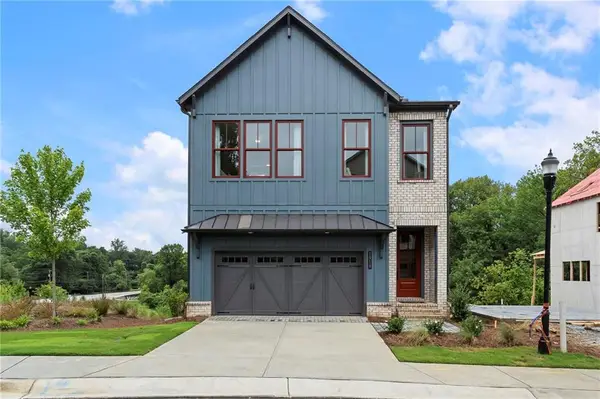 $1,080,512Active5 beds 5 baths3,554 sq. ft.
1926 Repose Drive, Chamblee, GA 30341
MLS# 7855401Listed by: EAH BROKERAGE, LP - New
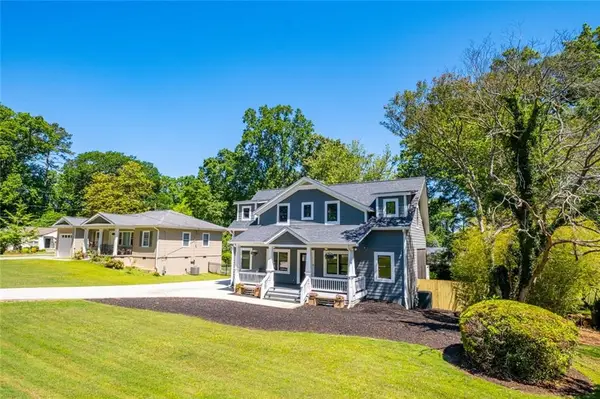 $650,000Active4 beds 3 baths2,376 sq. ft.
2260 Wallace Drive, Atlanta, GA 30341
MLS# 7855015Listed by: KELLER WILLIAMS REALTY ATLANTA PARTNERS - New
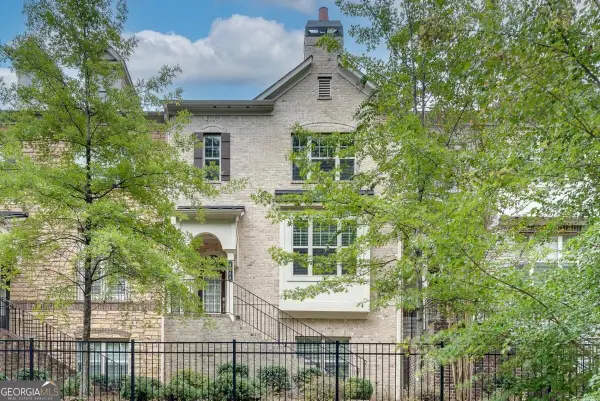 $569,900Active4 beds 4 baths2,421 sq. ft.
4164 Butler Drive, Atlanta, GA 30341
MLS# 10873765Listed by: Keller Williams Realty - New
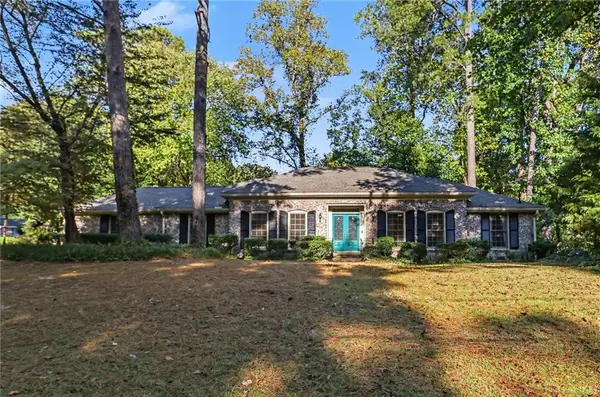 $648,000Active3 beds 2 baths1,860 sq. ft.
2027 Gainsborough Drive, Chamblee, GA 30341
MLS# 7854195Listed by: ELATED REAL ESTATE CORPORATION - New
 $300,000Active2 beds 1 baths800 sq. ft.
3976 Mcdaniel Street, Chamblee, GA 30341
MLS# 10871978Listed by: Keller Williams Realty PeachtreeRoad - New
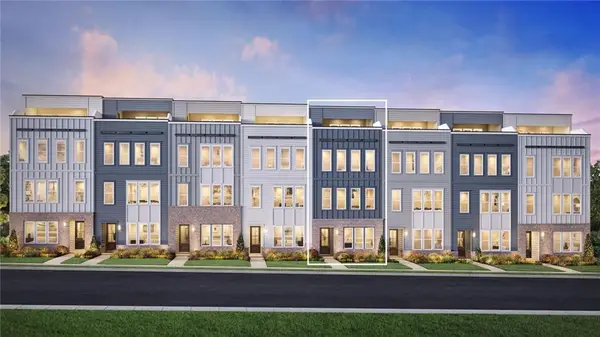 $698,995Active3 beds 4 baths2,429 sq. ft.
2476 Pullman Avenue, Chamblee, GA 30341
MLS# 7853325Listed by: TOLL BROTHERS REAL ESTATE INC. - New
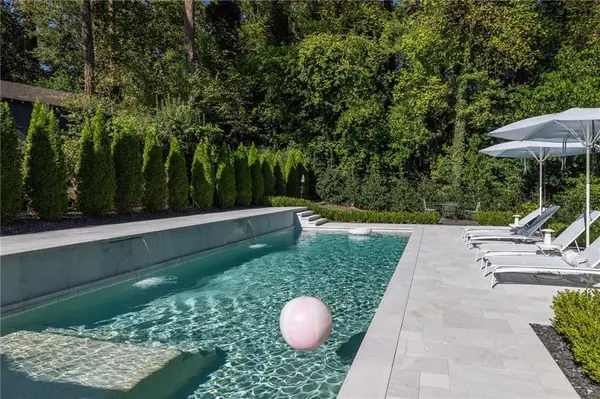 $649,900Active3 beds 3 baths1,877 sq. ft.
2424 Battle Drive Ne, Atlanta, GA 30345
MLS# 7853239Listed by: COMPASS - New
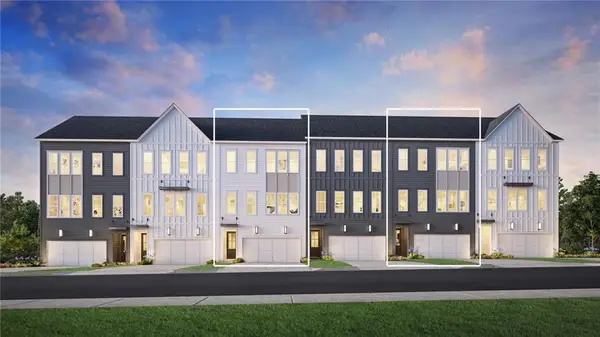 $657,995Active3 beds 4 baths2,527 sq. ft.
4610 Manifest Dr, Chamblee, GA 30341
MLS# 7852983Listed by: TOLL BROTHERS REAL ESTATE INC. - New
 $339,000Active3 beds 2 baths
4101 N Gloucester Place, Atlanta, GA 30341
MLS# 10871179Listed by: Boardwalk Realty Associates


Protect your home and budget from life's surprises with an Assurant Home Warranty, backed by a partner that supports you through every step of homeownership. Explore Plans.
© 2026 Better Homes and Gardens Real Estate LLC. An Anywhere Real Estate company. All rights reserved. Better Homes and Gardens® Real Estate is a registered trademark owned by Meredith Operations Corporation, licensed to Better Homes and Gardens Real Estate LLC and used with permission. Better Homes and Gardens Real Estate LLC fully supports the principles of the Fair Housing Act and the Equal Opportunity Act. Listing information is deemed reliable but is not guaranteed accurate.
Each office is independently owned and operated.
Any services or products provided by third parties are not provided by, affiliated with or related to Better Homes and Gardens Real Estate LLC, or its affiliated companies.