
135 Mountain Ridge Drive, Clarkesville, GA 30523
Local realty services provided by:Better Homes and Gardens Real Estate Jackson Realty
135 Mountain Ridge Drive,Clarkesville, GA 30523
$569,900
- 3 Beds
- 3 Baths
- - sq. ft.
- Single family
- Active
Listed by: jennifer kyle
Office: mountain sotheby's international
MLS#:10849203
Source:METROMLS
Price summary
- Price:$569,900
- Monthly HOA dues:$41.67
About this home
Custom Log & Timber Home in a Gated North Georgia Mountain Community. 135 Mountain Ridge Drive, just north of Clarkesville, is a custom-built log and timber retreat on four private acres. Three bedrooms, three full baths, plus a loft that could be a 4th bedroom or office. Wood-burning fireplace on the main level; lower-level bedroom, office/den and kitchenette adds flexibility for guests or extended stays. Also on the lower level a workshop and garage. Detached two-car garage with finished space above, perfect for an office, homeschooling space or music room. A stream runs along the property line. Gated community with panoramic mountain views and an HOA-maintained green-space A rare offering of craftsmanship, privacy, and setting in Habersham County. Home is offered furnished.
Contact an agent
Home facts
- Year built:2022
- Subdivision & Development:Summit View
- Listing ID #:10849203
- Updated:September 20, 2026 at 11:17 AM
Rooms and interior
- Bedrooms:3
- Total bathrooms:3
- Full bathrooms:3
- Flooring:Hardwood, Tile
- Dining Description:Living Room/Dining Room Combo
- Bathrooms Description:Double Vanity
- Kitchen Description:Breakfast Bar, Dishwasher, Oven/Range (Combo), Refrigerator, Solid Surface Counters, Stainless Steel Appliance(s)
- Bedroom Description:Master On Main Level, Walk-In Closet(s)
- Basement Description:Boat Door, Concrete, Daylight, Exterior Entry, Finished, Full, Interior Entry
Heating and cooling
- Cooling:Ceiling Fan(s), Electric, Heat Pump
- Heating:Central, Electric, Heat Pump
Structure and exterior
- Roof:Metal
- Year built:2022
- Lot area:4 Acres
- Lot Features:Level, Pasture
- Architectural Style:Country/Rustic
- Construction Materials:Log
- Exterior Features:Deck, Deck/Patio
- Levels:2 Story
Schools
- High school:Habersham Central
- Middle school:North Habersham
- Elementary school:Woodville
Utilities
- Water:Well
- Sewer:Septic Tank
Finances and disclosures
- Price:$569,900
- Tax amount:$2,721 (2026)
Features and amenities
- Appliances:Dishwasher, Dryer, Oven/Range (Combo), Refrigerator, Stainless Steel Appliance(s), Washer
- Laundry features:Dryer, In Hall, Washer
- Amenities:Beamed Ceilings, Carbon Monoxide Detector(s), Double Pane Windows, High Ceilings, Smoke Detector(s), Vaulted Ceiling(s)
Parking
- Total parking spaces:3
- Parking description:Attached, Basement, Detached Parking, Garage, Garage Door Opener, Guest, Kitchen Level, RV / Boat Parking
- Garage:Yes
 2026 Georgia MLS. All rights reserved. Information Deem Reliable But Not Guaranteed September 20, 2026
New listings near 135 Mountain Ridge Drive
- Coming Soon
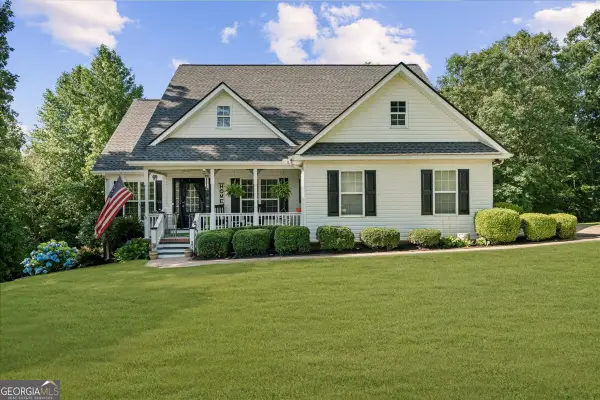 $434,900Coming Soon4 beds 3 baths2,572 sq. ft.
221 Timber Ridge Drive, Clarkesville, GA 30523
MLS# 10847698Listed by: Keller Williams Lanier Partners - New
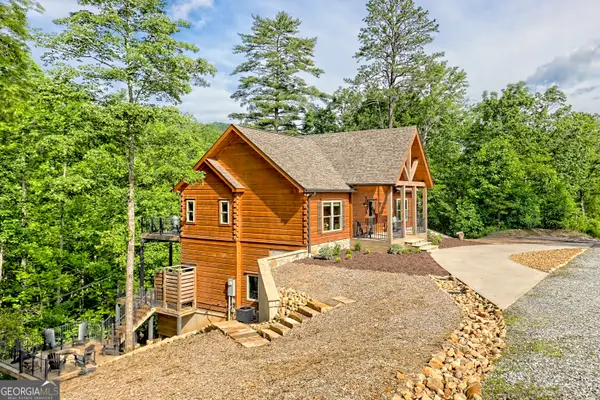 $995,000Active4 beds 3 baths2,896 sq. ft.
117 Ivy Ridge Way, Clarkesville, GA 30523
MLS# 10849575Listed by: BHHS Georgia Properties - New
 $72,900Active1.62 Acres
LOT 1446 Glazenwood Drive, Clarkesville, GA 30523
MLS# 10849428Listed by: Leading Edge Real Estate LLC - New
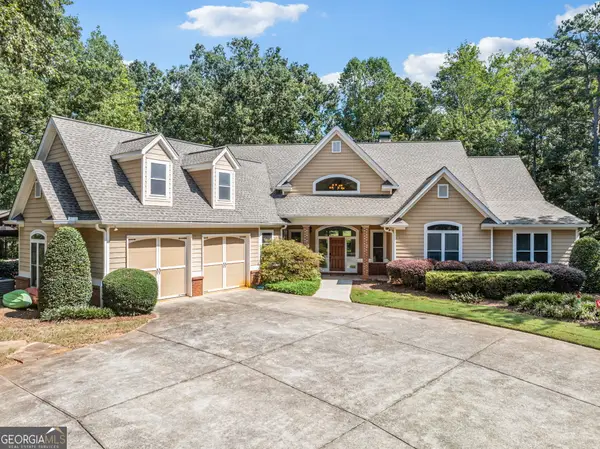 $899,000Active5 beds 4 baths3,067 sq. ft.
357 Birchwood Drive, Clarkesville, GA 30523
MLS# 10849262Listed by: Leading Edge Real Estate LLC - New
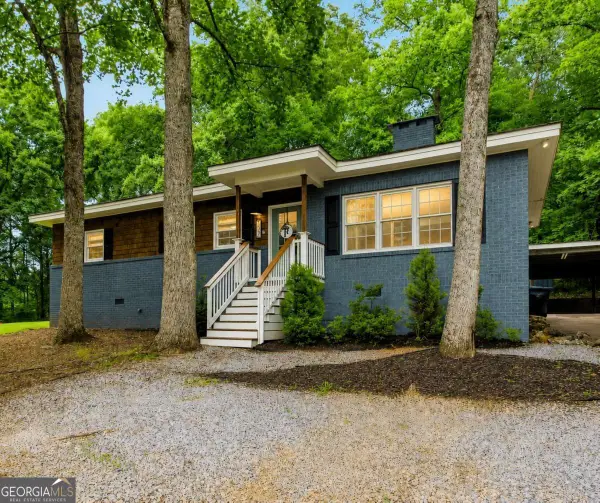 $399,000Active4 beds 3 baths2,136 sq. ft.
372 Gabrels Drive, Clarkesville, GA 30523
MLS# 10848855Listed by: Keller Williams Lanier Partners - New
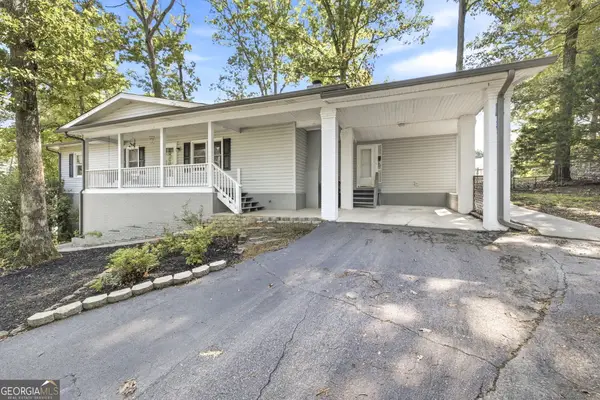 $249,900Active3 beds 2 baths1,420 sq. ft.
278 Swain Street, Clarkesville, GA 30523
MLS# 10848602Listed by: Keller Williams Lanier Partners - New
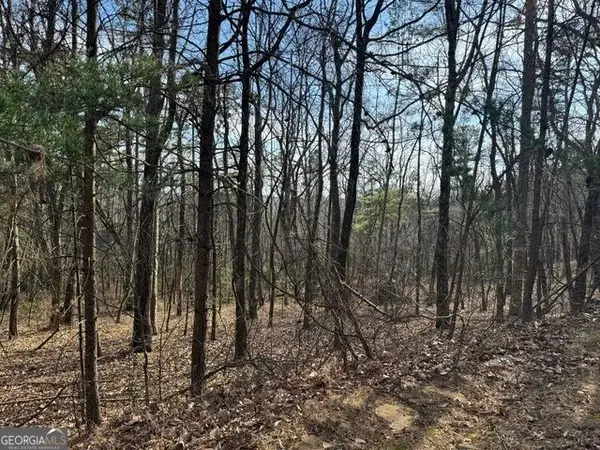 $19,999Active1.43 Acres
0 Scarlett Pippin Lane #1604, Clarkesville, GA 30523
MLS# 10848355Listed by: Poss Realty - New
 $45,000Active0.58 Acres
0 Granny Smith Circle, Clarkesville, GA 30523
MLS# 10847994Listed by: Keller Williams Lanier Partners - New
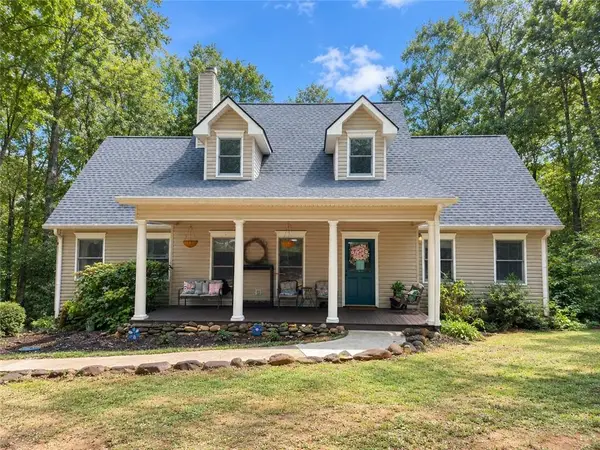 $575,000Active5 beds 4 baths3,822 sq. ft.
399 Grindstone Creek Drive, Clarkesville, GA 30523
MLS# 7839582Listed by: YATES ESTATES


Protect your home and budget from life's surprises with an Assurant Home Warranty, backed by a partner that supports you through every step of homeownership. Explore Plans.
© 2026 Better Homes and Gardens Real Estate LLC. An Anywhere Real Estate company. All rights reserved. Better Homes and Gardens® Real Estate is a registered trademark owned by Meredith Operations Corporation, licensed to Better Homes and Gardens Real Estate LLC and used with permission. Better Homes and Gardens Real Estate LLC fully supports the principles of the Fair Housing Act and the Equal Opportunity Act. Listing information is deemed reliable but is not guaranteed accurate.
Each office is independently owned and operated.
Any services or products provided by third parties are not provided by, affiliated with or related to Better Homes and Gardens Real Estate LLC, or its affiliated companies.