
278 Swain Street, Clarkesville, GA 30523
Local realty services provided by:Better Homes and Gardens Real Estate Jackson Realty
278 Swain Street,Clarkesville, GA 30523
$249,900
- 3 Beds
- 2 Baths
- 1,420 sq. ft.
- Single family
- Active
Listed by: gay davis
Office: keller williams lanier partners
MLS#:10848602
Source:METROMLS
Price summary
- Price:$249,900
- Price per sq. ft.:$175.99
About this home
Downtown Clarkesville living at its best! This charming 3-bedroom, 2-bath brick ranch offers approximately 1,420 square feet (per public records) and an unbeatable location within walking distance of downtown Clarkesville. Enjoy your morning coffee on the inviting covered front porch with swing, or relax and entertain on the spacious back deck. Classic brick construction, one-level living, established landscaping, and a generous lot give this home timeless appeal. Inside, you'll find a comfortable layout with plenty of opportunity to add your own personal touches. And the location? Location is the star here! Walk to downtown restaurants, shopping, community events and all that Clarkesville has to offer! If you've been looking for an in-town home with character, outdoor living space, and convenience, this one is worth seeing!
Contact an agent
Home facts
- Year built:1981
- Subdivision & Development:None
- Listing ID #:10848602
- Updated:September 20, 2026 at 11:18 AM
Rooms and interior
- Bedrooms:3
- Total bathrooms:2
- Full bathrooms:2
- Flooring:Vinyl
- Kitchen Description:Breakfast Area, Dishwasher, Oven/Range (Combo)
- Basement Description:Partial
- Living area:1,420 sq. ft.
Heating and cooling
- Cooling:Central Air, Electric
- Heating:Central, Natural Gas
- Central air:Yes
Structure and exterior
- Roof:Composition
- Year built:1981
- Building area:1,420 sq. ft.
- Lot area:0.35 Acres
- Lot Features:Sloped
- Architectural Style:Brick Front, Ranch
- Construction Materials:Aluminum Siding, Vinyl Siding
- Levels:1 Story
Schools
- High school:Habersham Central
- Middle school:North Habersham
- Elementary school:Clarkesville
Utilities
- Water:Public
- Sewer:Public Sewer, Sewer Connected
Finances and disclosures
- Price:$249,900
- Price per sq. ft.:$175.99
- Tax amount:$1,904 (2019)
Features and amenities
- Appliances:Dishwasher, Gas Water Heater, Oven/Range (Combo)
- Laundry features:In Mud Room
- Amenities:Bookcases, Gas Water Heater
Parking
- Total parking spaces:1
- Parking description:Carport, Parking Pad
 2026 Georgia MLS. All rights reserved. Information Deem Reliable But Not Guaranteed September 20, 2026
New listings near 278 Swain Street
- Coming Soon
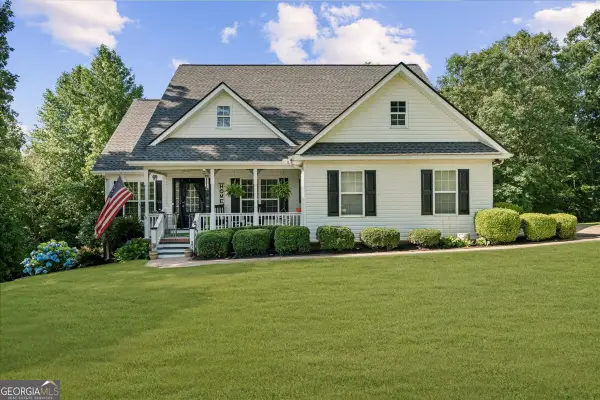 $434,900Coming Soon4 beds 3 baths2,572 sq. ft.
221 Timber Ridge Drive, Clarkesville, GA 30523
MLS# 10847698Listed by: Keller Williams Lanier Partners - New
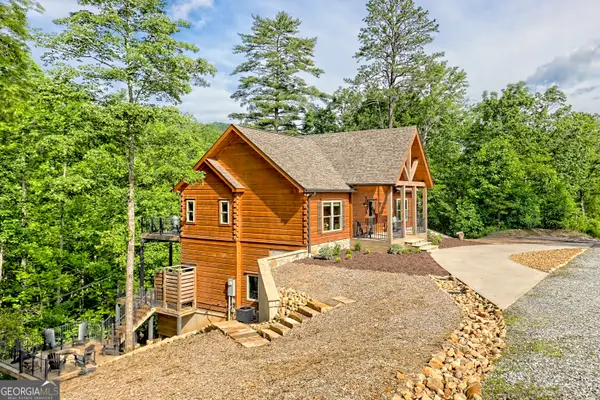 $995,000Active4 beds 3 baths2,896 sq. ft.
117 Ivy Ridge Way, Clarkesville, GA 30523
MLS# 10849575Listed by: BHHS Georgia Properties - New
 $72,900Active1.62 Acres
LOT 1446 Glazenwood Drive, Clarkesville, GA 30523
MLS# 10849428Listed by: Leading Edge Real Estate LLC - New
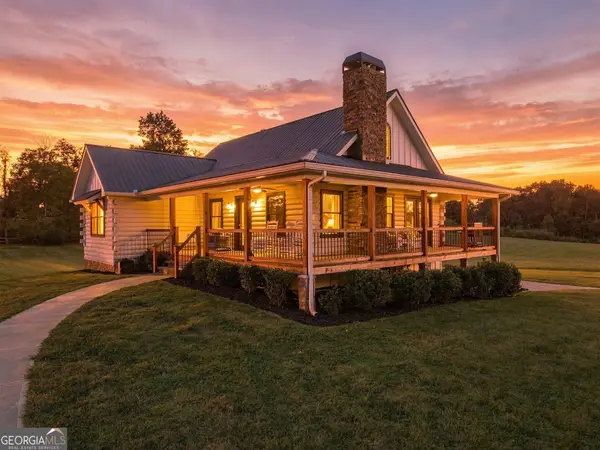 $569,900Active3 beds 3 baths
135 Mountain Ridge Drive, Clarkesville, GA 30523
MLS# 10849203Listed by: Mountain Sotheby's International - New
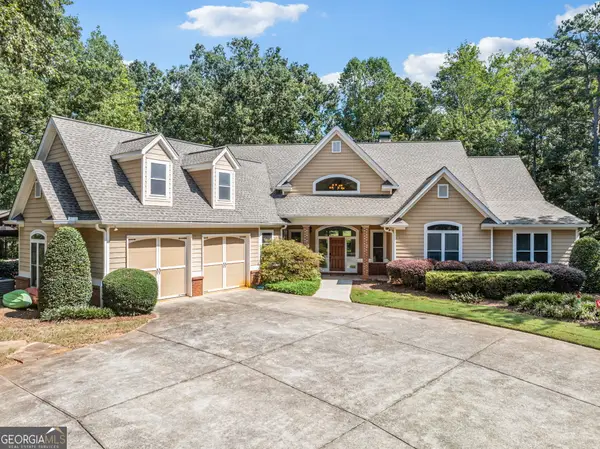 $899,000Active5 beds 4 baths3,067 sq. ft.
357 Birchwood Drive, Clarkesville, GA 30523
MLS# 10849262Listed by: Leading Edge Real Estate LLC - New
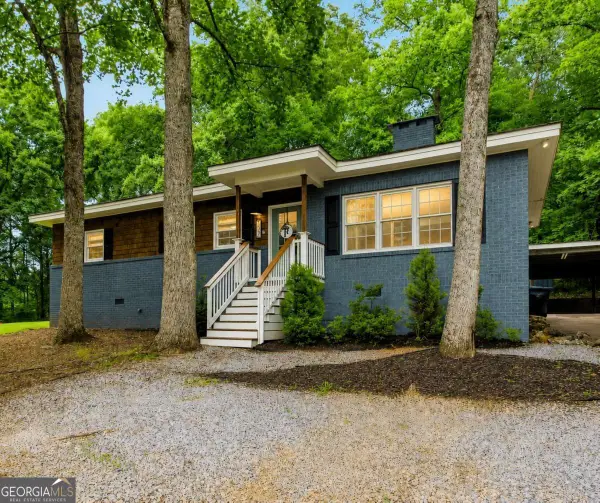 $399,000Active4 beds 3 baths2,136 sq. ft.
372 Gabrels Drive, Clarkesville, GA 30523
MLS# 10848855Listed by: Keller Williams Lanier Partners - New
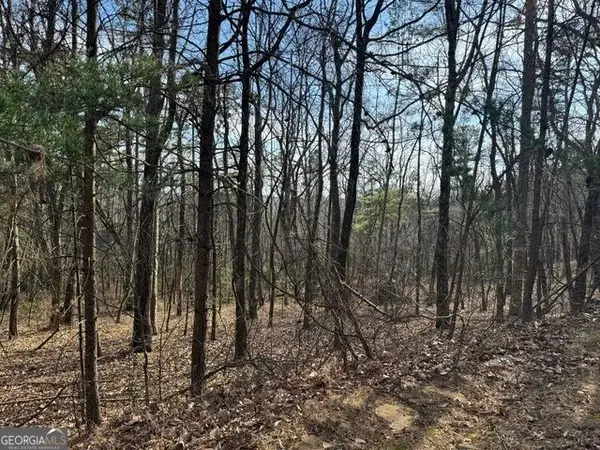 $19,999Active1.43 Acres
0 Scarlett Pippin Lane #1604, Clarkesville, GA 30523
MLS# 10848355Listed by: Poss Realty - New
 $45,000Active0.58 Acres
0 Granny Smith Circle, Clarkesville, GA 30523
MLS# 10847994Listed by: Keller Williams Lanier Partners - New
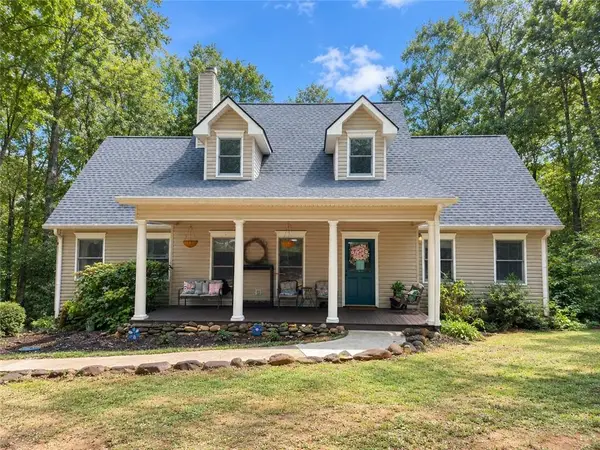 $575,000Active5 beds 4 baths3,822 sq. ft.
399 Grindstone Creek Drive, Clarkesville, GA 30523
MLS# 7839582Listed by: YATES ESTATES


Protect your home and budget from life's surprises with an Assurant Home Warranty, backed by a partner that supports you through every step of homeownership. Explore Plans.
© 2026 Better Homes and Gardens Real Estate LLC. An Anywhere Real Estate company. All rights reserved. Better Homes and Gardens® Real Estate is a registered trademark owned by Meredith Operations Corporation, licensed to Better Homes and Gardens Real Estate LLC and used with permission. Better Homes and Gardens Real Estate LLC fully supports the principles of the Fair Housing Act and the Equal Opportunity Act. Listing information is deemed reliable but is not guaranteed accurate.
Each office is independently owned and operated.
Any services or products provided by third parties are not provided by, affiliated with or related to Better Homes and Gardens Real Estate LLC, or its affiliated companies.