
4224 Wheaton Lane, Clarkston, GA 30021
Local realty services provided by:Better Homes and Gardens Real Estate Metro Brokers
4224 Wheaton Lane,Clarkston, GA 30021
$399,990
- 4 Beds
- 3 Baths
- 4,134 sq. ft.
- Single family
- Active
Listed by: deborah dannewitz
Office: bhhs georgia properties
MLS#:10846519
Source:METROMLS
Price summary
- Price:$399,990
- Price per sq. ft.:$96.76
About this home
Wonderful well built house ready for a buyer to add their touch, spacious, full brick ranch on finished basement, and large corner lot. Upon entering the front door a formal living room leads into a formal dining room. The kitchen is between a large sunroom and a cozy family room with a fireplace. Boasting 3 bedrooms and two full baths on main, one bedroom in the basement with a full bath, an office and additional living room. Huge addition in 2007 with additional square footage upstairs and downstairs. Private deck off the sun room, large two car garage with storage closet and work area and quiet yard and neighborhood. Roof and HVAC replaced 2022. Minutes from the quaint Clarkston town center and I-285, close to Atlanta and the Airport.
Contact an agent
Home facts
- Year built:1969
- Subdivision & Development:none
- Listing ID #:10846519
- Updated:September 20, 2026 at 11:17 AM
Rooms and interior
- Bedrooms:4
- Total bathrooms:3
- Full bathrooms:3
- Flooring:Carpet, Hardwood, Laminate
- Dining Description:Separate Room
- Bathrooms Description:Double Vanity
- Kitchen Description:Breakfast Room, Cooktop, Dishwasher, Kitchen Island, Oven (Wall)
- Bedroom Description:Master On Main Level, Walk-In Closet(s)
- Basement Description:Bath Finished, Daylight, Finished, Interior Entry
- Living area:4,134 sq. ft.
Heating and cooling
- Cooling:Central Air
- Heating:Central
- Central air:Yes
Structure and exterior
- Roof:Composition
- Year built:1969
- Building area:4,134 sq. ft.
- Lot area:0.43 Acres
- Lot Features:Corner Lot
- Architectural Style:Brick 4 Side, Ranch
- Construction Materials:Brick
- Exterior Features:Deck
- Levels:1 Story
Schools
- High school:Clarkston
- Middle school:Freedom
- Elementary school:Jolly
Utilities
- Water:Public, Water Available
- Sewer:Public Sewer, Sewer Connected
Finances and disclosures
- Price:$399,990
- Price per sq. ft.:$96.76
- Tax amount:$5,528 (2024)
Features and amenities
- Appliances:Cooktop, Dishwasher, Oven (Wall)
- Laundry features:Laundry
Parking
- Parking description:Attached, Garage
- Garage:Yes
 2026 Georgia MLS. All rights reserved. Information Deem Reliable But Not Guaranteed September 20, 2026
New listings near 4224 Wheaton Lane
- Coming Soon
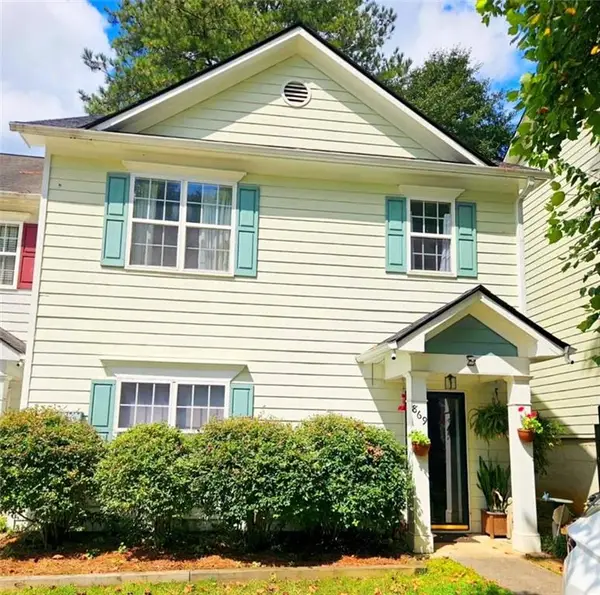 $249,000Coming Soon3 beds 3 baths1,400 sq. ft.
869 Glynn Oaks Drive, Clarkston, GA 30021
MLS# 7830279Listed by: SRA SIGNATURE REALTY, INC. - Coming Soon
 $249,000Coming Soon3 beds 3 baths1,400 sq. ft.
869 Glynn Oaks Drive, Clarkston, GA 30021
MLS# 10837830Listed by: SRA Signature Realty - New
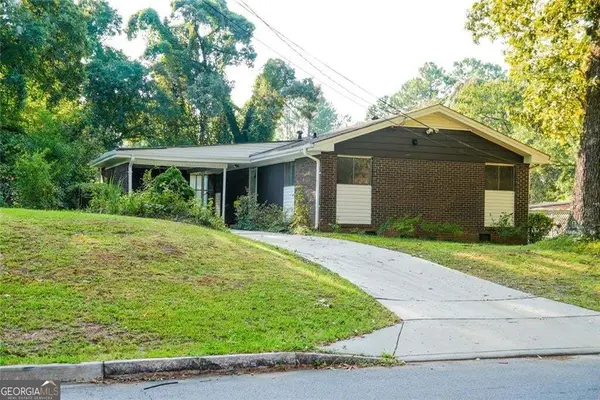 $329,900Active3 beds 2 baths1,125 sq. ft.
927 Rowland Street, Clarkston, GA 30021
MLS# 10846743Listed by: Simply Homes ATL - New
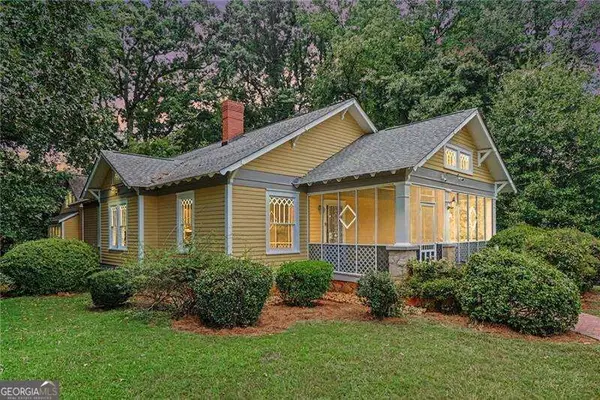 $375,000Active2 beds 3 baths
906 Mell Avenue, Clarkston, GA 30021
MLS# 10845551Listed by: Atlanta Communities - New
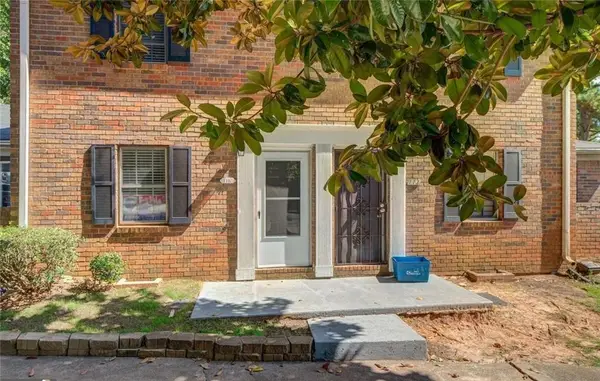 $125,000Active2 beds 2 baths1,104 sq. ft.
115 Plantation Drive, Clarkston, GA 30021
MLS# 7837006Listed by: VIRTUAL PROPERTIES REALTY.COM - New
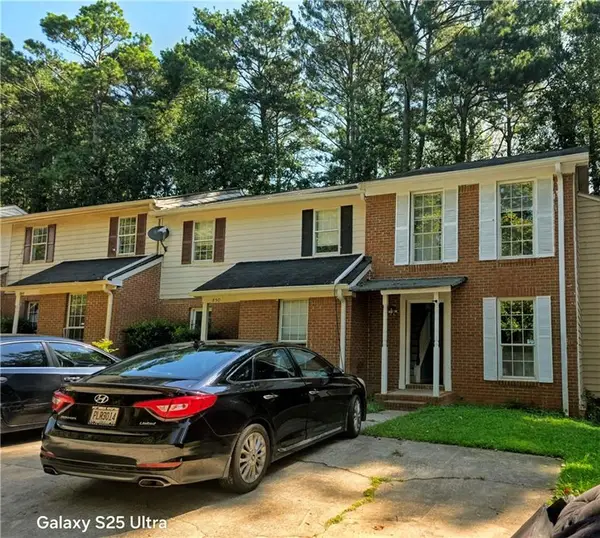 $225,000Active2 beds 3 baths1,238 sq. ft.
852 Glynn Oaks Drive, Clarkston, GA 30021
MLS# 7835353Listed by: CHAPMAN HALL REALTORS ALPHARETTA - New
 $235,000Active2 beds 1 baths1,085 sq. ft.
898 Verona Drive, Clarkston, GA 30021
MLS# 7835890Listed by: ANSLEY REAL ESTATE - New
 $45,000Active0.26 Acres
1060 De Leon Drive, Clarkston, GA 30021
MLS# 10842511Listed by: Virtual Properties Realty.Net  $265,000Active2 beds 1 baths1,064 sq. ft.
3575 W Hill Street, Clarkston, GA 30021
MLS# 10834186Listed by: Keller Williams Realty Atl. Partners


Protect your home and budget from life's surprises with an Assurant Home Warranty, backed by a partner that supports you through every step of homeownership. Explore Plans.
© 2026 Better Homes and Gardens Real Estate LLC. An Anywhere Real Estate company. All rights reserved. Better Homes and Gardens® Real Estate is a registered trademark owned by Meredith Operations Corporation, licensed to Better Homes and Gardens Real Estate LLC and used with permission. Better Homes and Gardens Real Estate LLC fully supports the principles of the Fair Housing Act and the Equal Opportunity Act. Listing information is deemed reliable but is not guaranteed accurate.
Each office is independently owned and operated.
Any services or products provided by third parties are not provided by, affiliated with or related to Better Homes and Gardens Real Estate LLC, or its affiliated companies.