
4254 Wheaton Lane, Clarkston, GA 30021
Local realty services provided by:Better Homes and Gardens Real Estate Metro Brokers
Listed by: shannon l williams
Office: keller williams realty intown atl
MLS#:7844383
Source:FIRSTMLS
Price summary
- Price:$390,000
- Price per sq. ft.:$172.03
About this home
Original owner since 1970 and ready for its next chapter. Four bedrooms and 2 and a half bathrooms. Refinished hardwood floors, fresh paint, and updated lighting give the home a fresh feel, while the separate dining room and den offer space to gather, work, or unwind. The white kitchen is bright and welcoming, and the screened porch completes the outdoor space. With its thoughtful updates and flexible living spaces, this home is move-in ready and waiting for you to make it your own.
Contact an agent
Home facts
- Year built:1970
- Subdivision & Development:Clark Estates
- Listing ID #:7844383
- Updated:September 25, 2026 at 07:44 PM
Rooms and interior
- Bedrooms:4
- Total bathrooms:3
- Full bathrooms:2
- Half bathrooms:1
- Flooring:Ceramic Tile, Hardwood
- Dining Description:Separate Dining Room
- Bathrooms Description:Tub/Shower Combo
- Kitchen Description:Breakfast Room, Cabinets White, Dishwasher, Electric Cooktop, Electric Oven, Microwave, Refrigerator
- Living area:2,267 sq. ft.
Heating and cooling
- Cooling:Central Air
- Heating:Central
- Central air:Yes
Structure and exterior
- Roof:Composition
- Year built:1970
- Building area:2,267 sq. ft.
- Lot area:0.35 Acres
- Lot Features:Back Yard
- Architectural Style:Traditional
- Construction Materials:Brick 4 Sides
- Exterior Features:Private Yard, Screened
- Levels:Multi/Split
Schools
- High school:Clarkston
- Middle school:Freedom - Dekalb
- Elementary school:Jolly
Utilities
- Water:Public, Water Available
- Sewer:Public Sewer
Finances and disclosures
- Price:$390,000
- Price per sq. ft.:$172.03
- Tax amount:$3,365 (2025)
Features and amenities
- Amenities:Entrance Foyer
Parking
- Parking description:Attached, Garage, Garage Faces Front
- Garage spaces:2
 Listings identified with the FMLS IDX logo come from FMLS and are held by brokerage firms other than the owner of this website. The listing brokerage is identified in any listing details. Information is deemed reliable but is not guaranteed. If you believe any FMLS listing contains material that infringes your copyrighted work please click here (https://www.fmls.com/dmca) to review our DMCA policy and learn how to submit a takedown request. ©2026 First Multiple Listing Service, Inc.
New listings near 4254 Wheaton Lane
- Coming Soon
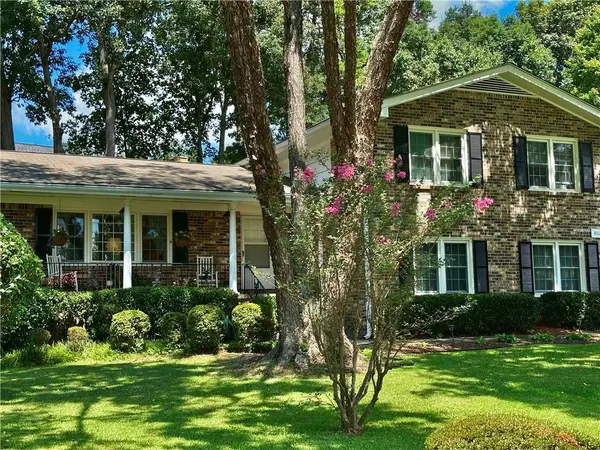 $334,900Coming Soon4 beds 3 baths2,125 sq. ft.
4162 Cimarron Drive, Clarkston, GA 30021
MLS# 7844431Listed by: KELLER WILLIAMS REALTY METRO ATLANTA - Coming Soon
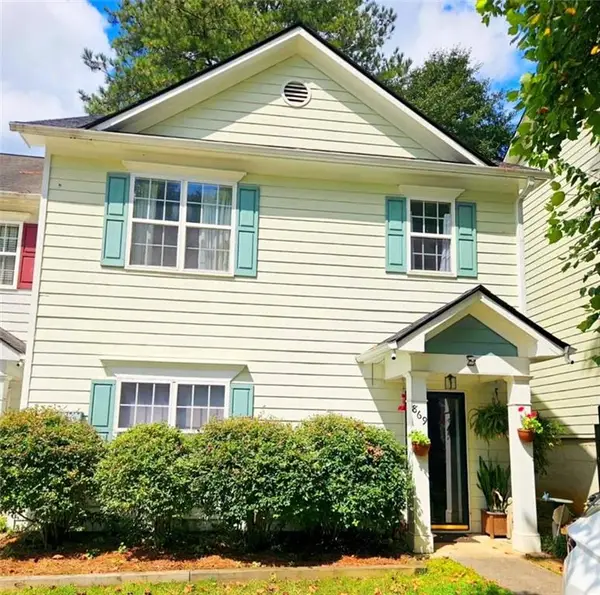 $249,000Coming Soon3 beds 3 baths1,400 sq. ft.
869 Glynn Oaks Drive, Clarkston, GA 30021
MLS# 7830279Listed by: SRA SIGNATURE REALTY, INC. - Coming Soon
 $249,000Coming Soon3 beds 3 baths1,400 sq. ft.
869 Glynn Oaks Drive, Clarkston, GA 30021
MLS# 10837830Listed by: SRA Signature Realty - New
 $1,190,000Active-- beds -- baths
660 Jolly Avenue S, Clarkston, GA 30021
MLS# 7831789Listed by: ATLAS REAL ESTATE, INC - New
 $415,000Active5 beds 3 baths1,855 sq. ft.
3878 Nielsen Court, Clarkston, GA 30021
MLS# 7843949Listed by: COLDWELL BANKER REALTY - New
 $160,000Active2 beds 1 baths1,118 sq. ft.
1320 Brockett Place, Clarkston, GA 30021
MLS# 10852039Listed by: LPT Realty - New
 $415,000Active4 beds 3 baths2,024 sq. ft.
1131 Reilly Lane, Clarkston, GA 30021
MLS# 10850791Listed by: Veribas Real Estate - New
 $369,888Active3 beds 2 baths1,500 sq. ft.
1156 Clydedale Drive, Clarkston, GA 30021
MLS# 10849827Listed by: Vylla Home - New
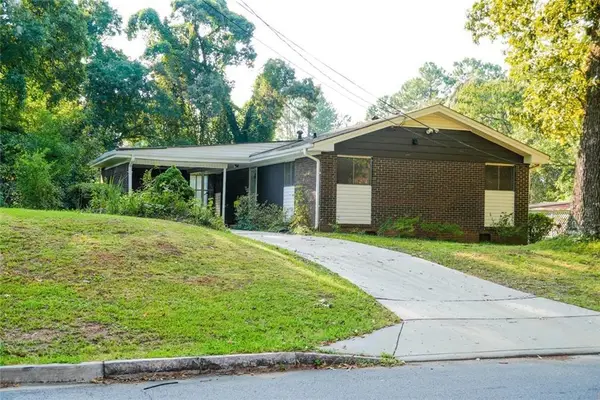 $329,900Active3 beds 2 baths1,125 sq. ft.
927 Rowland Street, Clarkston, GA 30021
MLS# 7838571Listed by: SIMPLY HOMES ATL, LLC


Protect your home and budget from life's surprises with an Assurant Home Warranty, backed by a partner that supports you through every step of homeownership. Explore Plans.
© 2026 Better Homes and Gardens Real Estate LLC. An Anywhere Real Estate company. All rights reserved. Better Homes and Gardens® Real Estate is a registered trademark owned by Meredith Operations Corporation, licensed to Better Homes and Gardens Real Estate LLC and used with permission. Better Homes and Gardens Real Estate LLC fully supports the principles of the Fair Housing Act and the Equal Opportunity Act. Listing information is deemed reliable but is not guaranteed accurate.
Each office is independently owned and operated.
Any services or products provided by third parties are not provided by, affiliated with or related to Better Homes and Gardens Real Estate LLC, or its affiliated companies.