
3358 Cooper Branch Road, Columbus, GA 31909
Local realty services provided by:Better Homes and Gardens Real Estate Historic
Listed by: doris mcclung
Office: century 21 premier real estate
MLS#:235127
Source:GA_CBR
Price summary
- Price:$373,000
- Price per sq. ft.:$159.95
About this home
Beautiful all brick 5 bedroom, 5 bath home in North Columbus. Two Master Bedrooms and Two full kitchens. Large level yard in a cul-de-sac with an attached double garage, deck, and storage building
Contact an agent
Home facts
- Year built:2002
- Subdivision & Development:COOPER SPRINGS
- Listing ID #:235127
- Added:1 day(s) ago
- Updated:November 13, 2026 at 05:53 AM
Rooms and interior
- Bedrooms:5
- Total bathrooms:5
- Full bathrooms:5
- Flooring:Hardwood Floors, Wall to Wall Carpet
- Dining Description:Separate
- Kitchen Description:Breakfast Room, Dishwasher, Self Cleaning Oven, View Family Room
- Basement Description:Slab/No
- Living area:2,332 sq. ft.
Heating and cooling
- Cooling:Ceiling Fan, Central Electric
Structure and exterior
- Year built:2002
- Building area:2,332 sq. ft.
- Lot area:0.36 Acres
- Lot Features:Cul-De-Sac
- Architectural Style:Ranch
- Construction Materials:Brick
- Exterior Features:Fenced Yard, Landscaping, Patio
Utilities
- Water:Public
- Sewer:Public Sewer
Finances and disclosures
- Price:$373,000
- Price per sq. ft.:$159.95
Features and amenities
- Amenities:9' Ceilings, Closet-Walk In, Double Vanity, Trey Ceilings
Parking
- Parking description:2-Garage, Attached
- Garage spaces:2
New listings near 3358 Cooper Branch Road
- New
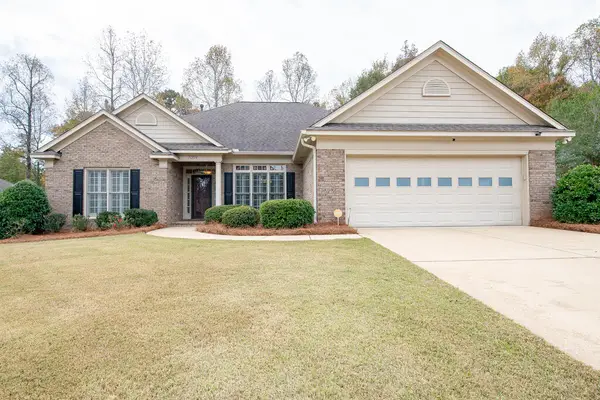 $425,000Active4 beds 3 baths2,339 sq. ft.
7059 Imperial Way, COLUMBUS, GA 31904
MLS# 235138Listed by: KELLER WILLIAMS REALTY RIVER CITIES - New
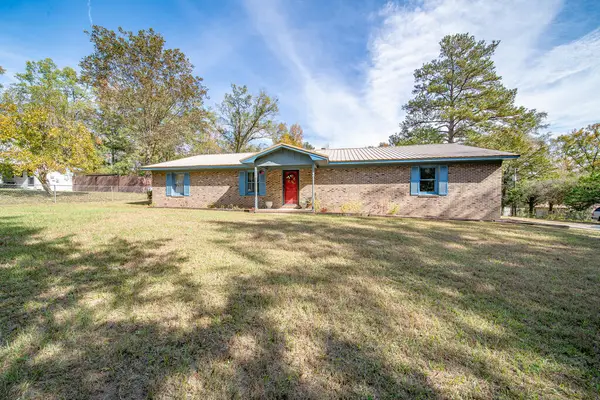 $249,900Active3 beds 2 baths1,746 sq. ft.
6404 Cartledge Road, BOX SPRINGS, GA 31801
MLS# 235139Listed by: KELLER WILLIAMS REALTY RIVER CITIES - New
 $165,000Active4 beds 2 baths1,369 sq. ft.
2509 Water Oak Drive, COLUMBUS, GA 31907
MLS# 235132Listed by: CENTURY 21 BUNN REAL ESTATE - New
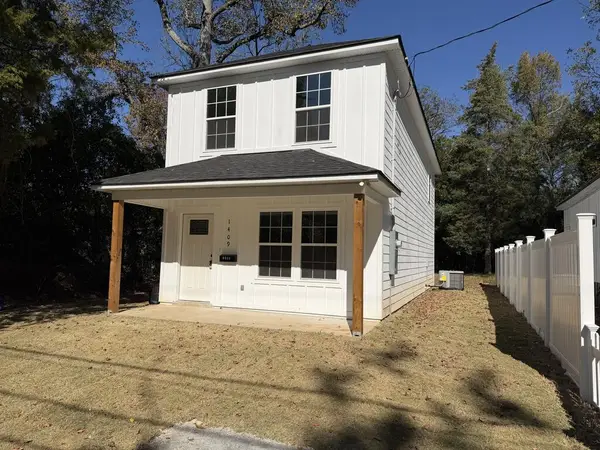 $259,900Active4 beds 2 baths1,462 sq. ft.
1409 22nd Street, COLUMBUS, GA 31901
MLS# 235133Listed by: BLUE SKY REALTY - New
 $259,000Active3 beds 2 baths1,675 sq. ft.
4624 Deerfield Drive, Columbus, GA 31907
MLS# 10889458Listed by: Century 21 Connect Realty
 $358,000Pending3 beds 2 baths2,055 sq. ft.
6712 Admiral Drive, MIDLAND, GA 31820
MLS# 235128Listed by: COLDWELL BANKER / KENNON, PARKER, DUNCAN & DAVIS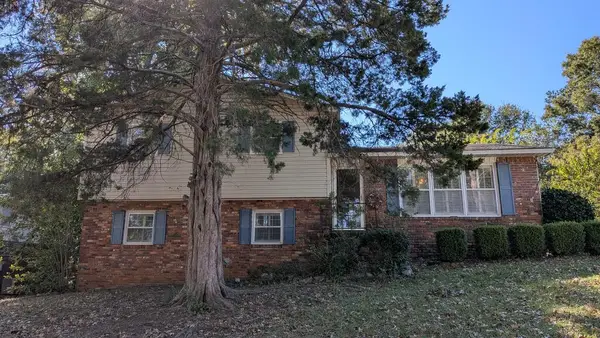 $170,000Pending3 beds 2 baths1,754 sq. ft.
6101 Huntington Trail, COLUMBUS, GA 31909
MLS# 235126Listed by: KELLER WILLIAMS REALTY RIVER CITIES- New
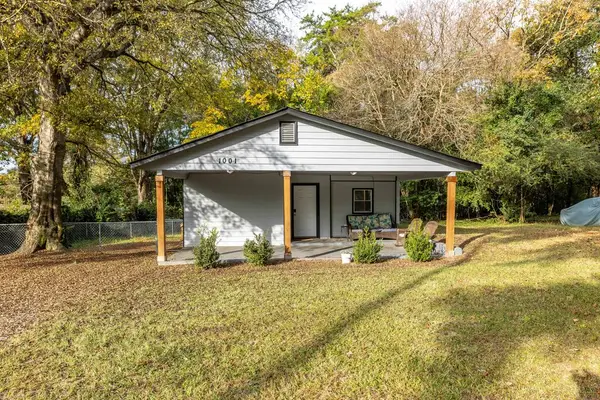 $124,900Active2 beds 2 baths1,032 sq. ft.
1001 Mcbride Drive, COLUMBUS, GA 31907
MLS# 235123Listed by: COLDWELL BANKER / KENNON, PARKER, DUNCAN & DAVIS - Open Sat, 12 to 2pmNew
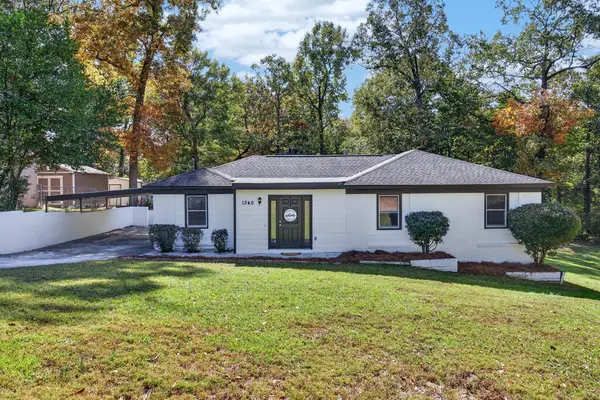 $235,000Active3 beds 2 baths1,837 sq. ft.
1340 Sandusky Drive, COLUMBUS, GA 31907
MLS# 235125Listed by: 1ST CLASS REAL ESTATE EXCELLENCE


Protect your home and budget from life's surprises with an Assurant Home Warranty, backed by a partner that supports you through every step of homeownership. Explore Plans.
© 2026 Better Homes and Gardens Real Estate LLC. An Anywhere Real Estate company. All rights reserved. Better Homes and Gardens® Real Estate is a registered trademark owned by Meredith Operations Corporation, licensed to Better Homes and Gardens Real Estate LLC and used with permission. Better Homes and Gardens Real Estate LLC fully supports the principles of the Fair Housing Act and the Equal Opportunity Act. Listing information is deemed reliable but is not guaranteed accurate.
Each office is independently owned and operated.
Any services or products provided by third parties are not provided by, affiliated with or related to Better Homes and Gardens Real Estate LLC, or its affiliated companies.