
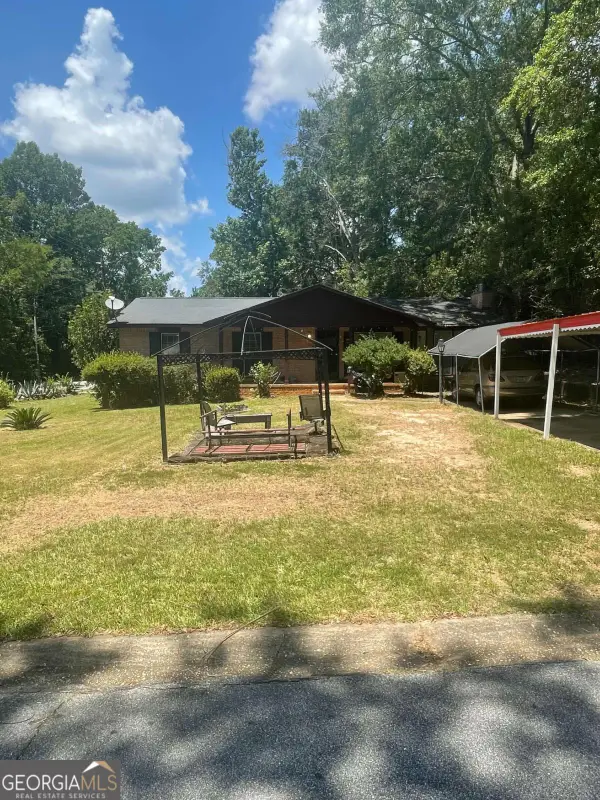
5714 Sherborne Drive, Columbus, GA 31909
Local realty services provided by:Better Homes and Gardens Real Estate Historic
Listed by: shannon wilson
Office: wilson realty co
MLS#:233227
Source:GA_CBR
Price summary
- Price:$269,900
- Price per sq. ft.:$122.79
About this home
This home has been well maintained by one owner for over 20 years and they just repainted inside and out to make it ready for the next family. Enjoy your own backyard with an in-ground pool, privacy-fenced yard, and storage building, along with a floor plan designed for everyday living. The kitchen opens to the dining area, while the former living room and den have been combined into one spacious gathering area featuring a brick fireplace and hardwood floors. Upstairs you'll find four bedrooms and two full bathrooms, with an additional full bath on the main level for guests. Hardwood flooring runs throughout the main living areas, with tile in the kitchen and dining room. Additional features include a single-car garage with a large utility/storage room and a backyard with plenty of space to relax or entertain. Located in an established neighborhood with mature trees and convenient access to shopping, schools, and everyday amenities, this home offers a practical combination of space, updates, and location....
Contact an agent
Home facts
- Year built:1966
- Subdivision & Development:WINDSOR PARK
- Listing ID #:233227
- Added:23 day(s) ago
- Updated:August 18, 2026 at 08:22 AM
Rooms and interior
- Bedrooms:4
- Total bathrooms:3
- Full bathrooms:3
- Flooring:Hardwood Floors
- Dining Description:Separate
- Kitchen Description:Dishwasher, Electric Range, Microwave, Pantry
- Basement Description:Crawl Space
- Living area:2,198 sq. ft.
Heating and cooling
- Cooling:Central Electric
- Heating:Gas
Structure and exterior
- Year built:1966
- Building area:2,198 sq. ft.
- Lot area:0.32 Acres
- Lot Features:Private Backyard, Sloped
- Construction Materials:Brick, Frame
- Exterior Features:Fenced Yard, Landscaping, Outbuildings, Patio
- Foundation Description:Crawl Space
- Levels:2 Story
Utilities
- Water:Public
- Sewer:Public Sewer
Finances and disclosures
- Price:$269,900
- Price per sq. ft.:$122.79
Features and amenities
- Amenities:Entry Foyer, Permanent Stairs
- Pool features:In Ground Pool
Parking
- Parking description:1-Garage
- Garage spaces:1
New listings near 5714 Sherborne Drive
- New
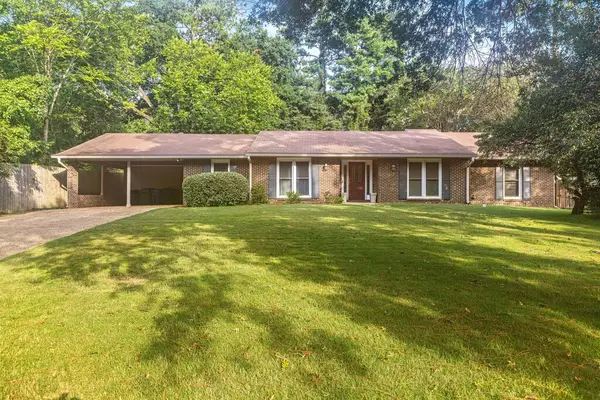 $294,900Active4 beds 2 baths2,182 sq. ft.
6349 Ashwood Drive, COLUMBUS, GA 31904
MLS# 233658Listed by: KELLER WILLIAMS REALTY RIVER CITIES - New
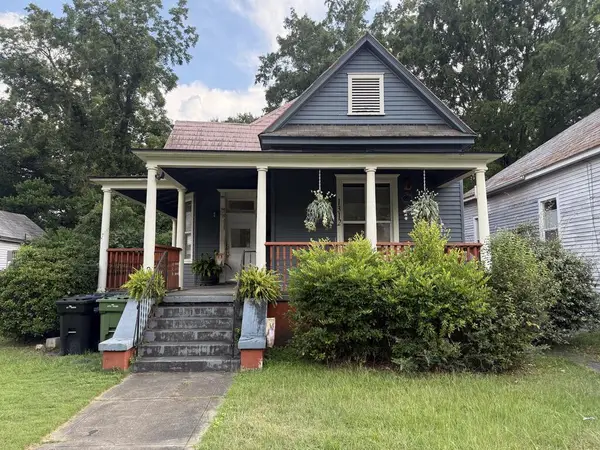 $95,000Active-- beds -- baths1,727 sq. ft.
1312 19th Street, COLUMBUS, GA 31901
MLS# 233657Listed by: COLDWELL BANKER / KENNON, PARKER, DUNCAN & DAVIS - New
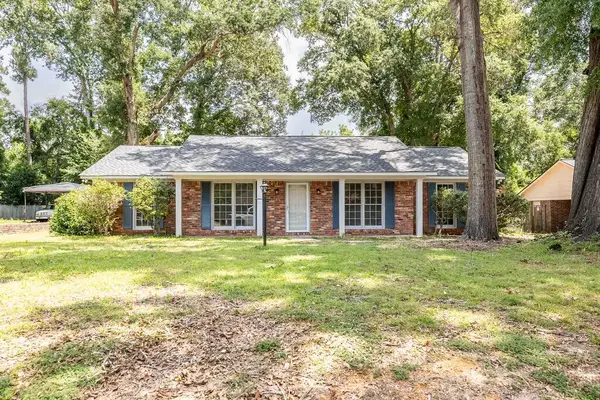 $219,900Active3 beds 2 baths1,547 sq. ft.
1948 Woodmont Drive, COLUMBUS, GA 31907
MLS# 233645Listed by: BLUE SKY REALTY - New
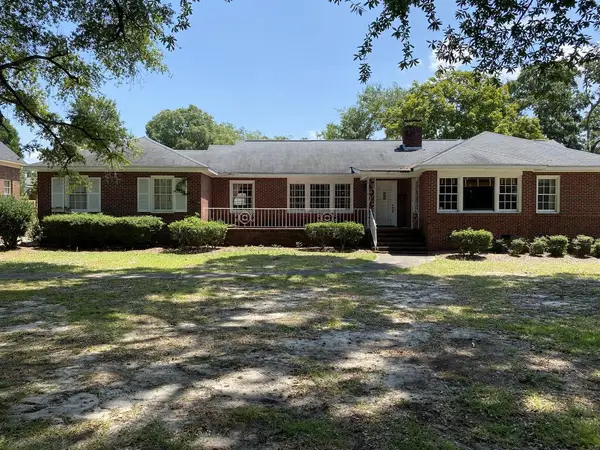 $275,000Active3 beds 3 baths1,917 sq. ft.
2732 Hilton Avenue, COLUMBUS, GA 31906
MLS# 233652Listed by: FLOURNOY & CALHOUN REALTORS - New
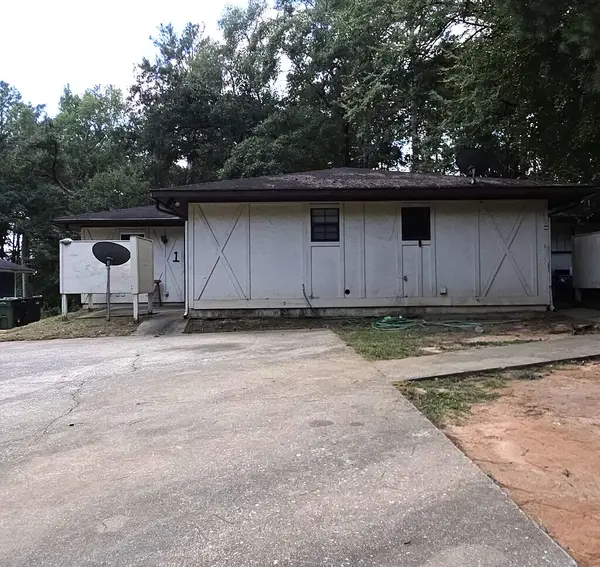 $145,000Active-- beds -- baths2,177 sq. ft.
5640 St. Marys Road, COLUMBUS, GA 31907
MLS# 233642Listed by: KELLER WILLIAMS REALTY RIVER CITIES - New
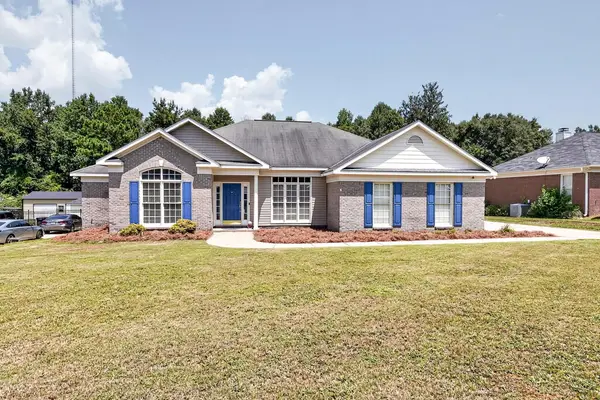 $285,000Active4 beds 2 baths2,138 sq. ft.
6044 Walters Loop, COLUMBUS, GA 31907
MLS# 233643Listed by: KELLER WILLIAMS REALTY RIVER CITIES - New
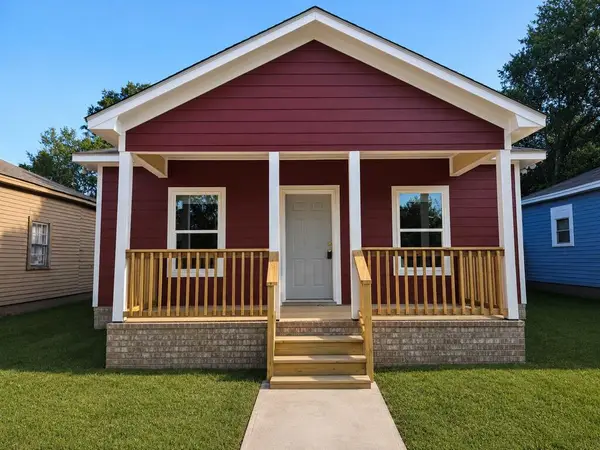 $172,000Active3 beds 2 baths1,167 sq. ft.
1333 16th Street, COLUMBUS, GA 31901
MLS# 233641Listed by: COLDWELL BANKER / KENNON, PARKER, DUNCAN & DAVIS - New
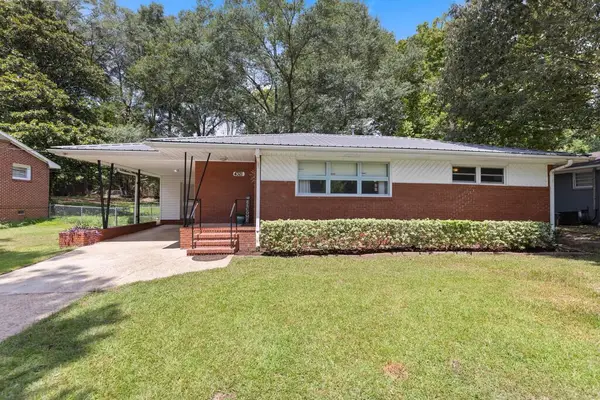 $120,000Active2 beds 1 baths1,116 sq. ft.
4321 Yates Drive, COLUMBUS, GA 31907
MLS# 233636Listed by: KELLER WILLIAMS ATLANTA PARTNERS - PEACH - New
 $315,000Active3 beds 2 baths1,748 sq. ft.
1035 Woodville Drive, Columbus, GA 31904
MLS# 10827067Listed by: Set Fee Realty
- New
 $89,900Active3 beds 3 baths1,922 sq. ft.
4129 Roman Drive, Columbus, GA 31907
MLS# 10826997Listed by: Virtual Properties Realty.Net


Protect your home and budget from life's surprises with an Assurant Home Warranty, backed by a partner that supports you through every step of homeownership. Explore Plans.
© 2026 Better Homes and Gardens Real Estate LLC. An Anywhere Real Estate company. All rights reserved. Better Homes and Gardens® Real Estate is a registered trademark owned by Meredith Operations Corporation, licensed to Better Homes and Gardens Real Estate LLC and used with permission. Better Homes and Gardens Real Estate LLC fully supports the principles of the Fair Housing Act and the Equal Opportunity Act. Listing information is deemed reliable but is not guaranteed accurate.
Each office is independently owned and operated.
Any services or products provided by third parties are not provided by, affiliated with or related to Better Homes and Gardens Real Estate LLC, or its affiliated companies.