
5947 Fornof Road, Columbus, GA 31909
Local realty services provided by:Better Homes and Gardens Real Estate Historic
Listed by: cal knecht
Office: berkshire hathaway hs first magnolia realty
MLS#:234736
Source:GA_CBR
Price summary
- Price:$200,000
- Price per sq. ft.:$142.86
About this home
A Cabin in the Woods, Right in the Heart of North Columbus! Discover the charm and character of this unique 3-bedroom, 2-bathroom home offering approximately 1,400 square feet of living space in a peaceful, wooded setting. With its distinctive cabin-style appeal and inviting atmosphere, this home offers a refreshing alternative to the ordinary. Inside, you'll find a comfortable living area, a kitchen ready for everyday cooking and entertaining, and three bedrooms offering flexibility for guests, a home office, or additional living needs. Two full bathrooms add everyday convenience, while the home's cozy character creates the feeling of a private retreat. Step outside and enjoy the natural surroundings that make this property special. The wooded backyard provides a beautiful backdrop for relaxing, entertaining, or simply enjoying the sights and sounds of nature. Situated near Columbus' Dragonfly Trails network, the location also offers opportunities to enjoy the outdoors beyond your own backyard. Best of all, this peaceful setting is conveniently located near North Columbus shopping, restaurants, schools, and everyday amenities. Whether you're looking for a distinctive primary residence or simply love the idea of cabin-style living, 5947 Fornof Road offers character, convenience, and a setting that's increasingly hard to find. Come experience this hidden gem for yourself!...
Contact an agent
Home facts
- Year built:1980
- Subdivision & Development:BEVERLY HEIGHTS
- Listing ID #:234736
- Added:1 day(s) ago
- Updated:October 16, 2026 at 02:08 PM
Rooms and interior
- Bedrooms:3
- Total bathrooms:2
- Full bathrooms:2
- Dining Description:Separate
- Kitchen Description:Dishwasher, Electric Range
- Basement Description:Crawl Space
- Living area:1,400 sq. ft.
Heating and cooling
- Cooling:Ceiling Fan, Central Electric
- Heating:Forced Air
Structure and exterior
- Year built:1980
- Building area:1,400 sq. ft.
- Lot area:0.27 Acres
- Lot Features:Level, Private Backyard, Wooded
- Exterior Features:Deck, Fenced Yard
- Foundation Description:Crawl Space
- Levels:2 Story
Utilities
- Water:Public
- Sewer:Public Sewer
Finances and disclosures
- Price:$200,000
- Price per sq. ft.:$142.86
Parking
- Parking description:Driveway
New listings near 5947 Fornof Road
- New
 $200,000Active3 beds 2 baths1,876 sq. ft.
5225 Boyd Drive, Columbus, GA 31909
MLS# 7855011Listed by: OPENDOOR BROKERAGE, LLC
- New
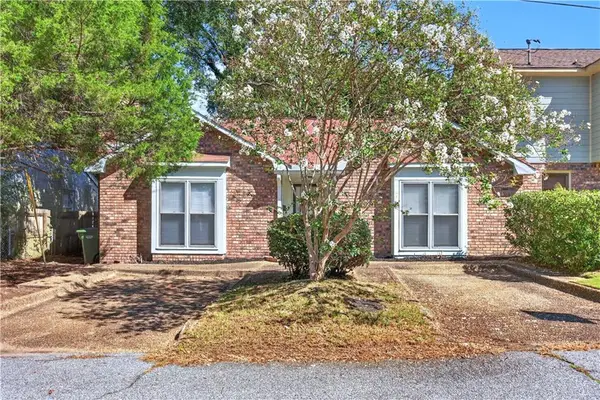 $179,000Active2 beds 2 baths1,202 sq. ft.
2237 14th Street, Columbus, GA 31906
MLS# 7854932Listed by: VIRTUAL PROPERTIES REALTY.COM - New
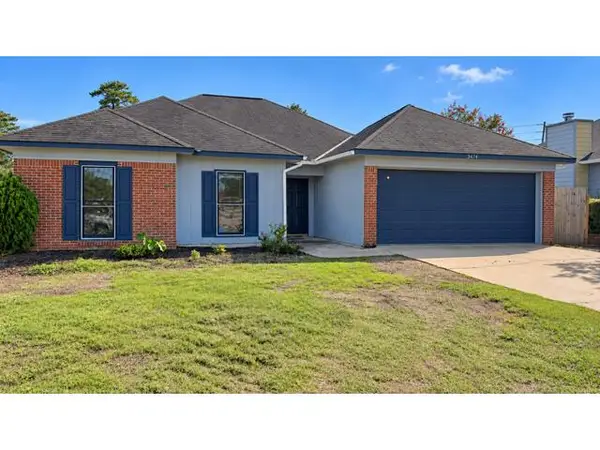 $140,000Active3 beds 2 baths1,356 sq. ft.
3474 Flintlock Drive, COLUMBUS, GA 31907
MLS# 234741Listed by: KELLER WILLIAMS REALTY RIVER CITIES 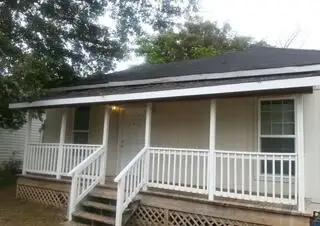 $425,000Active1 beds 1 baths1,136 sq. ft.
3220 4th Avenue, COLUMBUS, GA 31904
MLS# 233795Listed by: G2 COMMERCIAL REAL ESTATE- New
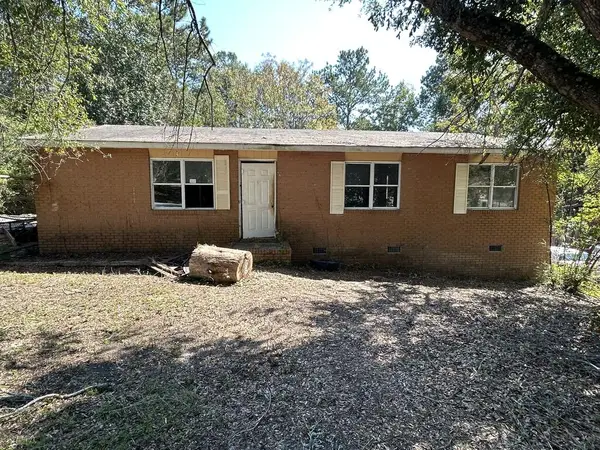 $50,000Active3 beds 2 baths1,242 sq. ft.
1920 West Park Drive, COLUMBUS, GA 31907
MLS# 234733Listed by: EXP REALTY LLC - New
 $249,900Active3 beds 2 baths1,608 sq. ft.
6623 Autumn Leaf Drive, COLUMBUS, GA 31904
MLS# 234735Listed by: COLDWELL BANKER / KENNON, PARKER, DUNCAN & DAVIS - New
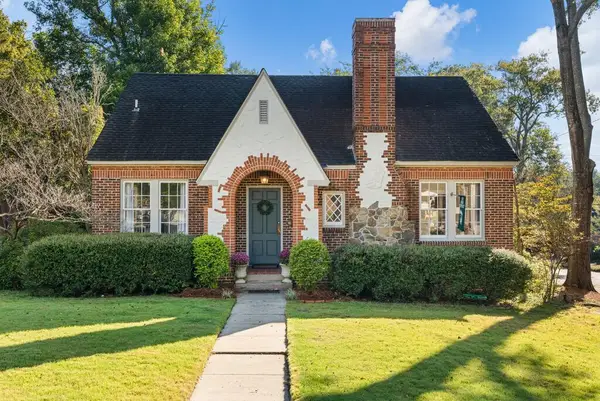 $335,000Active3 beds 3 baths2,261 sq. ft.
1420 16th Avenue, COLUMBUS, GA 31901
MLS# 234737Listed by: BICKERSTAFF PARHAM, LLC - New
 $129,900Active2 beds 1 baths828 sq. ft.
532 46th Street, COLUMBUS, GA 31904
MLS# 234721Listed by: COLDWELL BANKER / KENNON, PARKER, DUNCAN & DAVIS - New
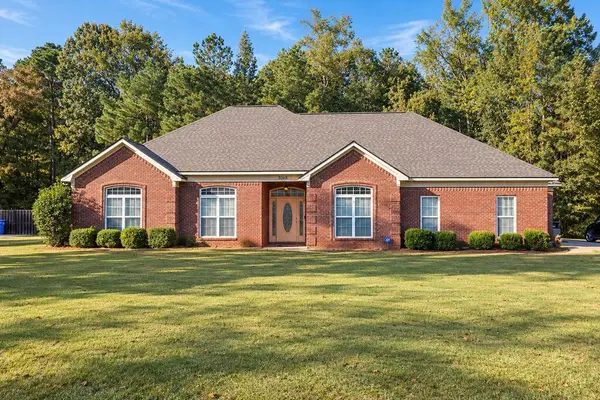 $420,000Active4 beds 3 baths2,787 sq. ft.
3068 Bentley Drive, UPATOI, GA 31829
MLS# 234727Listed by: KELLER WILLIAMS AUBURN/OPELIKA


Protect your home and budget from life's surprises with an Assurant Home Warranty, backed by a partner that supports you through every step of homeownership. Explore Plans.
© 2026 Better Homes and Gardens Real Estate LLC. An Anywhere Real Estate company. All rights reserved. Better Homes and Gardens® Real Estate is a registered trademark owned by Meredith Operations Corporation, licensed to Better Homes and Gardens Real Estate LLC and used with permission. Better Homes and Gardens Real Estate LLC fully supports the principles of the Fair Housing Act and the Equal Opportunity Act. Listing information is deemed reliable but is not guaranteed accurate.
Each office is independently owned and operated.
Any services or products provided by third parties are not provided by, affiliated with or related to Better Homes and Gardens Real Estate LLC, or its affiliated companies.