
4175 Lance Circle, Conyers, GA 30013
Local realty services provided by:Better Homes and Gardens Real Estate Metro Brokers
4175 Lance Circle,Conyers, GA 30013
$212,000
- 3 Beds
- 2 Baths
- - sq. ft.
- Single family
- Sold
Listed by: candice king
Office: connections realty group inc
MLS#:7727815
Source:FIRSTMLS
Sorry, we are unable to map this address
Price summary
- Price:$212,000
About this home
Split-level with 3 bedrooms and 2 full baths, bonus room and laundry room in basement, screened-in back deck, side-entry 2 car garage. Large culdesac corner lot. HVAC, water heater, and LVP flooring installed in 2025. Just a bit of TLC to make it ideal for your rental portfolio or primary residence. Sold AS-IS.
Contact an agent
Home facts
- Year built:1990
- Subdivision & Development:BRANDYWINE
- Listing ID #:7727815
- Updated:August 07, 2026 at 06:39 AM
Rooms and interior
- Bedrooms:3
- Total bathrooms:2
- Full bathrooms:2
- Flooring:Ceramic Tile, Vinyl
- Bathrooms Description:Separate Tub/Shower, Soaking Tub
- Kitchen Description:Breakfast Bar, Cabinets Other, Dishwasher, Eat-in Kitchen, Gas Oven, Gas Range, Range Hood, Refrigerator
- Bedroom Description:Split Bedroom Plan
- Basement Description:Bath/Stubbed, Daylight, Driveway Access, Finished, Interior Entry, Partial
Heating and cooling
- Cooling:Attic Fan, Ceiling Fan(s), Central Air, Zoned
- Heating:Natural Gas, Zoned
- Central air:Yes
Structure and exterior
- Roof:Composition
- Year built:1990
- Lot Features:Corner Lot, Cul-De-Sac, Wooded
- Architectural Style:Traditional
- Construction Materials:Stucco, Vinyl Siding
- Exterior Features:Deck, Rear Stairs, Screened
- Levels:Multi/Split
Schools
- High school:Salem
- Middle school:Memorial
- Elementary school:Barksdale
Utilities
- Water:Public, Water Available
- Sewer:Septic Tank
Finances and disclosures
- Price:$212,000
- Tax amount:$4,073 (2024)
Features and amenities
- Laundry features:Dryer, In Basement, Laundry Room, Washer
- Amenities:Disappearing Attic Stairs, Entrance Foyer, Gas Water Heater, High Speed Internet, Tray Ceiling(s), Walk-In Closet(s)
Parking
- Parking description:Attached, Garage, Garage Faces Side, Storage
- Garage spaces:2
 Listings identified with the FMLS IDX logo come from FMLS and are held by brokerage firms other than the owner of this website. The listing brokerage is identified in any listing details. Information is deemed reliable but is not guaranteed. If you believe any FMLS listing contains material that infringes your copyrighted work please click here (https://www.fmls.com/dmca) to review our DMCA policy and learn how to submit a takedown request. ©2026 First Multiple Listing Service, Inc.
New listings near 4175 Lance Circle
- New
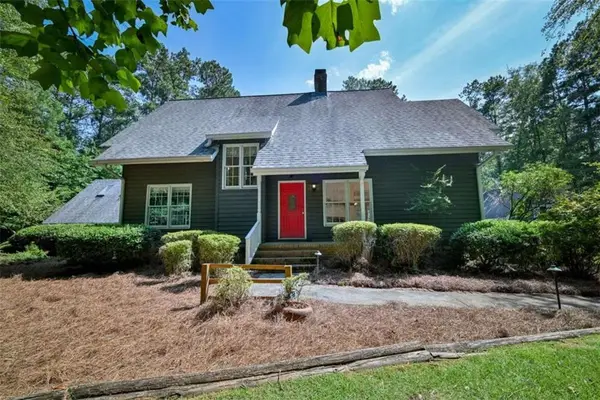 $450,000Active3 beds 3 baths4,029 sq. ft.
3189 Spring Lake Dr Ne, Conyers, GA 30013
MLS# 7817519Listed by: JOE STOCKDALE REAL ESTATE, LLC - New
 $590,000Active7 beds 6 baths3,555 sq. ft.
1825 Regents Way, Conyers, GA 30094
MLS# 7816918Listed by: MARK SPAIN REAL ESTATE - Coming Soon
 $270,000Coming Soon3 beds 3 baths
2311 Candy Lane, Conyers, GA 30094
MLS# 10820839Listed by: Coldwell Banker Realty - New
 $155,000Active2 beds 1 baths1,250 sq. ft.
1716 Green Street Ne, Conyers, GA 30012
MLS# 10820635Listed by: RE/MAX Center - New
 $209,000Active4 beds 2 baths
1593 Cherry Hill Lane Sw, Conyers, GA 30094
MLS# 10820760Listed by: TD Consulting Group - New
 $250,000Active3 beds 2 baths1,650 sq. ft.
1850 Brandy Lane Se, Conyers, GA 30013
MLS# 10820393Listed by: Red Key Properties LLC - New
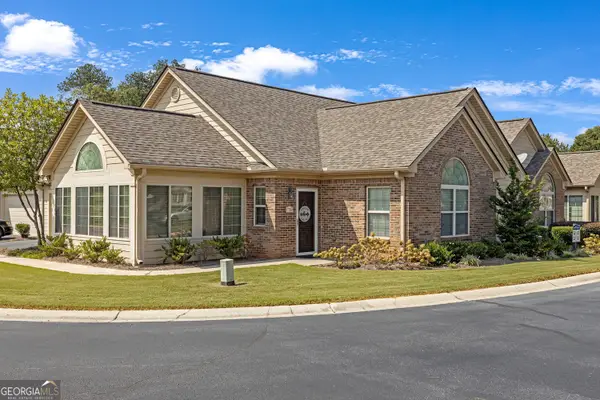 $274,900Active2 beds 2 baths1,775 sq. ft.
1701 Silver Summit Dr Se Drive Se, Conyers, GA 30094
MLS# 10820045Listed by: Link Brokerages Georgia - New
 $545,900Active5 beds 3 baths4,154 sq. ft.
1321 N Brandy Shoals Se, Conyers, GA 30013
MLS# 7816788Listed by: LINK BROKERAGES - New
 Listed by BHGRE$419,225Active4 beds 3 baths3,078 sq. ft.
1057 Turner Street Ne, Conyers, GA 30012
MLS# 10819909Listed by: BHGRE Metro Brokers - New
 $44,900Active0.6 Acres
0 Adriatic Drive Nw, Conyers, GA 30012
MLS# 10819913Listed by: Lee Staples Realty, Inc.


Protect your home and budget from life's surprises with an Assurant Home Warranty, backed by a partner that supports you through every step of homeownership. Explore Plans.
© 2026 Better Homes and Gardens Real Estate LLC. An Anywhere Real Estate company. All rights reserved. Better Homes and Gardens® Real Estate is a registered trademark owned by Meredith Operations Corporation, licensed to Better Homes and Gardens Real Estate LLC and used with permission. Better Homes and Gardens Real Estate LLC fully supports the principles of the Fair Housing Act and the Equal Opportunity Act. Listing information is deemed reliable but is not guaranteed accurate.
Each office is independently owned and operated.
Any services or products provided by third parties are not provided by, affiliated with or related to Better Homes and Gardens Real Estate LLC, or its affiliated companies.