
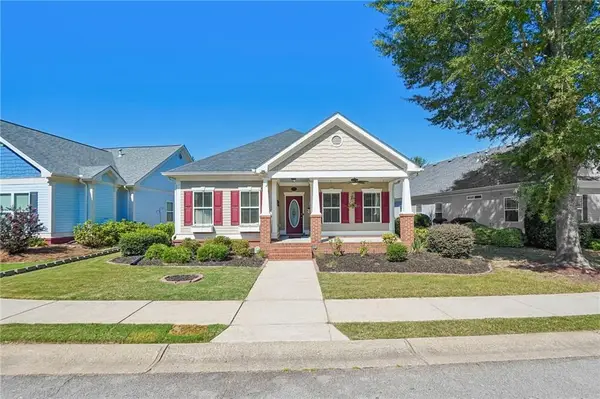
435 Fieldstone Lane, Covington, GA 30016
Local realty services provided by:Better Homes and Gardens Real Estate Metro Brokers
435 Fieldstone Lane,Covington, GA 30016
$357,000
- 5 Beds
- 3 Baths
- 2,458 sq. ft.
- Single family
- Active
Listed by: jay allen
Office: homesmart
MLS#:10804138
Source:METROMLS
Price summary
- Price:$357,000
- Price per sq. ft.:$145.24
- Monthly HOA dues:$16.67
About this home
Price adjusted! Fully Renovated and Move-In Ready! Seller is offering concessions with an acceptable offer, which may be used toward closing costs or an interest rate buy-down. This spacious 5-bedroom, 3-bath home has been thoughtfully updated and features a beautifully renovated kitchen with quartz countertops, updated bathrooms, new flooring throughout, modern lighting, and a full Frigidaire appliance package. The flexible floor plan includes three bedrooms on the main level, plus two additional bedrooms and a full bath on the finished lower level with private exterior access. This versatile space is ideal for guests, multigenerational living, a home office, recreation area, or other lifestyle needs. Major improvements include a newer architectural roof, newer HVAC system, a brand-new permitted rear deck, and additional garage storage space. Situated on a large lot, this turnkey home is ready for its next owner and offers the opportunity for a quick closing.
Contact an agent
Home facts
- Year built:2004
- Subdivision & Development:Trelawney
- Listing ID #:10804138
- Updated:August 27, 2026 at 11:05 AM
Rooms and interior
- Bedrooms:5
- Total bathrooms:3
- Full bathrooms:3
- Flooring:Tile
- Bathrooms Description:Double Vanity
- Kitchen Description:Dishwasher, Microwave, Pantry, Refrigerator, Solid Surface Counters
- Basement Description:Full
- Living area:2,458 sq. ft.
Heating and cooling
- Cooling:Ceiling Fan(s), Central Air, Zoned
- Heating:Central, Zoned
- Central air:Yes
Structure and exterior
- Roof:Composition
- Year built:2004
- Building area:2,458 sq. ft.
- Lot area:0.43 Acres
- Lot Features:Level
- Architectural Style:Traditional
- Construction Materials:Vinyl Siding
- Exterior Features:Deck
- Foundation Description:Slab
- Levels:Multi/Split
Schools
- High school:Newton
- Middle school:Clements
- Elementary school:Porterdale
Utilities
- Water:Public, Water Available
- Sewer:Public Sewer, Sewer Available
Finances and disclosures
- Price:$357,000
- Price per sq. ft.:$145.24
- Tax amount:$2,692 (2025)
Features and amenities
- Appliances:Dishwasher, Electric Water Heater, Microwave, Refrigerator
- Laundry features:In Hall, Laundry Closet
- Amenities:Electric Water Heater, Smoke Detector(s)
Parking
- Total parking spaces:6
- Parking description:Garage
- Garage:Yes
 2026 Georgia MLS. All rights reserved. Information Deem Reliable But Not Guaranteed August 27, 2026
New listings near 435 Fieldstone Lane
- Coming Soon
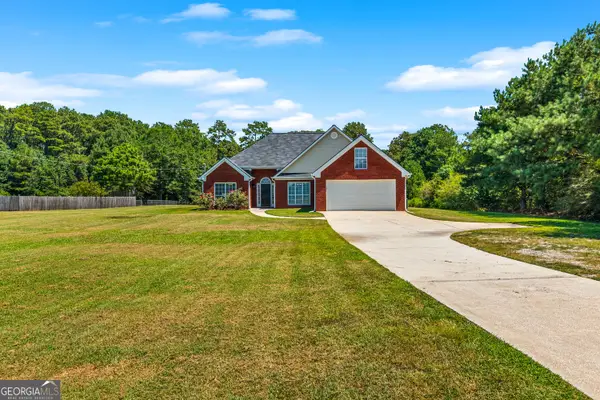 $425,000Coming Soon3 beds 2 baths1,800 sq. ft.
493 Youth Jersey Road, Covington, GA 30014
MLS# 10833695Listed by: Virtual Properties Realty.com - Coming Soon
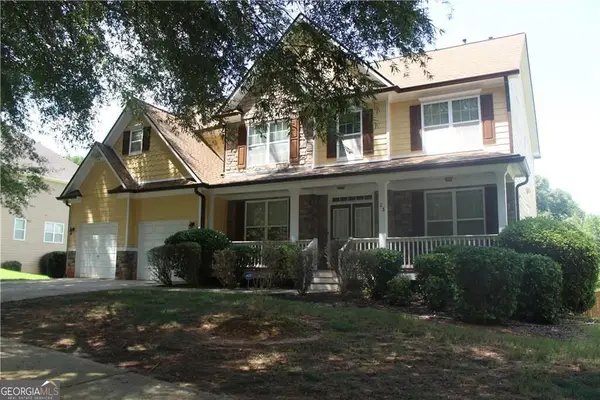 $350,000Coming Soon5 beds 3 baths3,240 sq. ft.
25 Snapdragon Lane, Covington, GA 30014
MLS# 10831809Listed by: Keller Williams Atlanta Perimeter - Coming Soon
 $394,900Coming Soon5 beds 3 baths2,691 sq. ft.
2131 Blackbird Circle, Covington, GA 30016
MLS# 10830021Listed by: Joe Stockdale Real Estate - Coming Soon
 $335,000Coming Soon3 beds 2 baths1,666 sq. ft.
170 Ryan Lane, Covington, GA 30014
MLS# 7824162Listed by: COLDWELL BANKER REALTY - Coming Soon
 $299,900Coming Soon3 beds 2 baths1,578 sq. ft.
435 Miller Road, Covington, GA 30014
MLS# 10828024Listed by: Dover Realty Co. Inc. - Coming Soon
 $350,000Coming Soon5 beds 3 baths3,240 sq. ft.
25 Snapdragon Lane, Covington, GA 30014
MLS# 7822189Listed by: KELLER WILLIAMS REALTY ATL PERIMETER - Coming Soon
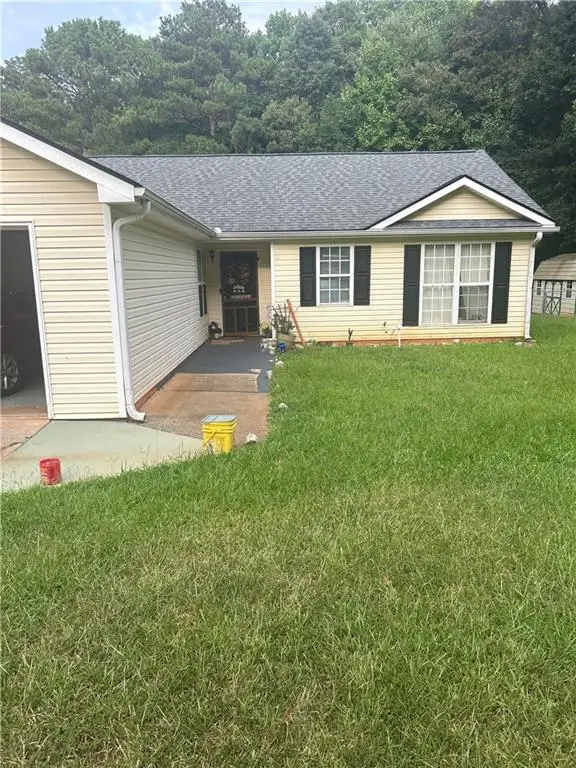 $270,000Coming Soon3 beds 2 baths1,372 sq. ft.
90 Mountainside Lane, Covington, GA 30016
MLS# 7817820Listed by: MARK SPAIN REAL ESTATE - Coming Soon
 $200,000Coming Soon4 beds 2 baths1,400 sq. ft.
90 E Country Woods Drive, Covington, GA 30016
MLS# 7326193Listed by: MARK SPAIN REAL ESTATE - New
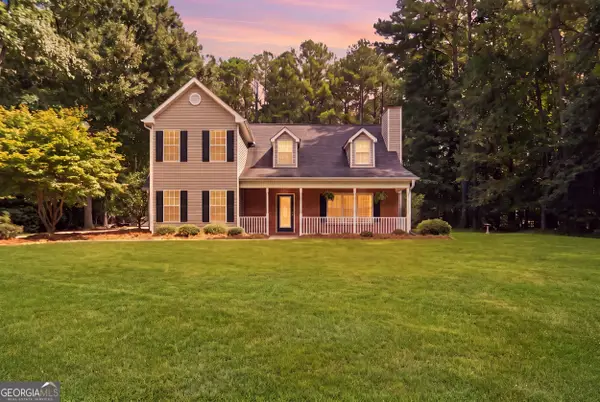 $349,000Active3 beds 3 baths1,895 sq. ft.
215 Eastwood Forest, Covington, GA 30014
MLS# 10833807Listed by: Real South Realty - New
 $363,000Active3 beds 2 baths1,720 sq. ft.
155 Pratt Drive, Covington, GA 30014
MLS# 7827997Listed by: JOE STOCKDALE REAL ESTATE, LLC


Protect your home and budget from life's surprises with an Assurant Home Warranty, backed by a partner that supports you through every step of homeownership. Explore Plans.
© 2026 Better Homes and Gardens Real Estate LLC. An Anywhere Real Estate company. All rights reserved. Better Homes and Gardens® Real Estate is a registered trademark owned by Meredith Operations Corporation, licensed to Better Homes and Gardens Real Estate LLC and used with permission. Better Homes and Gardens Real Estate LLC fully supports the principles of the Fair Housing Act and the Equal Opportunity Act. Listing information is deemed reliable but is not guaranteed accurate.
Each office is independently owned and operated.
Any services or products provided by third parties are not provided by, affiliated with or related to Better Homes and Gardens Real Estate LLC, or its affiliated companies.