
1128 Mitford Lane, Dacula, GA 30019
Local realty services provided by:Better Homes and Gardens Real Estate Metro Brokers
1128 Mitford Lane,Dacula, GA 30019
$439,900
- 4 Beds
- 4 Baths
- 2,888 sq. ft.
- Single family
- Active
Listed by: meeta modi
Office: first united realty of atlanta, llc.
MLS#:7855417
Source:FIRSTMLS
Price summary
- Price:$439,900
- Price per sq. ft.:$152.32
- Monthly HOA dues:$50
About this home
**Dreams do come true—THIS IS THE RENOVATED DACULA HOME YOU HAVE BEEN WAITING FOR!** Welcome to 1128 Mitford Lane, Dacula, GA - a beautifully updated 4-bedroom, 3.5-bathroom turn-key property situated on a private lot in the desirable Wolf Creek community. Step inside to discover a bright, open floor plan showcasing fresh neutral interior paint and brand-new flooring throughout. The chef’s kitchen is a true centerpiece, featuring brand-new quartz countertops, brand-new stainless steel appliances, updated cabinetry, and a cozy breakfast area that opens to the fireside family room. Upstairs, escape to the spacious owner’s suite with its own private bath, while all 3 updated bathrooms feature luxury brand-new quartz countertops, updated vanities, and modern fixtures. Outside, relax in your expansive deck or head out to enjoy premier resort-style neighborhood amenities, including a swimming pool, tennis courts, and playground. Perfectly located in the sought-after Dacula High School cluster close to shopping, dining, and parks—all that's left to do is move right in and make it yours!
Would you like to tweak the hook (e.g., focus more on price value, turn-key convenience, or outdoor living) or make any other final adjustments?...
Contact an agent
Home facts
- Year built:2004
- Subdivision & Development:.
- Listing ID #:7855417
- Updated:October 17, 2026 at 04:51 AM
Rooms and interior
- Bedrooms:4
- Total bathrooms:4
- Full bathrooms:3
- Half bathrooms:1
- Flooring:Carpet
- Dining Description:Seats 12+, Separate Dining Room
- Bathrooms Description:Double Vanity, Separate Tub/Shower, Vaulted Ceiling(s)
- Kitchen Description:Cabinets White, Dishwasher, Disposal, Eat-in Kitchen, Gas Range, Kitchen Island, Microwave, Pantry, Refrigerator, Stone Counters
- Bedroom Description:Roommate Floor Plan
- Basement Description:Daylight, Exterior Entry, Interior Entry
- Living area:2,888 sq. ft.
Heating and cooling
- Cooling:Central Air
- Heating:Central, Natural Gas
- Central air:Yes
Structure and exterior
- Roof:Composition
- Year built:2004
- Building area:2,888 sq. ft.
- Lot area:0.46 Acres
- Lot Features:Back Yard, Front Yard
- Architectural Style:Traditional
- Construction Materials:Brick Front
- Exterior Features:Deck, Front Porch, Private Yard
- Levels:3+ Story
Schools
- High school:Dacula
- Middle school:Dacula
- Elementary school:Alcova
Utilities
- Water:Public, Water Available
- Sewer:Public Sewer, Sewer Available
Finances and disclosures
- Price:$439,900
- Price per sq. ft.:$152.32
- Tax amount:$5,903 (2025)
Features and amenities
- Laundry features:Laundry Room, Main Level
- Amenities:Entrance Foyer, Entrance Foyer 2 Story, High Ceilings 10 ft Lower, High Ceilings 10 ft Main, High Ceilings 10 ft Upper, High Speed Internet, Tray Ceiling(s), Walk-In Closet(s)
Parking
- Parking description:Attached, Garage, Garage Door Opener, Garage Faces Front, Kitchen Level
- Garage spaces:2
 Listings identified with the FMLS IDX logo come from FMLS and are held by brokerage firms other than the owner of this website. The listing brokerage is identified in any listing details. Information is deemed reliable but is not guaranteed. If you believe any FMLS listing contains material that infringes your copyrighted work please click here (https://www.fmls.com/dmca) to review our DMCA policy and learn how to submit a takedown request. ©2026 First Multiple Listing Service, Inc.
New listings near 1128 Mitford Lane
- Coming Soon
 $470,000Coming Soon4 beds 3 baths2,712 sq. ft.
2575 Wild Iris Lane, Dacula, GA 30019
MLS# 7307795Listed by: ATLANTIC BROKERS, INC. - New
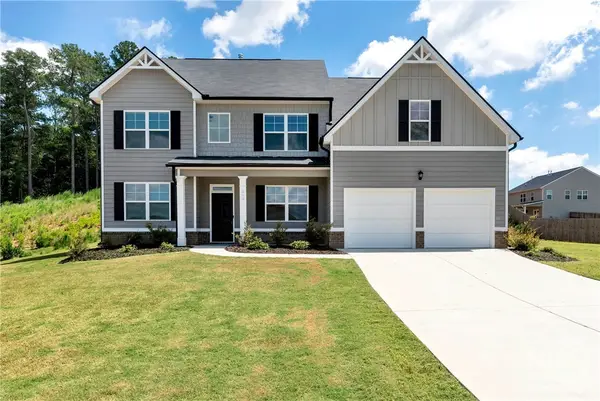 $399,900Active4 beds 4 baths3,035 sq. ft.
469 Ralph Still Road, Dacula, GA 30019
MLS# CL366581Listed by: REYNOLDS REALTY - New
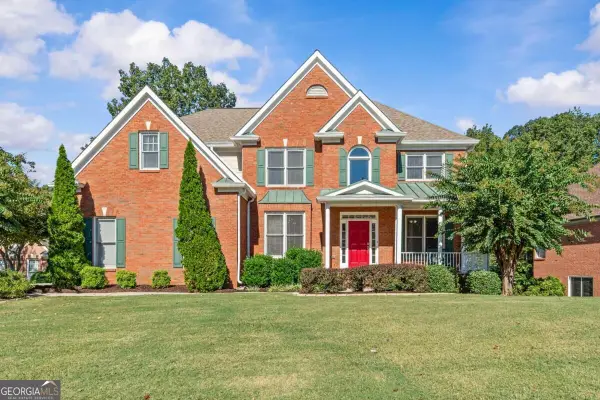 $799,000Active7 beds 5 baths5,645 sq. ft.
3415 Greenside Court, Dacula, GA 30019
MLS# 10874378Listed by: Keller Williams Realty Atl. Partners - New
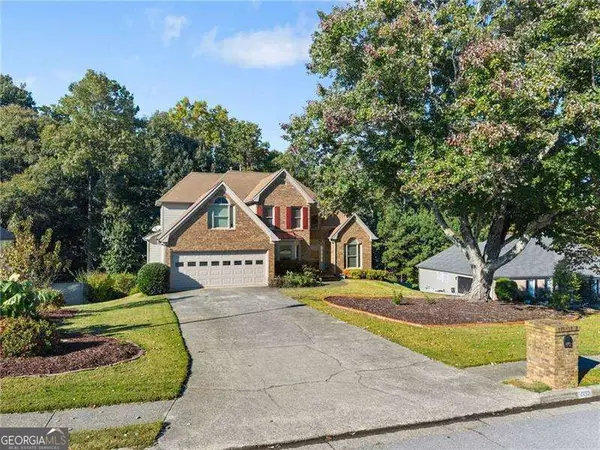 $450,000Active4 beds 3 baths2,849 sq. ft.
2015 Ashton Pointe Drive, Dacula, GA 30019
MLS# 10874033Listed by: RE/MAX Center - New
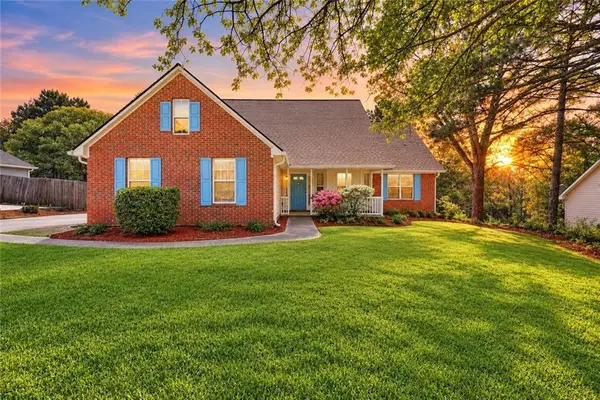 $345,000Active3 beds 2 baths1,633 sq. ft.
2875 New Hope Road, Dacula, GA 30019
MLS# 7855086Listed by: THE CONNECTION REAL ESTATE - New
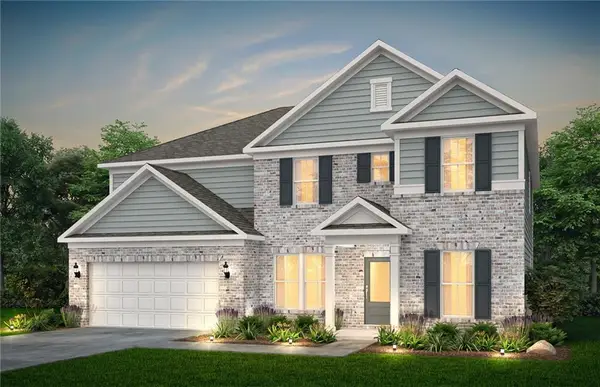 $571,770Active5 beds 4 baths3,657 sq. ft.
3286 Morris Hills Drive, Dacula, GA 30019
MLS# 7852905Listed by: PULTE REALTY OF GEORGIA, INC. - New
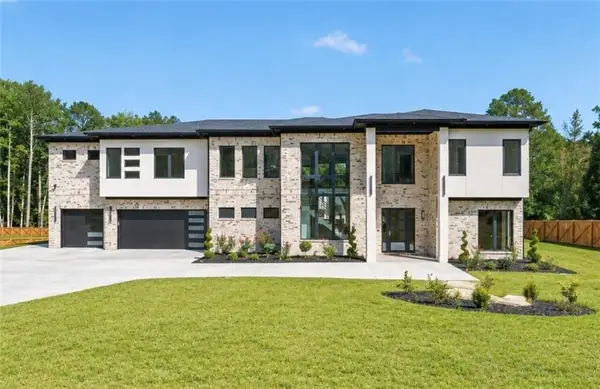 $1,599,000Active5 beds 5 baths6,266 sq. ft.
1556 Ewing Chapel Road, Dacula, GA 30019
MLS# 7854760Listed by: SUN REALTY GROUP, LLC. - New
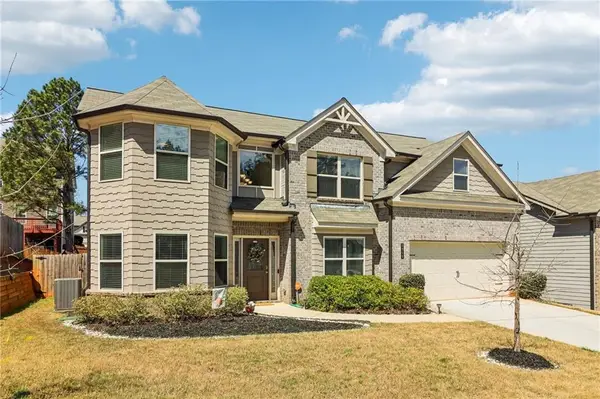 $449,000Active5 beds 3 baths2,813 sq. ft.
2966 Cove View Court, Dacula, GA 30019
MLS# 7854479Listed by: ORCHARD BROKERAGE LLC - Open Sat, 9am to 7pmNew
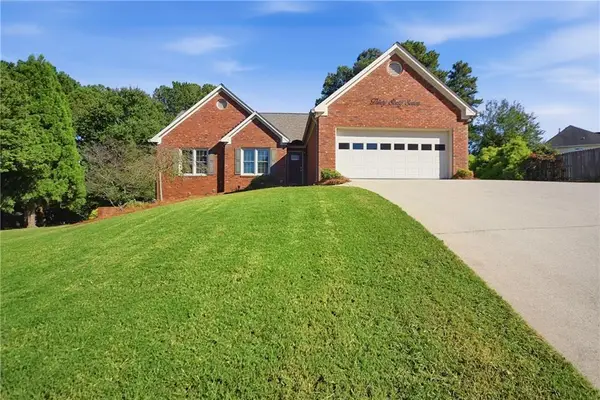 $452,000Active3 beds 3 baths2,443 sq. ft.
3067 Hillsong Circle, Dacula, GA 30019
MLS# 7854352Listed by: OPENDOOR BROKERAGE, LLC


Protect your home and budget from life's surprises with an Assurant Home Warranty, backed by a partner that supports you through every step of homeownership. Explore Plans.
© 2026 Better Homes and Gardens Real Estate LLC. An Anywhere Real Estate company. All rights reserved. Better Homes and Gardens® Real Estate is a registered trademark owned by Meredith Operations Corporation, licensed to Better Homes and Gardens Real Estate LLC and used with permission. Better Homes and Gardens Real Estate LLC fully supports the principles of the Fair Housing Act and the Equal Opportunity Act. Listing information is deemed reliable but is not guaranteed accurate.
Each office is independently owned and operated.
Any services or products provided by third parties are not provided by, affiliated with or related to Better Homes and Gardens Real Estate LLC, or its affiliated companies.