
2875 New Hope Road, Dacula, GA 30019
Local realty services provided by:Better Homes and Gardens Real Estate Metro Brokers
2875 New Hope Road,Dacula, GA 30019
$345,000
- 3 Beds
- 2 Baths
- 1,633 sq. ft.
- Single family
- Active
Listed by: sandi maughon
Office: the connection real estate
MLS#:7855086
Source:FIRSTMLS
Price summary
- Price:$345,000
- Price per sq. ft.:$211.27
About this home
CUSTOM-BUILT RANCH | NO HOA | $10,000 SELLER CONTRIBUTION! Welcome home to this beautifully maintained, custom-built 3-bedroom, 2-bath ranch offering comfort, quality craftsmanship, and an unbeatable location near Harbins Park! From the inviting brick-front exterior to the spacious, thoughtfully designed interior, this home has so much to love!Step inside to a bright, open great room featuring a stunning oversized brick fireplace, perfect for cozy evenings and gathering with family and friends. The split-bedroom floor plan offers added privacy, while new carpet and beautiful LVP flooring provide a fresh, updated feel. The kitchen is truly a standout! Enjoy an abundance of custom cabinetry, a gas range, built-in microwave with vent hood, dishwasher, pantry, and plenty of counter space. A charming bayed breakfast area offers beautiful views while drinking your morning coffee, while the separate formal dining room is perfect for entertaining. The spacious owner's suite features an elegant trey ceiling, walk-in closet, and beautifully updated private bath complete with a large walk-in shower with a glass door and relaxing garden tub. Two additional generously sized bedrooms and a full bath provide plenty of room for family, guests, or a home office. Step outside onto the newer deck overlooking a wonderfully private backyard-an ideal setting for morning coffee, weekend cookouts, or simply enjoying the outdoors. And there's more! This well-maintained home offers NO HOA and a fantastic location convenient to Harbins Park, shopping, dining, and everyday essentials. SPECIAL BUYER INCENTIVE: Seller is offering $10,000 toward buyer's closing costs with an acceptable offer! Custom construction, spacious living, an incredible kitchen, a private backyard, and $10,000 in seller-paid closing costs-this home checks all the boxes! Schedule your private showing today!...
Contact an agent
Home facts
- Year built:1997
- Subdivision & Development:None
- Listing ID #:7855086
- Updated:October 17, 2026 at 02:45 AM
Rooms and interior
- Bedrooms:3
- Total bathrooms:2
- Full bathrooms:2
- Flooring:Carpet, Ceramic Tile, Laminate, Vinyl
- Dining Description:Great Room, Open Concept
- Bathrooms Description:Double Vanity, Separate Tub/Shower, Soaking Tub
- Kitchen Description:Breakfast Room, Cabinets Stain, Dishwasher, Eat-in Kitchen, Gas Range, Microwave, Pantry
- Bedroom Description:Master on Main, Split Bedroom Plan
- Living area:1,633 sq. ft.
Heating and cooling
- Cooling:Central Air
- Heating:Central
- Central air:Yes
Structure and exterior
- Roof:Composition
- Year built:1997
- Building area:1,633 sq. ft.
- Lot area:0.86 Acres
- Lot Features:Level, Private
- Architectural Style:Ranch
- Construction Materials:Brick Front, Vinyl Siding
- Exterior Features:Deck, Garden
- Levels:1 Story
Schools
- High school:Archer
- Middle school:McConnell
- Elementary school:Harbins
Utilities
- Water:Public, Water Available
- Sewer:Septic Tank
Finances and disclosures
- Price:$345,000
- Price per sq. ft.:$211.27
- Tax amount:$2,458 (2025)
Features and amenities
- Laundry features:Laundry Room
- Amenities:Cathedral Ceiling(s), Entrance Foyer
Parking
- Parking description:Attached, Driveway, Garage
- Garage spaces:2
 Listings identified with the FMLS IDX logo come from FMLS and are held by brokerage firms other than the owner of this website. The listing brokerage is identified in any listing details. Information is deemed reliable but is not guaranteed. If you believe any FMLS listing contains material that infringes your copyrighted work please click here (https://www.fmls.com/dmca) to review our DMCA policy and learn how to submit a takedown request. ©2026 First Multiple Listing Service, Inc.
New listings near 2875 New Hope Road
- Coming Soon
 $470,000Coming Soon4 beds 3 baths2,712 sq. ft.
2575 Wild Iris Lane, Dacula, GA 30019
MLS# 7307795Listed by: ATLANTIC BROKERS, INC. - New
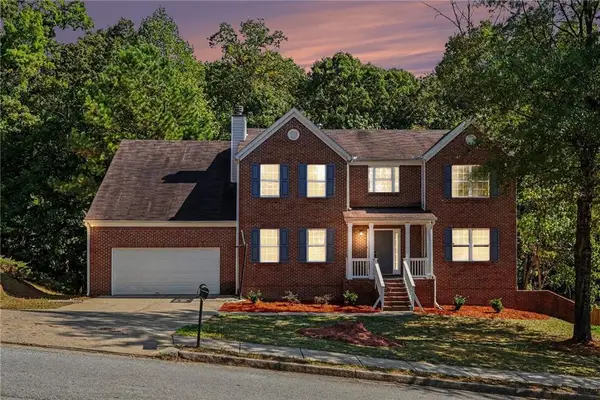 $439,900Active4 beds 4 baths2,888 sq. ft.
1128 Mitford Lane, Dacula, GA 30019
MLS# 7855417Listed by: FIRST UNITED REALTY OF ATLANTA, LLC. - New
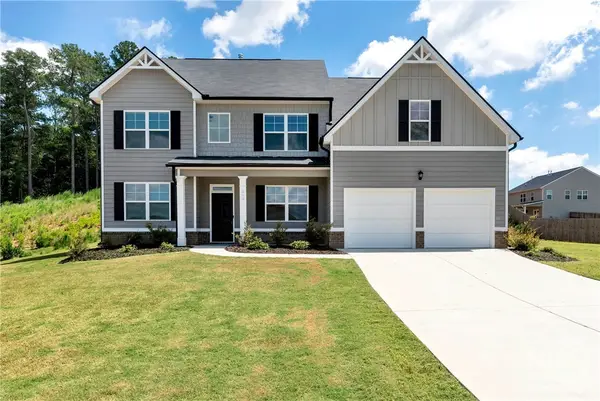 $399,900Active4 beds 4 baths3,035 sq. ft.
469 Ralph Still Road, Dacula, GA 30019
MLS# CL366581Listed by: REYNOLDS REALTY - New
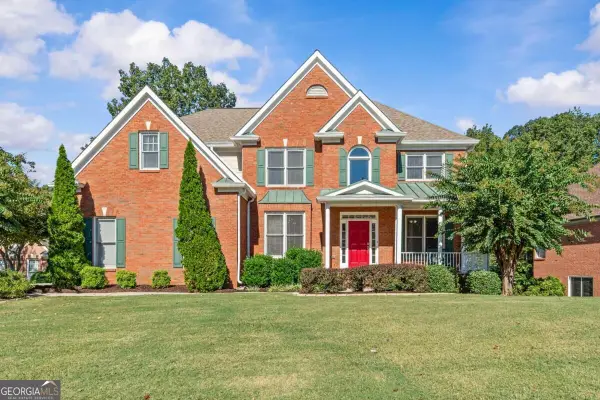 $799,000Active7 beds 5 baths5,645 sq. ft.
3415 Greenside Court, Dacula, GA 30019
MLS# 10874378Listed by: Keller Williams Realty Atl. Partners - New
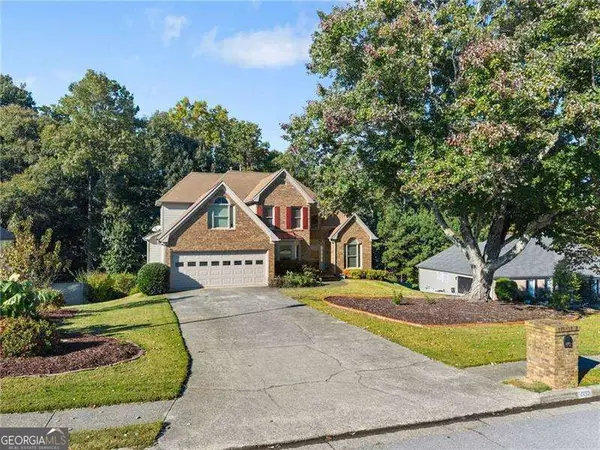 $450,000Active4 beds 3 baths2,849 sq. ft.
2015 Ashton Pointe Drive, Dacula, GA 30019
MLS# 10874033Listed by: RE/MAX Center - New
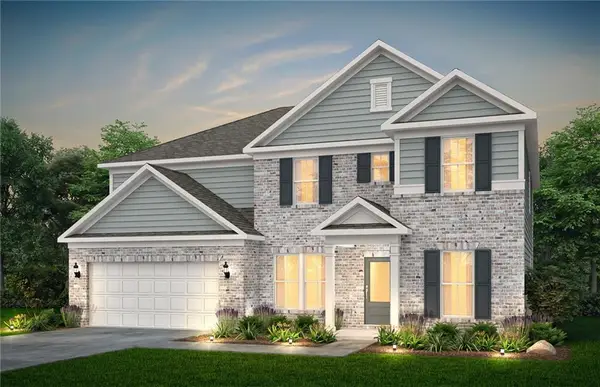 $571,770Active5 beds 4 baths3,657 sq. ft.
3286 Morris Hills Drive, Dacula, GA 30019
MLS# 7852905Listed by: PULTE REALTY OF GEORGIA, INC. - New
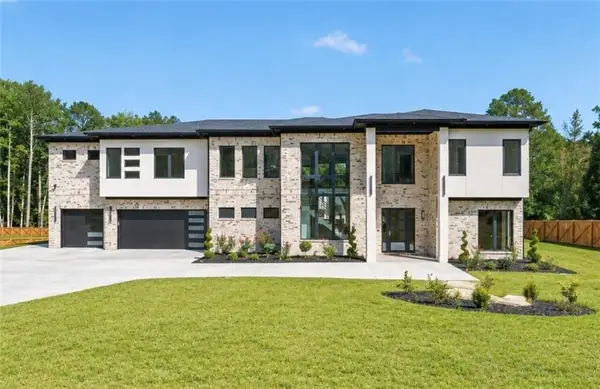 $1,599,000Active5 beds 5 baths6,266 sq. ft.
1556 Ewing Chapel Road, Dacula, GA 30019
MLS# 7854760Listed by: SUN REALTY GROUP, LLC. - New
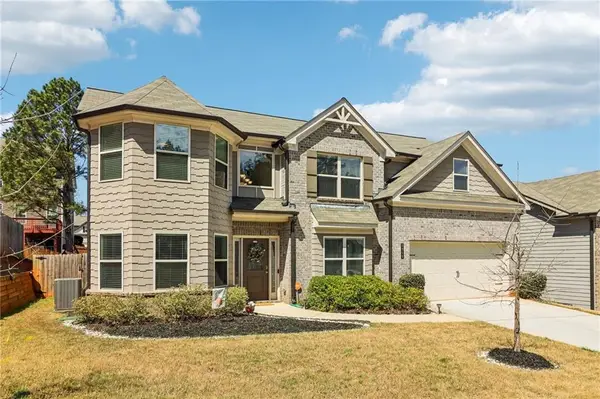 $449,000Active5 beds 3 baths2,813 sq. ft.
2966 Cove View Court, Dacula, GA 30019
MLS# 7854479Listed by: ORCHARD BROKERAGE LLC - Open Sat, 9am to 7pmNew
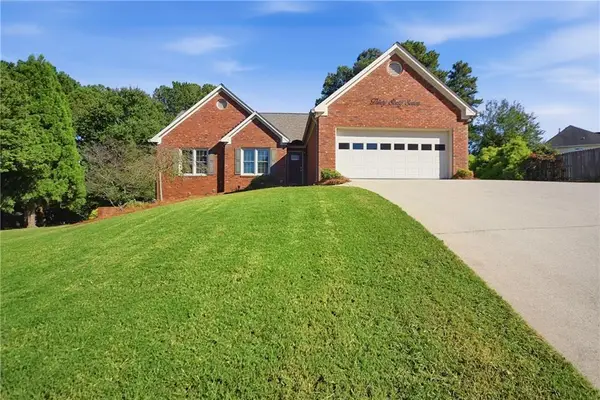 $452,000Active3 beds 3 baths2,443 sq. ft.
3067 Hillsong Circle, Dacula, GA 30019
MLS# 7854352Listed by: OPENDOOR BROKERAGE, LLC


Protect your home and budget from life's surprises with an Assurant Home Warranty, backed by a partner that supports you through every step of homeownership. Explore Plans.
© 2026 Better Homes and Gardens Real Estate LLC. An Anywhere Real Estate company. All rights reserved. Better Homes and Gardens® Real Estate is a registered trademark owned by Meredith Operations Corporation, licensed to Better Homes and Gardens Real Estate LLC and used with permission. Better Homes and Gardens Real Estate LLC fully supports the principles of the Fair Housing Act and the Equal Opportunity Act. Listing information is deemed reliable but is not guaranteed accurate.
Each office is independently owned and operated.
Any services or products provided by third parties are not provided by, affiliated with or related to Better Homes and Gardens Real Estate LLC, or its affiliated companies.