
2015 Ashton Pointe Drive, Dacula, GA 30019
Local realty services provided by:Better Homes and Gardens Real Estate Metro Brokers
2015 Ashton Pointe Drive,Dacula, GA 30019
$450,000
- 4 Beds
- 3 Baths
- 2,849 sq. ft.
- Single family
- Active
Listed by: holly norman
Office: re/max center
MLS#:10874033
Source:METROMLS
Price summary
- Price:$450,000
- Price per sq. ft.:$157.95
- Monthly HOA dues:$11.67
About this home
Located just outside Hamilton Mill in Dacula's desirable Mill Creek school district, this home offers a convenient location with the added benefit of a .59-acre lot and generous space between neighboring homes. Tucked into an established community, the property enjoys easy access to shopping, dining, golf courses, parks, and recreation, with the Mall of Georgia, Topgolf, grocery stores, and major roadways all nearby. Inside, the main-level primary suite offers without the need to climb stairs. A spacious sitting area creates a comfortable retreat, while the private bath features tile flooring, a tiled shower, soaking tub, double vanity, and walk-in closet. The main living areas are designed for both gathering and comfort. A separate dining room overlooks the great room, creating an inviting setting for entertaining. The kitchen features a breakfast bar, dedicated breakfast area, and pantry, and opens to a fireside keeping room. A laundry room and spacious half bath complete the main level. Upstairs, three additional bedrooms share a generously sized full bath with an expansive vanity. One of the home's standout features is the full unfinished basement with approximately 11-foot, 6-inch ceilings, offering exceptional potential for future finished living space, a workshop, or additional storage. The basement opens to a large covered patio beneath the deck, with easy access to the spacious backyard. Outdoor living is equally appealing, with a large main-level deck ideal for grilling, outdoor dining, or simply enjoying the surroundings. The .59-acre property provides room to spread out, while brick and fiber cement siding adds durability and low-maintenance appeal. With a primary suite on the main level, a substantial lot, and remarkable basement potential, this home offers room to enjoy today and flexibility for the future, all in a convenient Dacula location near Hamilton Mill....
Contact an agent
Home facts
- Year built:1996
- Subdivision & Development:Ashton Pointe
- Listing ID #:10874033
- Updated:October 17, 2026 at 04:26 AM
Rooms and interior
- Bedrooms:4
- Total bathrooms:3
- Full bathrooms:2
- Half bathrooms:1
- Flooring:Carpet, Hardwood
- Bathrooms Description:Double Vanity
- Kitchen Description:Breakfast Bar, Breakfast Room, Dishwasher, Microwave, Refrigerator
- Bedroom Description:Master On Main Level, Walk-In Closet(s)
- Basement Description:Exterior Entry, Full, Interior Entry
- Living area:2,849 sq. ft.
Heating and cooling
- Cooling:Ceiling Fan(s), Central Air
- Heating:Forced Air, Natural Gas
- Central air:Yes
Structure and exterior
- Roof:Composition
- Year built:1996
- Building area:2,849 sq. ft.
- Lot area:0.59 Acres
- Lot Features:Private
- Architectural Style:Brick Front, Traditional
- Exterior Features:Deck, Deck/Patio
- Levels:1.5 Story
Schools
- High school:Mill Creek
- Middle school:Frank N Osborne
- Elementary school:Fort Daniel
Utilities
- Water:Public
- Sewer:Septic Tank
Finances and disclosures
- Price:$450,000
- Price per sq. ft.:$157.95
- Tax amount:$1,149 (2025)
Features and amenities
- Appliances:Dishwasher, Dryer, Gas Water Heater, Microwave, Refrigerator, Washer
- Laundry features:Dryer, Laundry, Washer
- Amenities:Bay Window(s), Gas Water Heater, Rear Stairs, Smoke Detector(s), Tray Ceiling(s), Vaulted Ceiling(s)
Parking
- Total parking spaces:2
- Parking description:Attached, Garage, Garage Door Opener, Kitchen Level
- Garage:Yes
 2026 Georgia MLS. All rights reserved. Information Deem Reliable But Not Guaranteed October 17, 2026
New listings near 2015 Ashton Pointe Drive
- Coming Soon
 $470,000Coming Soon4 beds 3 baths2,712 sq. ft.
2575 Wild Iris Lane, Dacula, GA 30019
MLS# 7307795Listed by: ATLANTIC BROKERS, INC. - New
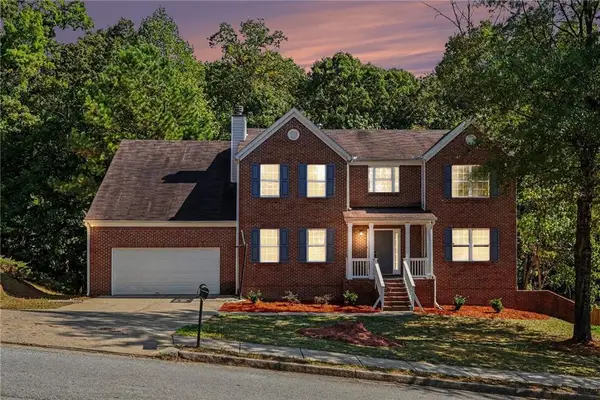 $439,900Active4 beds 4 baths2,888 sq. ft.
1128 Mitford Lane, Dacula, GA 30019
MLS# 7855417Listed by: FIRST UNITED REALTY OF ATLANTA, LLC. - New
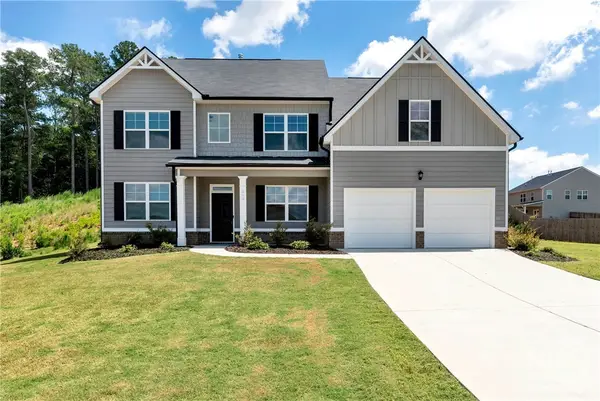 $399,900Active4 beds 4 baths3,035 sq. ft.
469 Ralph Still Road, Dacula, GA 30019
MLS# CL366581Listed by: REYNOLDS REALTY - New
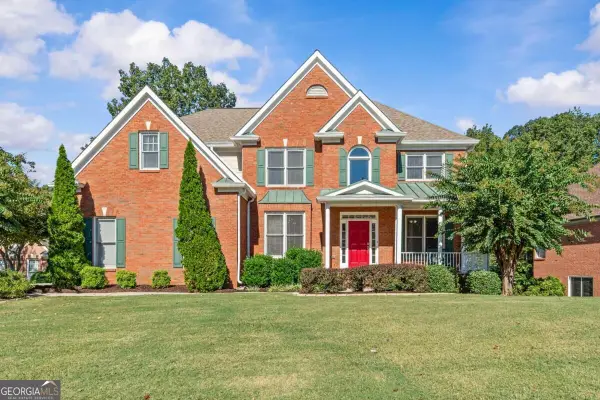 $799,000Active7 beds 5 baths5,645 sq. ft.
3415 Greenside Court, Dacula, GA 30019
MLS# 10874378Listed by: Keller Williams Realty Atl. Partners - New
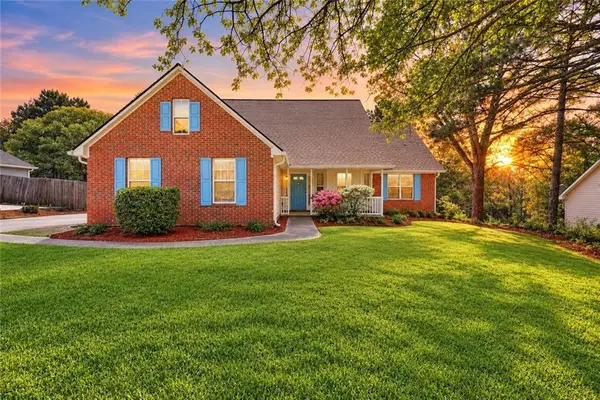 $345,000Active3 beds 2 baths1,633 sq. ft.
2875 New Hope Road, Dacula, GA 30019
MLS# 7855086Listed by: THE CONNECTION REAL ESTATE - New
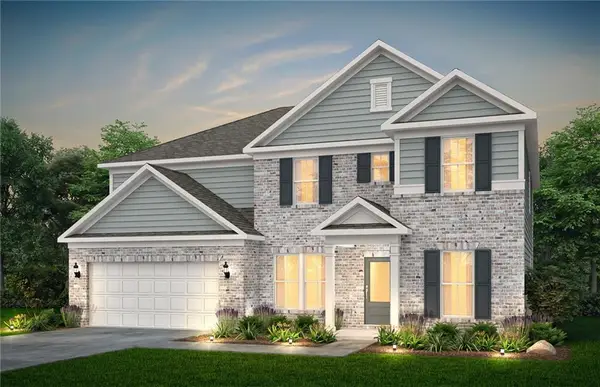 $571,770Active5 beds 4 baths3,657 sq. ft.
3286 Morris Hills Drive, Dacula, GA 30019
MLS# 7852905Listed by: PULTE REALTY OF GEORGIA, INC. - New
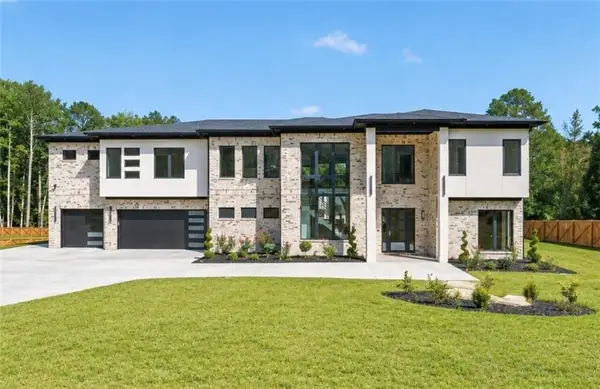 $1,599,000Active5 beds 5 baths6,266 sq. ft.
1556 Ewing Chapel Road, Dacula, GA 30019
MLS# 7854760Listed by: SUN REALTY GROUP, LLC. - New
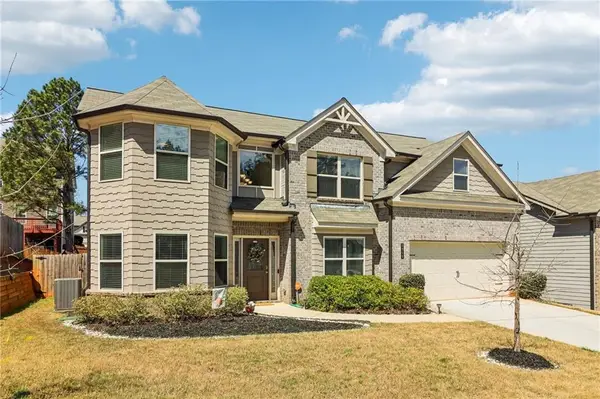 $449,000Active5 beds 3 baths2,813 sq. ft.
2966 Cove View Court, Dacula, GA 30019
MLS# 7854479Listed by: ORCHARD BROKERAGE LLC - Open Sat, 9am to 7pmNew
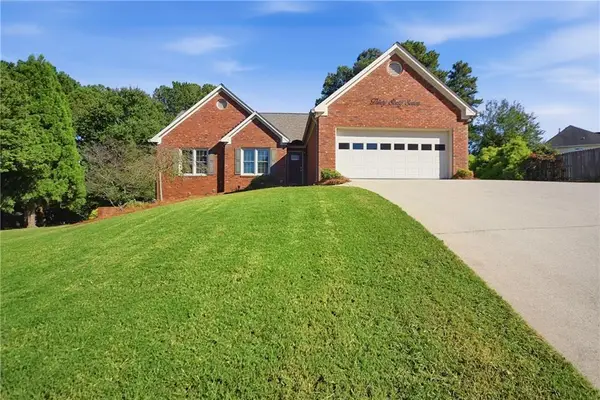 $452,000Active3 beds 3 baths2,443 sq. ft.
3067 Hillsong Circle, Dacula, GA 30019
MLS# 7854352Listed by: OPENDOOR BROKERAGE, LLC


Protect your home and budget from life's surprises with an Assurant Home Warranty, backed by a partner that supports you through every step of homeownership. Explore Plans.
© 2026 Better Homes and Gardens Real Estate LLC. An Anywhere Real Estate company. All rights reserved. Better Homes and Gardens® Real Estate is a registered trademark owned by Meredith Operations Corporation, licensed to Better Homes and Gardens Real Estate LLC and used with permission. Better Homes and Gardens Real Estate LLC fully supports the principles of the Fair Housing Act and the Equal Opportunity Act. Listing information is deemed reliable but is not guaranteed accurate.
Each office is independently owned and operated.
Any services or products provided by third parties are not provided by, affiliated with or related to Better Homes and Gardens Real Estate LLC, or its affiliated companies.