
1294 Six Sisters Street, Dacula, GA 30019
Local realty services provided by:Better Homes and Gardens Real Estate Metro Brokers
1294 Six Sisters Street,Dacula, GA 30019
$745,000
- 5 Beds
- 6 Baths
- 3,249 sq. ft.
- Single family
- Active
Listed by: anita tatum
Office: keller williams realty community partners
MLS#:7784993
Source:FIRSTMLS
Price summary
- Price:$745,000
- Price per sq. ft.:$229.3
- Monthly HOA dues:$145.83
About this home
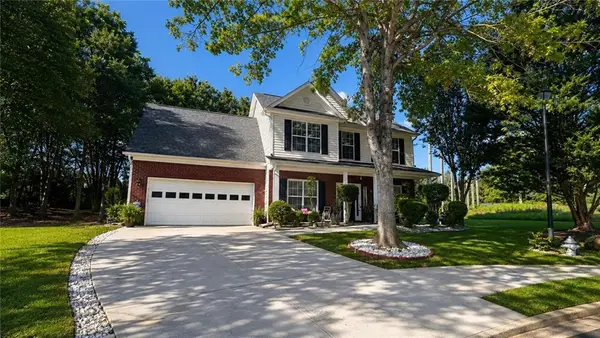
Welcome to one of the distinguished "Six Sisters" in Homestead at Hog Mountain - a remarkable home envisioned by our preferred architect, Alison Ramsey. Inspired by San Francisco's celebrated "Painted Ladies," this residence captures timeless character with a modern twist. Spanning three thoughtfully designed levels, it offers 5 bedrooms and 5.5 bathrooms, with versatile spaces ideal for everyday living or multi-generational arrangements. The main level showcases an inviting open kitchen with a large center island and adjoining dining area, a charming study or office accented by a cozy fireplace, and a bright sunroom that fills the home with natural light. Upstairs and down, every space has been crafted with flexibility in mind. The lower level includes its own private entrance and features 2 bedrooms, 2 bathrooms, and a spacious family or media room complete with a built-in kitchenette, creating the perfect setup for guests, extended family, or an independent living space. Adding even more opportunity, above the garage includes unfinished ADU space, ready to be transformed into a studio, office, or guest suite. Every inch of this home reflects thoughtful design and adaptability, offering a one-of-a-kind haven in one of the community's most admired architectural collections....
Contact an agent
Home facts
- Year built:2024
- Subdivision & Development:Homestead at Hog Mountain
- Listing ID #:7784993
- Updated:September 09, 2026 at 02:49 AM
Rooms and interior
- Bedrooms:5
- Total bathrooms:6
- Full bathrooms:5
- Half bathrooms:1
- Flooring:Carpet, Hardwood
- Dining Description:Dining L
- Bathrooms Description:Double Vanity
- Kitchen Description:Breakfast Bar, Dishwasher, Disposal, Gas Cooktop, Kitchen Island, Microwave, Pantry, Pantry Walk-In
- Bedroom Description:Master on Main
- Basement Description:Daylight, Exterior Entry, Finished Bath
- Living area:3,249 sq. ft.
Heating and cooling
- Cooling:Heat Pump
- Heating:Electric
Structure and exterior
- Roof:Composition
- Year built:2024
- Building area:3,249 sq. ft.
- Lot area:0.13 Acres
- Lot Features:Front Yard, Landscaped, Level
- Architectural Style:Craftsman
- Construction Materials:Cement Siding
- Exterior Features:Balcony, Front Porch, Rear Porch
- Levels:2 Story
Schools
- High school:Mill Creek
- Middle school:Osborne
- Elementary school:Fort Daniel
Utilities
- Water:Public
- Sewer:Public Sewer
Finances and disclosures
- Price:$745,000
- Price per sq. ft.:$229.3
- Tax amount:$1,877 (2025)
Features and amenities
- Laundry features:In Hall, Laundry Room
- Amenities:High Ceilings 9 ft Main, Walk-In Closet(s)
Parking
- Parking description:Garage Faces Rear, Level Driveway
 Listings identified with the FMLS IDX logo come from FMLS and are held by brokerage firms other than the owner of this website. The listing brokerage is identified in any listing details. Information is deemed reliable but is not guaranteed. If you believe any FMLS listing contains material that infringes your copyrighted work please click here (https://www.fmls.com/dmca) to review our DMCA policy and learn how to submit a takedown request. ©2026 First Multiple Listing Service, Inc.
New listings near 1294 Six Sisters Street
- Coming Soon
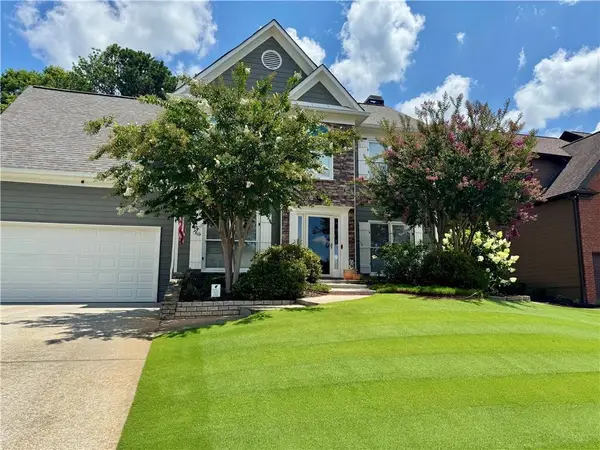 $499,000Coming Soon5 beds 3 baths2,208 sq. ft.
3438 Ridgemill Circle, Dacula, GA 30019
MLS# 7833481Listed by: GEORGIA REAL ESTATE GROUP - Coming Soon
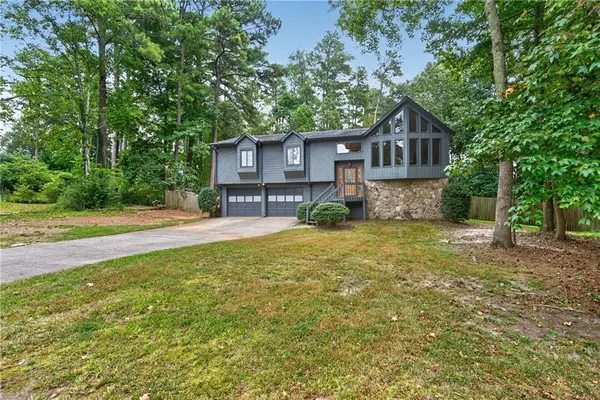 $374,900Coming Soon3 beds 3 baths2,047 sq. ft.
15 Hinton Court, Dacula, GA 30019
MLS# 7833361Listed by: EXP REALTY, LLC. - Coming Soon
 $850,000Coming Soon6 beds 6 baths6,389 sq. ft.
2744 Fairway Knoll Court, Dacula, GA 30019
MLS# 10835637Listed by: Keller Williams Realty North Atlanta - Coming Soon
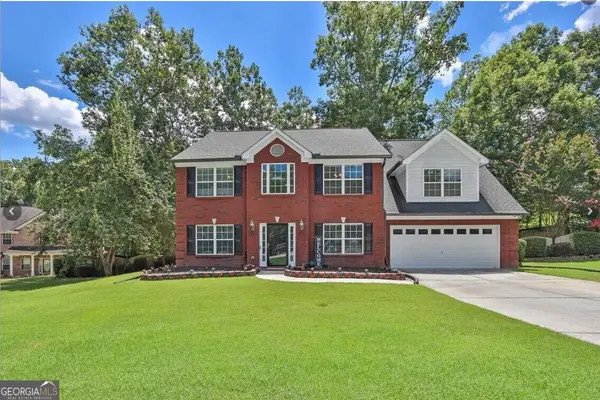 $435,000Coming Soon4 beds 3 baths2,718 sq. ft.
981 Wisteria View Court Southeast Court, Dacula, GA 30019
MLS# 10834602Listed by: Mark Spain Real Estate - Coming Soon
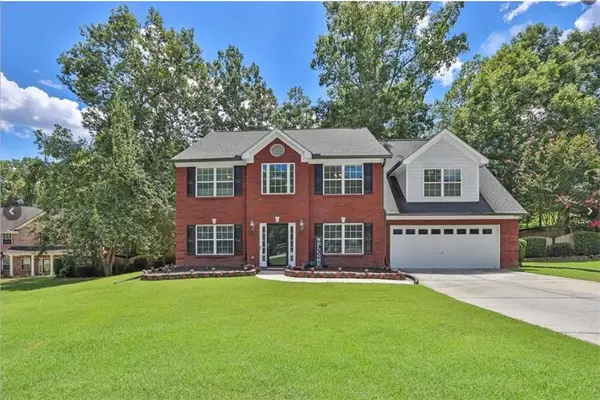 $435,000Coming Soon4 beds 3 baths2,718 sq. ft.
981 Wisteria View Court Southeast Court, Dacula, GA 30019
MLS# 7828624Listed by: MARK SPAIN REAL ESTATE - Coming Soon
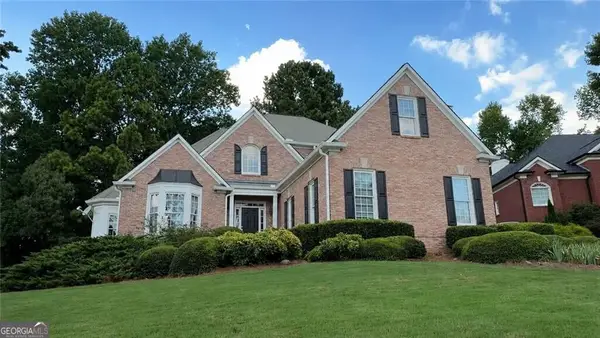 $560,000Coming Soon5 beds 4 baths4,281 sq. ft.
1910 Millwater Court, Dacula, GA 30019
MLS# 10832467Listed by: Atlanta Communities - Coming Soon
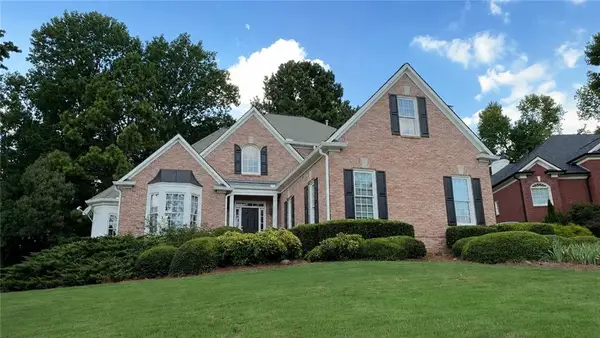 $600,000Coming Soon5 beds 4 baths4,281 sq. ft.
1910 Millwater Court, Dacula, GA 30019
MLS# 7826299Listed by: ATLANTA COMMUNITIES - Coming Soon
 $470,000Coming Soon4 beds 3 baths2,712 sq. ft.
2575 Wild Iris Lane, Dacula, GA 30019
MLS# 7307795Listed by: ATLANTIC BROKERS, INC. - New
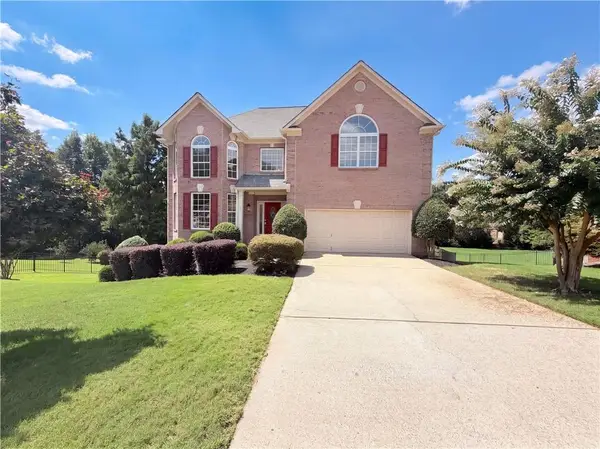 $460,000Active4 beds 3 baths3,002 sq. ft.
638 Glen Valley Way, Dacula, GA 30019
MLS# 7834412Listed by: MARK SPAIN REAL ESTATE - New
 $369,999Active4 beds 3 baths2,196 sq. ft.
307 Carlton Chase Court, Dacula, GA 30019
MLS# 7833401Listed by: VICI REAL ESTATE


Protect your home and budget from life's surprises with an Assurant Home Warranty, backed by a partner that supports you through every step of homeownership. Explore Plans.
© 2026 Better Homes and Gardens Real Estate LLC. An Anywhere Real Estate company. All rights reserved. Better Homes and Gardens® Real Estate is a registered trademark owned by Meredith Operations Corporation, licensed to Better Homes and Gardens Real Estate LLC and used with permission. Better Homes and Gardens Real Estate LLC fully supports the principles of the Fair Housing Act and the Equal Opportunity Act. Listing information is deemed reliable but is not guaranteed accurate.
Each office is independently owned and operated.
Any services or products provided by third parties are not provided by, affiliated with or related to Better Homes and Gardens Real Estate LLC, or its affiliated companies.