
120 Bear Den Road, Dahlonega, GA 30533
Local realty services provided by:Better Homes and Gardens Real Estate Jackson Realty
Listed by: nicole amstutz
Office: gold peach realty llc
MLS#:10873913
Source:METROMLS
Price summary
- Price:$899,000
- Price per sq. ft.:$194.55
- Monthly HOA dues:$33.33
About this home
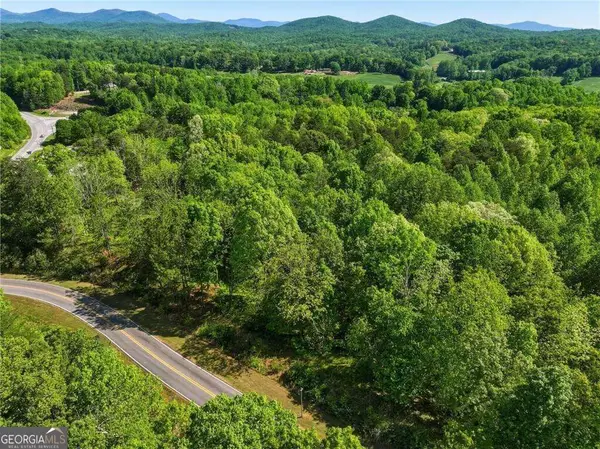
Follow the trail down through the trees to a fenced spot at the river's edge, with a swing, a little bridge, and a fire pit beside the water. That walk is part of everyday life at 120 Bear Den Road, a 6.15-acre property on the Chestatee River just outside Dahlonega, and a second fire pit up by the house keeps evenings outdoors close to home. A gated entrance opens to an asphalt drive serving the house, a detached two-car carport, a side building for firewood and a utility vehicle, and a tool shed behind the carport. The Craftsman-style home has a metal roof and fiber-cement siding per county records, and a covered front porch leads into a generous foyer of roughly 21 x 20 feet. The main level is laid out for both gathering and getting things done. The family room centers on a fireplace with a wood-burning insert, and the kitchen offers a center island, a wine cooler, a cooktop, a range, a microwave, a dishwasher, and a disposal. A second family room, a dedicated office, a full bath, and a laundry room round out the level, along with the primary suite, which has a private bath and a walk-in closet. The sellers reworked the original wraparound deck into separate zones: a fully enclosed sunroom with windows and doors, a screened porch, and open composite decking on the hot tub side, where a new hot tub was installed in 2025 and stays with the home. Upstairs, two bedrooms share a full bath, and a loft provides flexible space. The finished lower level adds a large bedroom of about 27 x 20 feet, a full bath, and a workshop, plus unfinished space. In all, the home has four bedrooms and four full baths, with 4,621 heated sq ft per county records (3,421 above grade and 1,200 finished below grade). Practical upgrades include a Generac generator that powers the main house during an outage (all but about 844 sq ft of the original house area), keyless front door entry, two thermostats that can be controlled from a cell phone, a tankless water heater, and a water softener. The HVAC was last serviced in April 2026, the septic system, approved for four bedrooms, was serviced in April 2026, and the well was serviced in May 2026. A road maintenance agreement, currently $400 per primary house per year, maintains the roads into the neighborhood. The seller's fixtures list also keeps the kitchen refrigerator, window blinds and shutters, landscape lighting, a porch swing, a dehumidifier, and a sump pump with the home. Disclaimer: All information deemed reliable but not guaranteed and should be independently verified. Photos & lot lines may be virtually staged to assist buyers in visualizing the property's potential. For any questions or to schedule a private showing, please contact the listing broker at Gold Peach Realty....
Contact an agent
Home facts
- Year built:2004
- Subdivision & Development:None
- Listing ID #:10873913
- Updated:October 17, 2026 at 04:26 AM
Rooms and interior
- Bedrooms:4
- Total bathrooms:4
- Full bathrooms:4
- Flooring:Carpet, Hardwood, Tile
- Bathrooms Description:Separate Shower
- Kitchen Description:Cooktop, Dishwasher, Disposal, Kitchen Island, Microwave, Oven/Range (Combo), Refrigerator
- Bedroom Description:Master On Main Level, Walk-In Closet(s)
- Basement Description:Bath Finished, Daylight, Exterior Entry, Interior Entry, Partial
- Living area:4,621 sq. ft.
Heating and cooling
- Cooling:Ceiling Fan(s), Central Air
- Heating:Central
- Central air:Yes
Structure and exterior
- Roof:Metal
- Year built:2004
- Building area:4,621 sq. ft.
- Lot area:6.15 Acres
- Lot Features:Private, Sloped
- Architectural Style:Craftsman
- Construction Materials:Concrete
- Exterior Features:Deck, Deck/Patio, Screened
- Foundation Description:Block
- Levels:1.5 Story
Schools
- High school:New Lumpkin
- Middle school:Lumpkin
- Elementary school:Long Branch
Utilities
- Water:Well
- Sewer:Septic Tank
Finances and disclosures
- Price:$899,000
- Price per sq. ft.:$194.55
- Tax amount:$5,261 (2025)
Features and amenities
- Appliances:Cooktop, Dishwasher, Disposal, Microwave, Oven/Range (Combo), Refrigerator, Tankless Water Heater, Water Softener
- Laundry features:Laundry
- Amenities:Carbon Monoxide Detector(s), Satellite Dish, Smoke Detector(s), Tankless Water Heater, Water Softener, Window Treatments
Parking
- Total parking spaces:2
- Parking description:Carport, Detached Parking
 2026 Georgia MLS. All rights reserved. Information Deem Reliable But Not Guaranteed October 17, 2026
New listings near 120 Bear Den Road
- Open Sun, 2 to 4pmNew
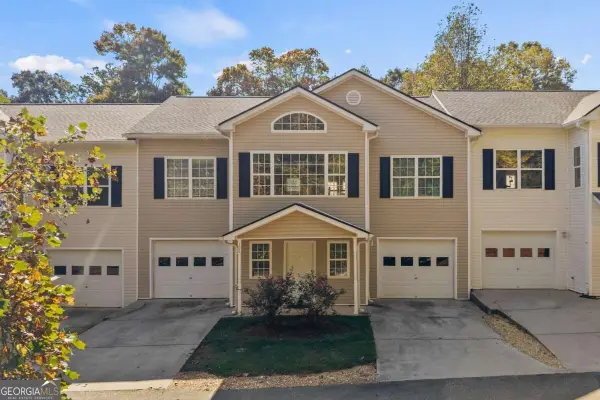 $265,000Active2 beds 2 baths1,434 sq. ft.
106 Pointe Circle, Dahlonega, GA 30533
MLS# 10874488Listed by: Keller Williams Community Partners - New
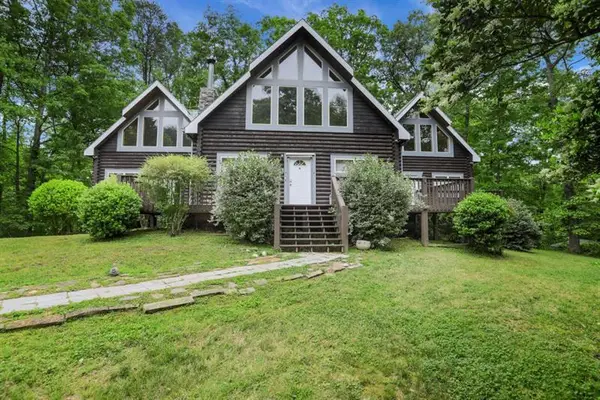 $549,000Active-- beds -- baths
101 Yellow Bluff Road, Dahlonega, GA 30533
MLS# 7855424Listed by: ATLANTA FINE HOMES SOTHEBY'S INTERNATIONAL - New
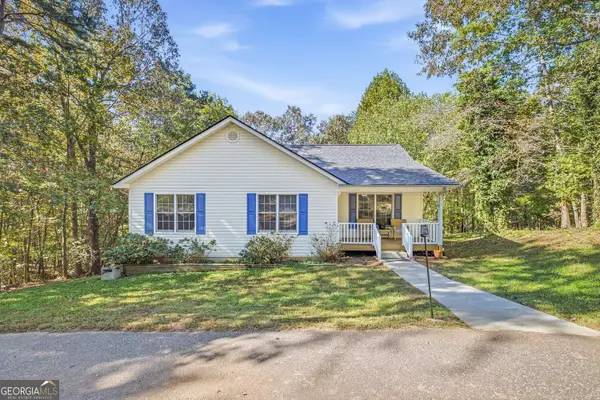 $348,000Active3 beds 2 baths1,344 sq. ft.
355 Royal Oaks Lane, Dahlonega, GA 30533
MLS# 10874116Listed by: BHHS Georgia Properties - New
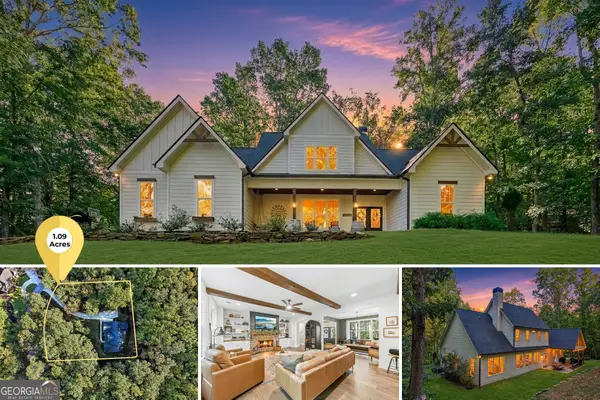 $724,900Active5 beds 4 baths2,805 sq. ft.
86 Wild Azalea Trail, Dahlonega, GA 30533
MLS# 10873931Listed by: Gold Peach Realty LLC - New
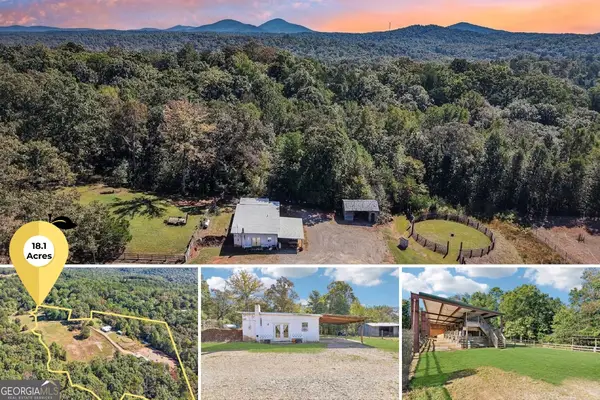 $699,000Active1 beds 1 baths1,176 sq. ft.
231 Hatfield Grove, Dahlonega, GA 30533
MLS# 10873949Listed by: Gold Peach Realty LLC - New
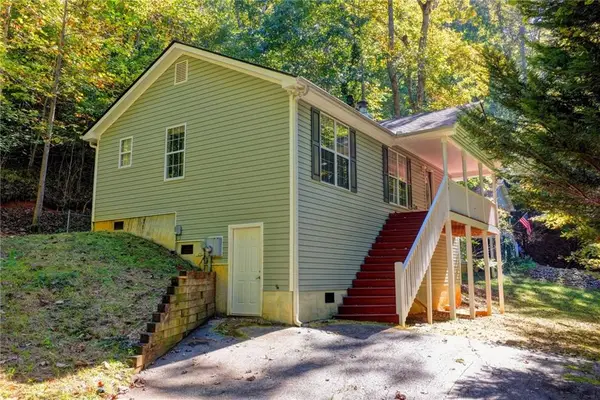 $290,000Active2 beds 2 baths1,040 sq. ft.
148 Chestatee Drive, Dahlonega, GA 30533
MLS# 7855014Listed by: HAVEN REAL ESTATE BROKERS - New
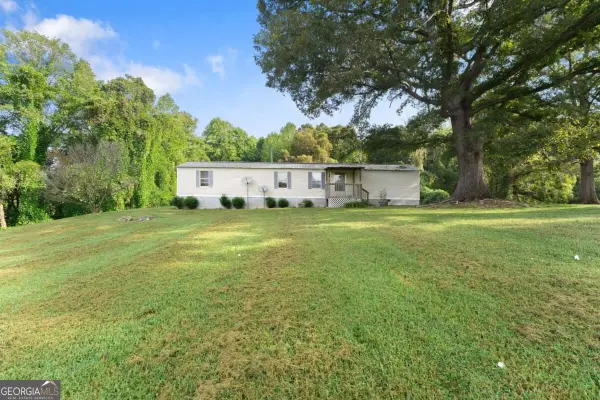 $189,000Active3 beds 2 baths
38 Oak Acres Drive, Dahlonega, GA 30533
MLS# 10873676Listed by: Birch River Realty - New
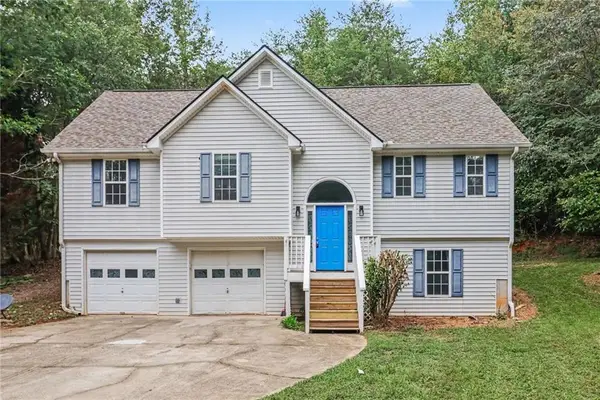 $350,000Active3 beds 2 baths1,959 sq. ft.
272 Mountain Brook Circle, Dahlonega, GA 30533
MLS# 7854561Listed by: OPENDOOR BROKERAGE, LLC - New
 $97,000Active0.24 Acres
LOT 1 Summit Drive, Dahlonega, GA 30533
MLS# 10873009Listed by: Keller Williams Community Partners


Protect your home and budget from life's surprises with an Assurant Home Warranty, backed by a partner that supports you through every step of homeownership. Explore Plans.
© 2026 Better Homes and Gardens Real Estate LLC. An Anywhere Real Estate company. All rights reserved. Better Homes and Gardens® Real Estate is a registered trademark owned by Meredith Operations Corporation, licensed to Better Homes and Gardens Real Estate LLC and used with permission. Better Homes and Gardens Real Estate LLC fully supports the principles of the Fair Housing Act and the Equal Opportunity Act. Listing information is deemed reliable but is not guaranteed accurate.
Each office is independently owned and operated.
Any services or products provided by third parties are not provided by, affiliated with or related to Better Homes and Gardens Real Estate LLC, or its affiliated companies.