
86 Wild Azalea Trail, Dahlonega, GA 30533
Local realty services provided by:Better Homes and Gardens Real Estate Metro Brokers
Listed by: nicole amstutz
Office: gold peach realty llc
MLS#:10873931
Source:METROMLS
Price summary
- Price:$724,900
- Price per sq. ft.:$258.43
About this home
Evenings here end on a 27-foot covered patio looking out to the trees, or around a rock-lined fire pit under the open sky. 86 Wild Azalea Trail is a 2022-built home on 1.09 partially wooded acres in Crystal Springs, just outside Dahlonega, and the current owners have spent their time here adding thoughtful finishing touches throughout. Out front, a covered front porch that runs about 26 feet, rock-lined flower beds, window planters, wood accents over the exterior windows, and accent pergolas at the garage openings set off the board-and-batten gables and fiber-cement siding. The architectural-shingle roof is about four years old. Inside, the entire interior was recently repainted and additional ceiling beams were added. The foyer opens to a living room on one side and to a family room with a wood-burning fireplace insert, which flows into the dining area and a kitchen of about 12 x 15 feet. The kitchen has a center island, upgraded lighting, a range, a warming drawer, a microwave, a dishwasher, and a disposal, plus a pantry with upgraded shelving. A mudroom connects the attached two-car garage to the kitchen, the laundry room with its upgraded shelving sits alongside, and a powder room serves guests. The main-level primary suite includes a private bath with a tub and a separate shower, and a walk-in closet of about 11 x 9 feet fitted with added shelving and built-in cabinets. Upstairs are four bedrooms, including a large bunk room of about 15 x 18 feet with built-in bunk beds, two full baths (the shared bath has upgraded shelving), and unfinished attic space for storage. In all, the home offers five bedrooms, three full baths, and a half bath, with 2,805 heated sq ft per county records. The garage adds built-in cabinets and a live-edge wood countertop for projects and storage. A whole-house fan supplements the central heating and air, and the HVAC was serviced in 2026. The home is served by a private well and a septic system approved for six bedrooms, and the seller's utility list shows fiber internet service. Public flood map data places the lot in FEMA flood zone X (minimal flood hazard). Crystal Springs has recorded covenants and no association fees. Items the seller lists as staying with the home include the refrigerator in the kitchen, ceiling fans, the chandelier, window screens, the smoke/fire alarm system, carbon monoxide detectors, the doorbell, the arbor, and the mailbox. Disclaimer: All information deemed reliable but not guaranteed and should be independently verified. Photos & lot lines may be virtually staged to assist buyers in visualizing the property's potential. For any questions or to schedule a private showing, please contact the listing broker at Gold Peach Realty....
Contact an agent
Home facts
- Year built:2022
- Subdivision & Development:Crystal Springs
- Listing ID #:10873931
- Updated:October 17, 2026 at 04:26 AM
Rooms and interior
- Bedrooms:5
- Total bathrooms:4
- Full bathrooms:3
- Half bathrooms:1
- Flooring:Carpet, Hardwood, Tile
- Bathrooms Description:Separate Shower
- Kitchen Description:Cooktop, Dishwasher, Disposal, Kitchen Island, Microwave, Oven/Range (Combo), Pantry, Refrigerator
- Bedroom Description:Master On Main Level, Walk-In Closet(s)
- Living area:2,805 sq. ft.
Heating and cooling
- Cooling:Ceiling Fan(s), Central Air, Whole House Fan
- Heating:Central, Electric
- Central air:Yes
Structure and exterior
- Roof:Composition
- Year built:2022
- Building area:2,805 sq. ft.
- Lot area:1.09 Acres
- Lot Features:Private
- Architectural Style:Craftsman
- Construction Materials:Concrete
- Exterior Features:Deck/Patio
- Foundation Description:Slab
- Levels:1.5 Story
Schools
- High school:New Lumpkin
- Middle school:Lumpkin
- Elementary school:Blackburn
Utilities
- Water:Well
- Sewer:Septic Tank
Finances and disclosures
- Price:$724,900
- Price per sq. ft.:$258.43
- Tax amount:$6,342 (2025)
Features and amenities
- Appliances:Cooktop, Dishwasher, Disposal, Microwave, Oven/Range (Combo), Refrigerator
- Laundry features:Laundry
- Amenities:Beamed Ceilings, Carbon Monoxide Detector(s), Smoke Detector(s)
Parking
- Total parking spaces:2
- Parking description:Attached, Garage, Garage Door Opener, Kitchen Level
- Garage:Yes
 2026 Georgia MLS. All rights reserved. Information Deem Reliable But Not Guaranteed October 17, 2026
New listings near 86 Wild Azalea Trail
- Open Sun, 2 to 4pmNew
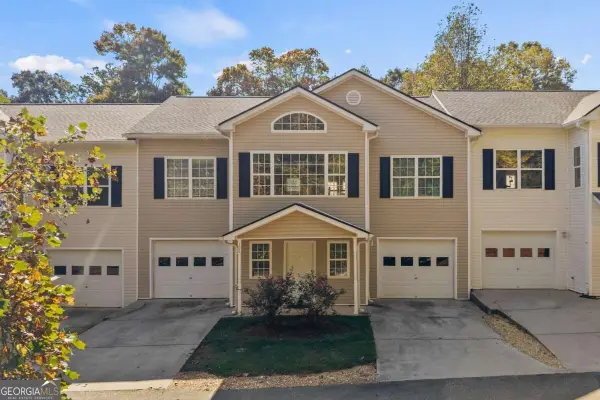 $265,000Active2 beds 2 baths1,434 sq. ft.
106 Pointe Circle, Dahlonega, GA 30533
MLS# 10874488Listed by: Keller Williams Community Partners - New
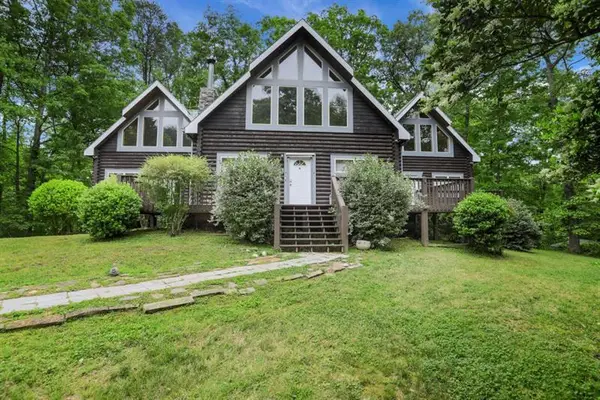 $549,000Active-- beds -- baths
101 Yellow Bluff Road, Dahlonega, GA 30533
MLS# 7855424Listed by: ATLANTA FINE HOMES SOTHEBY'S INTERNATIONAL - New
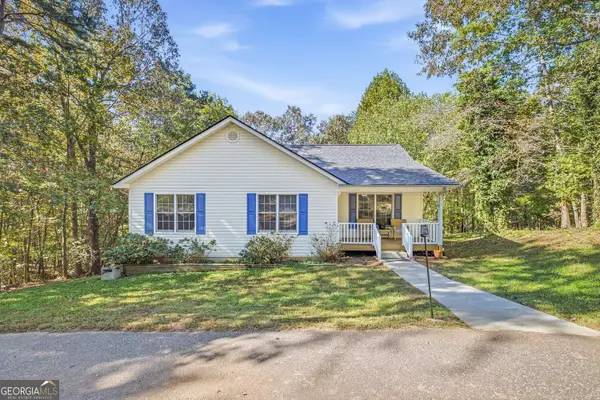 $348,000Active3 beds 2 baths1,344 sq. ft.
355 Royal Oaks Lane, Dahlonega, GA 30533
MLS# 10874116Listed by: BHHS Georgia Properties - New
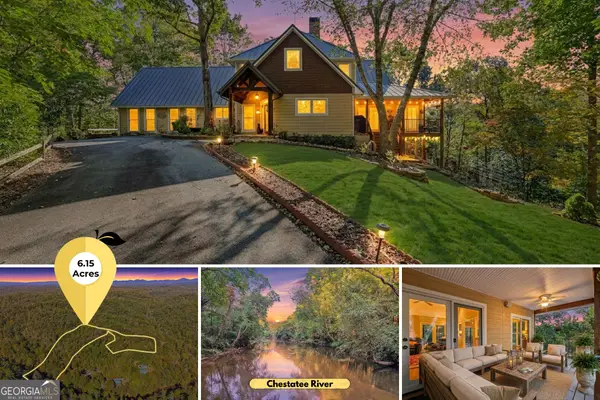 $899,000Active4 beds 4 baths4,621 sq. ft.
120 Bear Den Road, Dahlonega, GA 30533
MLS# 10873913Listed by: Gold Peach Realty LLC - New
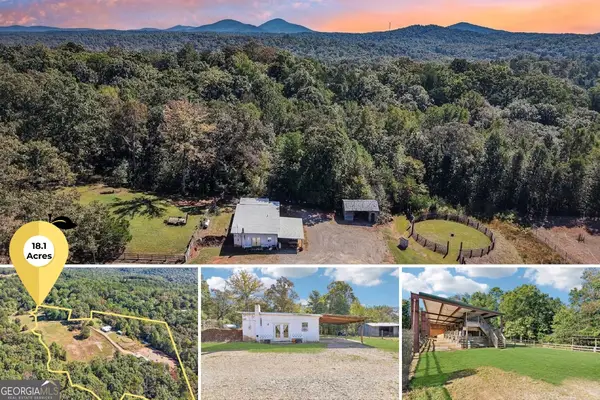 $699,000Active1 beds 1 baths1,176 sq. ft.
231 Hatfield Grove, Dahlonega, GA 30533
MLS# 10873949Listed by: Gold Peach Realty LLC - New
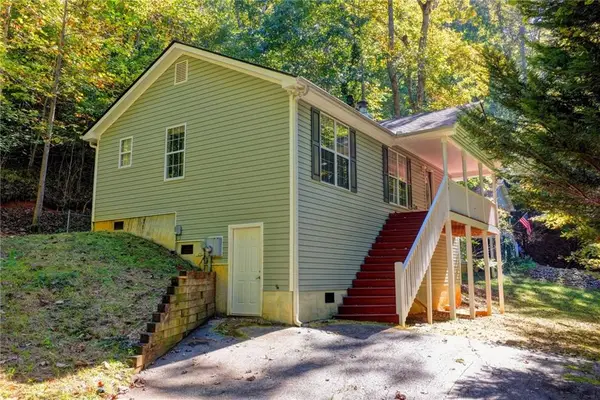 $290,000Active2 beds 2 baths1,040 sq. ft.
148 Chestatee Drive, Dahlonega, GA 30533
MLS# 7855014Listed by: HAVEN REAL ESTATE BROKERS - New
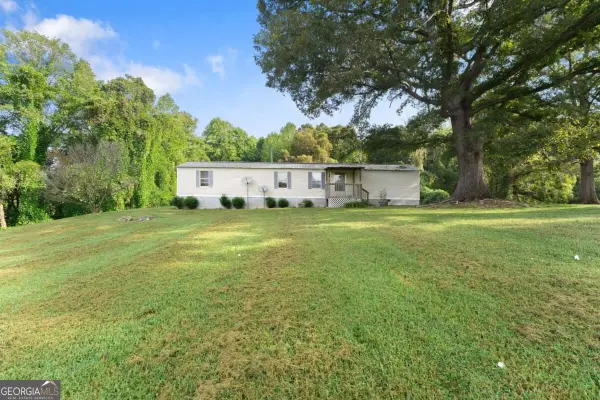 $189,000Active3 beds 2 baths
38 Oak Acres Drive, Dahlonega, GA 30533
MLS# 10873676Listed by: Birch River Realty - New
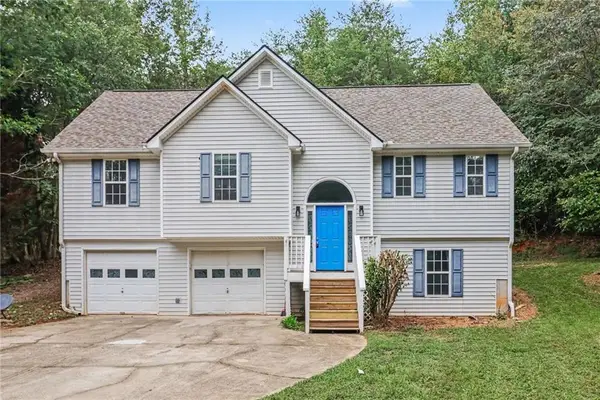 $350,000Active3 beds 2 baths1,959 sq. ft.
272 Mountain Brook Circle, Dahlonega, GA 30533
MLS# 7854561Listed by: OPENDOOR BROKERAGE, LLC - New
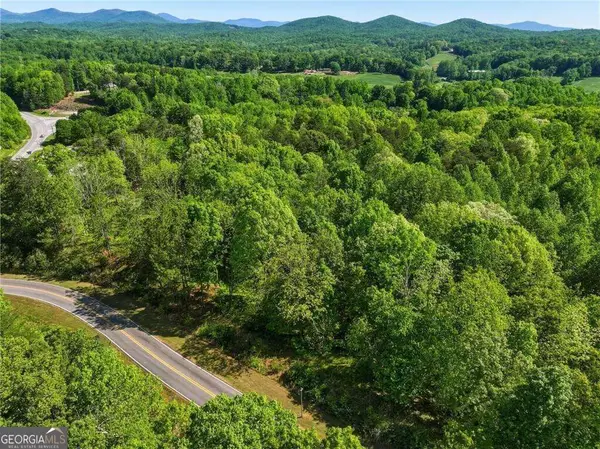 $97,000Active0.24 Acres
LOT 1 Summit Drive, Dahlonega, GA 30533
MLS# 10873009Listed by: Keller Williams Community Partners


Protect your home and budget from life's surprises with an Assurant Home Warranty, backed by a partner that supports you through every step of homeownership. Explore Plans.
© 2026 Better Homes and Gardens Real Estate LLC. An Anywhere Real Estate company. All rights reserved. Better Homes and Gardens® Real Estate is a registered trademark owned by Meredith Operations Corporation, licensed to Better Homes and Gardens Real Estate LLC and used with permission. Better Homes and Gardens Real Estate LLC fully supports the principles of the Fair Housing Act and the Equal Opportunity Act. Listing information is deemed reliable but is not guaranteed accurate.
Each office is independently owned and operated.
Any services or products provided by third parties are not provided by, affiliated with or related to Better Homes and Gardens Real Estate LLC, or its affiliated companies.