
231 Hatfield Grove, Dahlonega, GA 30533
Local realty services provided by:Better Homes and Gardens Real Estate Metro Brokers
231 Hatfield Grove,Dahlonega, GA 30533
$699,000
- 1 Beds
- 1 Baths
- 1,176 sq. ft.
- Farm
- Active
Listed by: nicole amstutz
Office: gold peach realty llc
MLS#:10873949
Source:METROMLS
Price summary
- Price:$699,000
- Price per sq. ft.:$594.39
About this home
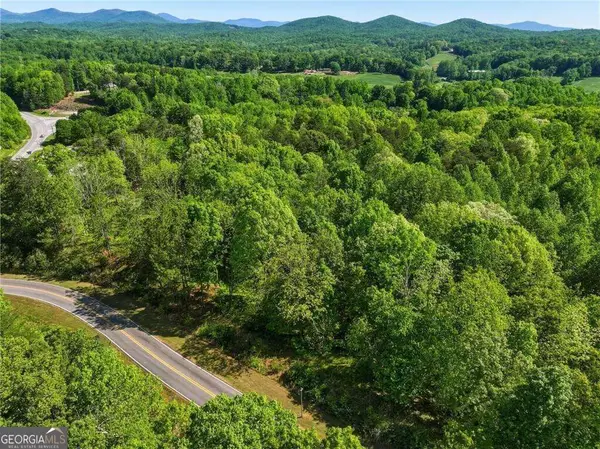
Morning turnout, an afternoon ride in a 120 x 280 ft arena, and a creek with two private waterfalls along the property border: 231 Hatfield Grove is an 18.1-acre Dahlonega horse property where the land and the barn come first. The seller describes a quiet setting with little to no road traffic noise, and the acreage is set up for daily horse care, with a large pasture divided into multiple separate paddocks, a run-in shelter, and 4-board wood fencing with wire plus 4-rail pipe fencing with room to create additional riding trails. The center of the operation is a large 7-stall horse barn with wall-to-wall matted stalls, a wash bay, a tack room, and a large overhead hay storage area, with room for further expansion. The arena has thick footing, and a large 60-foot round pen is set up for groundwork. There is ample parking for large horse trailers, and a 3-part chicken coop was added in 2022. The property suits a private horse farm as well as horse boarding, training, breeding, and sales; buyers should verify permitted uses with Lumpkin County. The land is classed as Conservation Use by Lumpkin County, with about 17.1 acres under a covenant (agreement year 2026), recorded as roughly 3.2 acres of agricultural land and 13.9 acres of timberland. Buyers should review the covenant terms before closing. Public flood map data places the parcel in FEMA flood zone X (minimal flood hazard). The existing home is a natural fit for stable-manager or guest quarters. Built in 1986 of concrete block, it is a one-level home with 1,176 heated sq ft per public records, one full bath, a family room with an adjoining dining area, a kitchen, and a separate laundry room. The floor plan shows one bedroom plus a 9'5" x 17'1" storage room. French doors open from the family room, and an attached carport sits beside the house. The metal roof was replaced in 2024, and the well pump is new in 2026. Heat is propane, with window A/C units and ceiling fans; water comes from a private well, and the home is on a septic system. The washer, dryer, refrigerator, oven, water purification system, and satellite dish stay with the property. The seller notes there is room on the acreage for a future primary residence. Buyers should verify any new home with Lumpkin County planning and environmental health, against the Conservation Use covenant, and against the recorded restrictions disclosed in the Seller's Property Disclosure Statement. The seller also notes easy access to GA-400. Disclaimer: All information deemed reliable but not guaranteed and should be independently verified. Photos & lot lines may be virtually staged to assist buyers in visualizing the property's potential. For any questions or to schedule a private showing, please contact the listing broker at Gold Peach Realty....
Contact an agent
Home facts
- Year built:1986
- Subdivision & Development:None
- Listing ID #:10873949
- Updated:October 17, 2026 at 04:26 AM
Rooms and interior
- Bedrooms:1
- Total bathrooms:1
- Full bathrooms:1
- Flooring:Carpet, Vinyl
- Kitchen Description:Oven/Range (Combo), Refrigerator
- Bedroom Description:Master On Main Level
- Living area:1,176 sq. ft.
Heating and cooling
- Cooling:Ceiling Fan(s), Window Unit(s)
- Heating:Propane
Structure and exterior
- Roof:Metal
- Year built:1986
- Building area:1,176 sq. ft.
- Lot area:18.1 Acres
- Lot Features:Pasture, Private, Sloped, Waterfall
- Architectural Style:Ranch
- Construction Materials:Block
- Foundation Description:Slab
- Levels:1 Story
Schools
- High school:New Lumpkin
- Middle school:Lumpkin
- Elementary school:Long Branch
Utilities
- Water:Well
- Sewer:Septic Tank
Finances and disclosures
- Price:$699,000
- Price per sq. ft.:$594.39
- Tax amount:$3,047 (2025)
Features and amenities
- Appliances:Dryer, Oven/Range (Combo), Refrigerator, Washer
- Laundry features:Dryer, Laundry, Washer
- Amenities:Carbon Monoxide Detector(s), Satellite Dish
Parking
- Parking description:Attached, Carport, Off Street Parking, RV / Boat Parking
 2026 Georgia MLS. All rights reserved. Information Deem Reliable But Not Guaranteed October 17, 2026
New listings near 231 Hatfield Grove
- Open Sun, 2 to 4pmNew
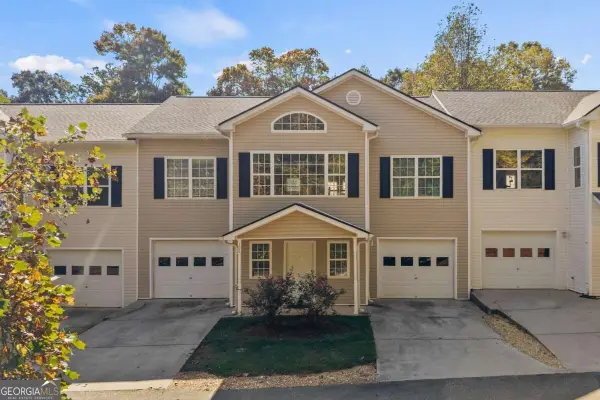 $265,000Active2 beds 2 baths1,434 sq. ft.
106 Pointe Circle, Dahlonega, GA 30533
MLS# 10874488Listed by: Keller Williams Community Partners - New
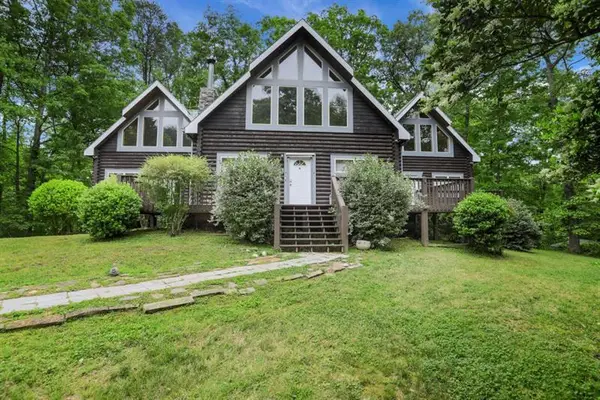 $549,000Active-- beds -- baths
101 Yellow Bluff Road, Dahlonega, GA 30533
MLS# 7855424Listed by: ATLANTA FINE HOMES SOTHEBY'S INTERNATIONAL - New
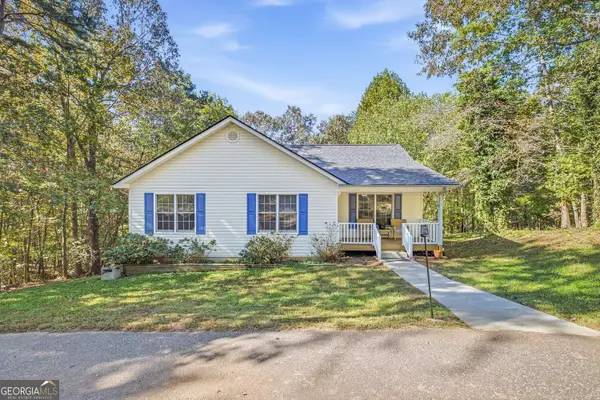 $348,000Active3 beds 2 baths1,344 sq. ft.
355 Royal Oaks Lane, Dahlonega, GA 30533
MLS# 10874116Listed by: BHHS Georgia Properties - New
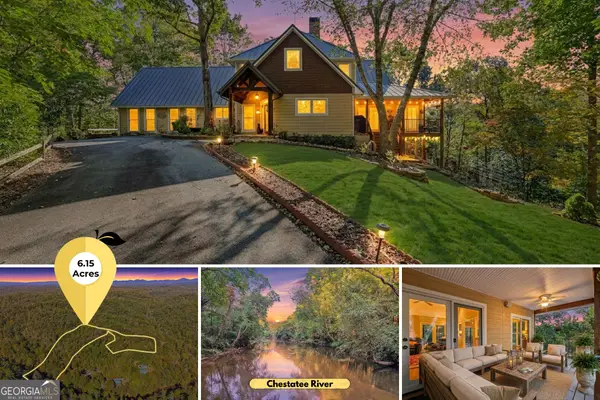 $899,000Active4 beds 4 baths4,621 sq. ft.
120 Bear Den Road, Dahlonega, GA 30533
MLS# 10873913Listed by: Gold Peach Realty LLC - New
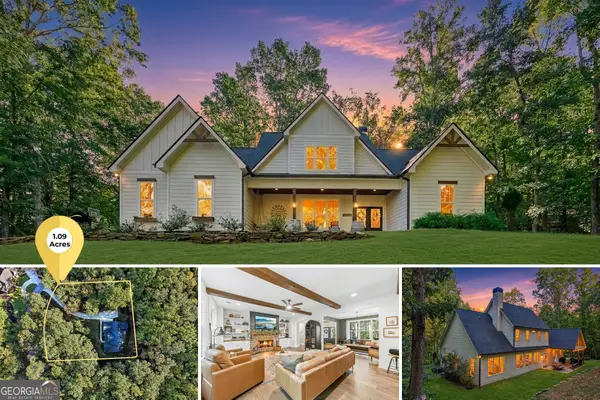 $724,900Active5 beds 4 baths2,805 sq. ft.
86 Wild Azalea Trail, Dahlonega, GA 30533
MLS# 10873931Listed by: Gold Peach Realty LLC - New
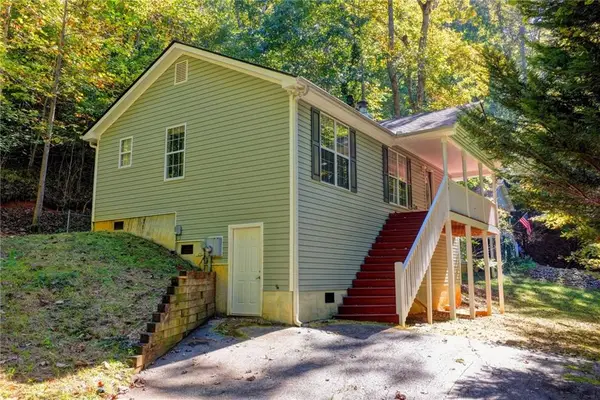 $290,000Active2 beds 2 baths1,040 sq. ft.
148 Chestatee Drive, Dahlonega, GA 30533
MLS# 7855014Listed by: HAVEN REAL ESTATE BROKERS - New
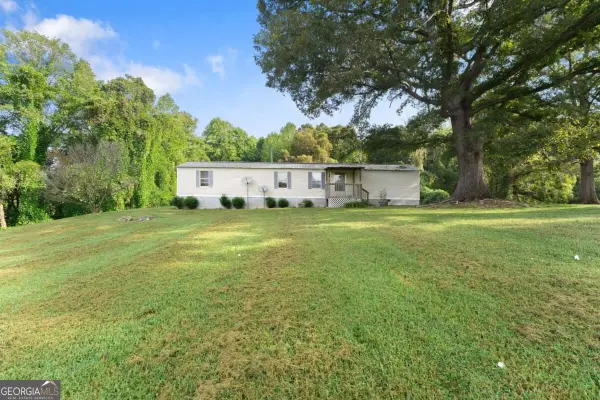 $189,000Active3 beds 2 baths
38 Oak Acres Drive, Dahlonega, GA 30533
MLS# 10873676Listed by: Birch River Realty - New
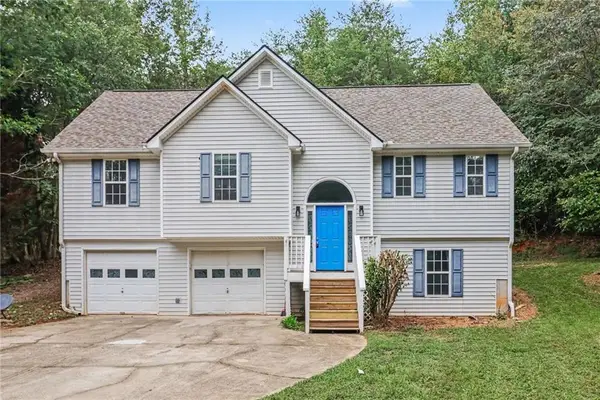 $350,000Active3 beds 2 baths1,959 sq. ft.
272 Mountain Brook Circle, Dahlonega, GA 30533
MLS# 7854561Listed by: OPENDOOR BROKERAGE, LLC - New
 $97,000Active0.24 Acres
LOT 1 Summit Drive, Dahlonega, GA 30533
MLS# 10873009Listed by: Keller Williams Community Partners


Protect your home and budget from life's surprises with an Assurant Home Warranty, backed by a partner that supports you through every step of homeownership. Explore Plans.
© 2026 Better Homes and Gardens Real Estate LLC. An Anywhere Real Estate company. All rights reserved. Better Homes and Gardens® Real Estate is a registered trademark owned by Meredith Operations Corporation, licensed to Better Homes and Gardens Real Estate LLC and used with permission. Better Homes and Gardens Real Estate LLC fully supports the principles of the Fair Housing Act and the Equal Opportunity Act. Listing information is deemed reliable but is not guaranteed accurate.
Each office is independently owned and operated.
Any services or products provided by third parties are not provided by, affiliated with or related to Better Homes and Gardens Real Estate LLC, or its affiliated companies.