
124 Golden Autumn Drive, Dahlonega, GA 30533
Local realty services provided by:Better Homes and Gardens Real Estate Jackson Realty
124 Golden Autumn Drive,Dahlonega, GA 30533
$698,000
- 4 Beds
- 5 Baths
- 5,014 sq. ft.
- Single family
- Pending
Listed by: sandy king
Office: harry norman realtors
MLS#:10814944
Source:METROMLS
Price summary
- Price:$698,000
- Price per sq. ft.:$139.21
- Monthly HOA dues:$2.92
About this home
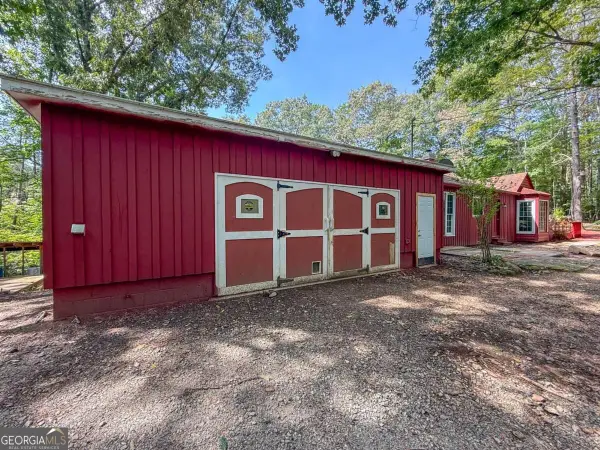
GORGEOUS COUNTRY HOME IN PRIME NEIGHBORHOOD IN DAHLONEGA!!! Priced to sell -$25K BELOW APPRAISAL-this FANTASTIC home is back on the market with fresh paint and a clean slate for you to make it YOUR OWN-completely MOVE-IN READY!! Nestled on a beautiful 2-acre lot, this special custom home offers the perfect blend of comfort, charm, and privacy. With over 5000 sq. ft. of living space, you'll find rooms to meet all your needs! Enter the warm and welcoming living room and enjoy the expansive main level, ideal for entertaining guests. The heart of the home is the inviting Great Room featuring a central fireplace with French doors on either side leading to the expansive deck overlooking a huge maintenance free backyard. Your country kitchen, complete with a stylish apron sink, adjoins the breakfast nook and laundry room. Owners Suite on main level is expansive, and ensuite includes a separate soaking tub and oversized walk-in shower. Upstairs- you'll find 3 secondary rooms and 2 full baths. All the room you need for large families or perfect for empty nesters who prefer one level living with room for guests. A versatile basement, with kitchen and bath, complete the downstairs apartment with other flex rooms to use however you see fit. The space is perfect for multigenerational living - or perhaps a way to offset expenses with potential rental income. The possibilities are endless! Located in Sky Country, this exceptional property is less than 2 miles from the downtown Square in Dahlonega. UNG, Zwerner Lake, Restaurants and shopping are less than 5 minutes away. Endless mountain views as you come and go from your home in the mountains! Enjoy all the activities and festivals that Dahlonega has to offer all year long! You must see this awesome home to truly appreciate it! Schedule your showing appointment today!...
Contact an agent
Home facts
- Year built:1992
- Subdivision & Development:SKY COUNTRY
- Listing ID #:10814944
- Updated:September 25, 2026 at 10:40 AM
Rooms and interior
- Bedrooms:4
- Total bathrooms:5
- Full bathrooms:4
- Half bathrooms:1
- Flooring:Carpet, Hardwood, Tile
- Dining Description:Separate Room
- Kitchen Description:Breakfast Bar, Breakfast Room, Country Kitchen, Dishwasher, Oven/Range (Combo), Refrigerator
- Bedroom Description:Master On Main Level
- Basement Description:Daylight, Exterior Entry, Finished, Full
- Living area:5,014 sq. ft.
Heating and cooling
- Cooling:Central Air
- Heating:Central
- Central air:Yes
Structure and exterior
- Roof:Composition
- Year built:1992
- Building area:5,014 sq. ft.
- Lot area:2.06 Acres
- Lot Features:Sloped
- Architectural Style:Traditional
- Construction Materials:Vinyl Siding
- Exterior Features:Deck/Patio, Garden
- Foundation Description:Slab
- Levels:3+ Story
Schools
- High school:New Lumpkin
- Middle school:Lumpkin
- Elementary school:Lumpkin
Utilities
- Water:Public, Water Available
- Sewer:Septic Tank
Finances and disclosures
- Price:$698,000
- Price per sq. ft.:$139.21
- Tax amount:$2,850 (2025)
Features and amenities
- Appliances:Dishwasher, Dryer, Oven/Range (Combo), Refrigerator, Washer
- Laundry features:Dryer, In Mud Room, Laundry, Washer
- Amenities:Smoke Detector(s)
Parking
- Total parking spaces:6
- Parking description:Garage, Garage Door Opener, Guest, Kitchen Level, Side/Rear Entrance
- Garage:Yes
 2026 Georgia MLS. All rights reserved. Information Deem Reliable But Not Guaranteed September 25, 2026
New listings near 124 Golden Autumn Drive
- Coming Soon
 $475,000Coming Soon3 beds 3 baths2,254 sq. ft.
430 Silas Rd., Dahlonega, GA 30533
MLS# 10851272Listed by: Keller Williams Realty Atl. Partners - Coming Soon
 $334,900Coming Soon3 beds 2 baths1,260 sq. ft.
44 Gold Spur, Dahlonega, GA 30533
MLS# 10850489Listed by: eXp Realty - Coming Soon
 $334,900Coming Soon3 beds 2 baths1,260 sq. ft.
44 Gold Spur, Dahlonega, GA 30533
MLS# 7841114Listed by: EXP REALTY, LLC. - Coming Soon
 $525,000Coming Soon4 beds 3 baths2,796 sq. ft.
68 High Creek Drive, Dahlonega, GA 30533
MLS# 10848972Listed by: Century 21 Results - Coming Soon
 $299,000Coming Soon3 beds 2 baths1,792 sq. ft.
130 Fortner Drive, Dahlonega, GA 30533
MLS# 7833938Listed by: HARDEMAN REALTY, INC. - New
 $379,900Active3 beds 2 baths
47 Chester Road, Dahlonega, GA 30533
MLS# 7843863Listed by: SELLERS REALTY OF DAHLONEGA - New
 $409,900Active3 beds 2 baths
49 Chester Road Road, Dahlonega, GA 30533
MLS# 7844061Listed by: SELLERS REALTY OF DAHLONEGA - New
 $275,000Active3 beds 3 baths
114 Funaro Lane, Dahlonega, GA 30533
MLS# 10852394Listed by: Payne Real Estate - New
 $739,900Active3 beds 2 baths
25 Riverhouse Drive, Dahlonega, GA 30533
MLS# 7839960Listed by: HOMESMART - New
 $299,000Active3 beds 2 baths
272 Cedar Springs Lane, Dahlonega, GA 30533
MLS# 10851803Listed by: Truly Southern Realty LLC


Protect your home and budget from life's surprises with an Assurant Home Warranty, backed by a partner that supports you through every step of homeownership. Explore Plans.
© 2026 Better Homes and Gardens Real Estate LLC. An Anywhere Real Estate company. All rights reserved. Better Homes and Gardens® Real Estate is a registered trademark owned by Meredith Operations Corporation, licensed to Better Homes and Gardens Real Estate LLC and used with permission. Better Homes and Gardens Real Estate LLC fully supports the principles of the Fair Housing Act and the Equal Opportunity Act. Listing information is deemed reliable but is not guaranteed accurate.
Each office is independently owned and operated.
Any services or products provided by third parties are not provided by, affiliated with or related to Better Homes and Gardens Real Estate LLC, or its affiliated companies.