
16 Welch Circle, Dahlonega, GA 30533
Local realty services provided by:Better Homes and Gardens Real Estate Jackson Realty
16 Welch Circle,Dahlonega, GA 30533
$319,000
- 3 Beds
- 3 Baths
- 1,479 sq. ft.
- Single family
- Active
Listed by: sam nissen
Office: coldwell banker realty
MLS#:10834249
Source:METROMLS
Price summary
- Price:$319,000
- Price per sq. ft.:$215.69
About this home
Turnkey Dahlonega living thousands below appraised value! Beautifully remodeled 3-bedroom, 2.5-bath ranch with bonus room and no HOA! This home has undergone an extensive renovation featuring a new roof, gutters, windows, decks, fresh paint, new lighting, LVP flooring throughout, fully renovated bathrooms, and a completely updated kitchen with new cabinetry, quartz countertops, and stainless-steel appliances. The flexible floor plan includes a bonus/flex room that can serve as a 4th bedroom, office, den, or guest space, making this home surprisingly versatile. Mature trees and a peaceful yard create a private setting while keeping you conveniently close to historic downtown Dahlonega, wineries, restaurants, shopping, outdoor recreation, and UNG. Best of all, the home is priced thousands below its recent appraised value. If you're looking for a move-in-ready primary residence, second home, or North Georgia retreat without taking on a renovation project, 16 Welch Circle delivers the lifestyle and updates you've been looking for. Come see why this beautifully refreshed Dahlonega ranch is ready to be your next home. Owner/Agent....
Contact an agent
Home facts
- Year built:1973
- Subdivision & Development:None
- Listing ID #:10834249
- Updated:September 25, 2026 at 11:29 AM
Rooms and interior
- Bedrooms:3
- Total bathrooms:3
- Full bathrooms:2
- Half bathrooms:1
- Flooring:Laminate
- Dining Description:Seats 12+
- Kitchen Description:Dishwasher, Microwave, Pantry, Refrigerator, Solid Surface Counters
- Bedroom Description:Master On Main Level, Split Bedroom Plan
- Basement Description:Crawl Space
- Living area:1,479 sq. ft.
Heating and cooling
- Cooling:Ceiling Fan(s), Central Air, Electric
- Heating:Central, Electric, Heat Pump
- Central air:Yes
Structure and exterior
- Roof:Composition
- Year built:1973
- Building area:1,479 sq. ft.
- Lot area:0.53 Acres
- Lot Features:Level, Private
- Architectural Style:Brick 4 Side, Ranch
- Exterior Features:Deck
- Levels:1 Story
Schools
- High school:New Lumpkin
- Middle school:Lumpkin
- Elementary school:Other
Utilities
- Water:Private
- Sewer:Septic Tank
Finances and disclosures
- Price:$319,000
- Price per sq. ft.:$215.69
Features and amenities
- Appliances:Dishwasher, Electric Water Heater, Microwave, Refrigerator
- Laundry features:Common Area, Laundry
- Amenities:Electric Water Heater
Parking
- Total parking spaces:4
 2026 Georgia MLS. All rights reserved. Information Deem Reliable But Not Guaranteed September 25, 2026
New listings near 16 Welch Circle
- Coming Soon
 $475,000Coming Soon3 beds 3 baths2,772 sq. ft.
430 Silas Road, Dahlonega, GA 30533
MLS# 7842066Listed by: KELLER WILLIAMS REALTY ATLANTA PARTNERS - Coming Soon
 $334,900Coming Soon3 beds 2 baths1,260 sq. ft.
44 Gold Spur, Dahlonega, GA 30533
MLS# 10850489Listed by: eXp Realty - Coming Soon
 $334,900Coming Soon3 beds 2 baths1,260 sq. ft.
44 Gold Spur, Dahlonega, GA 30533
MLS# 7841114Listed by: EXP REALTY, LLC. - Coming Soon
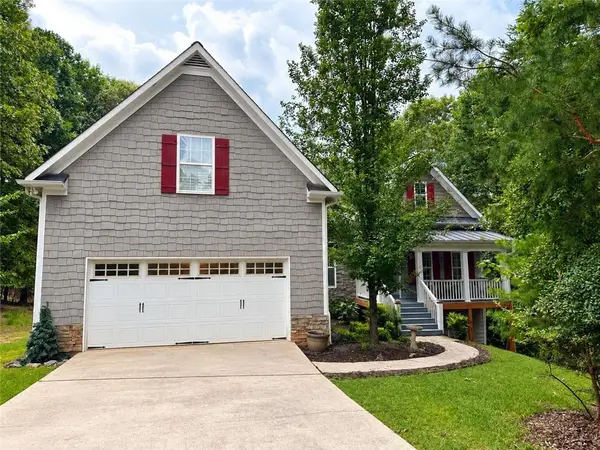 $525,000Coming Soon4 beds 3 baths2,796 sq. ft.
68 High Creek Drive, Dahlonega, GA 30533
MLS# 7840344Listed by: CENTURY 21 RESULTS - Coming Soon
 $299,000Coming Soon3 beds 2 baths1,792 sq. ft.
130 Fortner Drive, Dahlonega, GA 30533
MLS# 7833938Listed by: HARDEMAN REALTY, INC. - New
 $379,900Active3 beds 2 baths
47 Chester Road, Dahlonega, GA 30533
MLS# 7843863Listed by: SELLERS REALTY OF DAHLONEGA - New
 $409,900Active3 beds 2 baths
49 Chester Road Road, Dahlonega, GA 30533
MLS# 7844061Listed by: SELLERS REALTY OF DAHLONEGA - New
 $739,900Active3 beds 2 baths
25 Riverhouse Drive, Dahlonega, GA 30533
MLS# 7839960Listed by: HOMESMART - New
 $299,000Active3 beds 2 baths
272 Cedar Springs Lane, Dahlonega, GA 30533
MLS# 10851803Listed by: Truly Southern Realty LLC - New
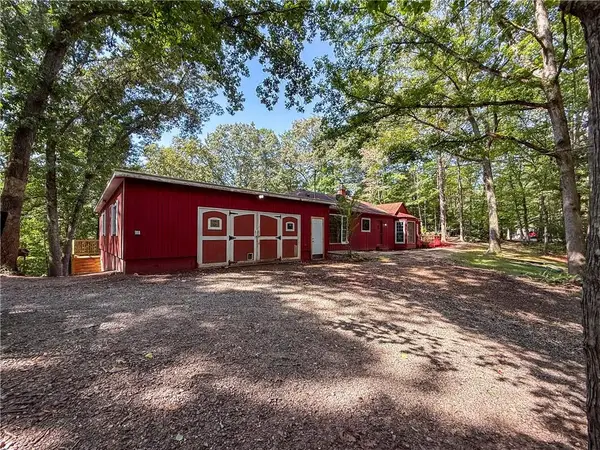 $275,000Active3 beds 3 baths1,860 sq. ft.
114 Funaro Lane, Dahlonega, GA 30533
MLS# 7841173Listed by: PAYNE REAL ESTATE


Protect your home and budget from life's surprises with an Assurant Home Warranty, backed by a partner that supports you through every step of homeownership. Explore Plans.
© 2026 Better Homes and Gardens Real Estate LLC. An Anywhere Real Estate company. All rights reserved. Better Homes and Gardens® Real Estate is a registered trademark owned by Meredith Operations Corporation, licensed to Better Homes and Gardens Real Estate LLC and used with permission. Better Homes and Gardens Real Estate LLC fully supports the principles of the Fair Housing Act and the Equal Opportunity Act. Listing information is deemed reliable but is not guaranteed accurate.
Each office is independently owned and operated.
Any services or products provided by third parties are not provided by, affiliated with or related to Better Homes and Gardens Real Estate LLC, or its affiliated companies.