
222 Village Drive, Dahlonega, GA 30533
Local realty services provided by:Better Homes and Gardens Real Estate Metro Brokers
222 Village Drive,Dahlonega, GA 30533
$449,722
- 3 Beds
- 4 Baths
- - sq. ft.
- Townhouse
- Sold
Listed by: joanie cullity
Office: the rezerve, llc.
MLS#:7812372
Source:FIRSTMLS
Sorry, we are unable to map this address
Price summary
- Price:$449,722
- Monthly HOA dues:$166.67
About this home
Welcome to easy, low maintenance living just one mile from the Historic Dahlonega Square, where charming boutiques, local restaurants, wineries, and year round festivals are right at your fingertips. This beautifully maintained end unit townhome offers 3 bedrooms, 2.5 bathrooms, thoughtfully designed living space. Rich hardwood floors, oversized bedrooms, and abundant natural light create a warm and inviting atmosphere throughout. The laundry room includes a utility sink along with the washer and dryer, while the lower level provides exceptional storage space complete with a built in workbench, making it ideal for hobbies, projects, or organized storage. Step outside to the extended concrete patio and enjoy one of the community's most impressive backyards, offering plenty of usable outdoor space and breathtaking mountain views. Relax on the private balcony where each morning brings a spectacular display as the mist gently rolls along the river below, framed by the beautiful North Georgia mountain ranges. The home also features a professionally installed whole house security system for added peace of mind. Whether you're looking for a full time residence or a lock and leave lifestyle, this home offers the perfect combination of comfort, convenience, and unforgettable scenery, all just minutes from shopping, the University of North Georgia, Northeast Georgia Medical Center, GA 400, hiking trails, and everything that makes Dahlonega one of North Georgia's most desirable places to call home....
Contact an agent
Home facts
- Year built:2019
- Subdivision & Development:The Village at Crown Mountain
- Listing ID #:7812372
- Updated:September 18, 2026 at 06:15 AM
Rooms and interior
- Bedrooms:3
- Total bathrooms:4
- Full bathrooms:3
- Half bathrooms:1
- Flooring:Hardwood
- Dining Description:Great Room, Open Concept
- Bathrooms Description:Double Vanity, Shower Only
- Kitchen Description:Breakfast Bar, Cabinets White, Dishwasher, Disposal, Eat-in Kitchen, Gas Range, Kitchen Island, Microwave, Stone Counters, View to Family Room
- Bedroom Description:Master on Main
Heating and cooling
- Cooling:Ceiling Fan(s), Central Air
- Heating:Central, Natural Gas
- Central air:Yes
Structure and exterior
- Roof:Composition
- Year built:2019
- Lot Features:Back Yard, Level, Mountain Frontage
- Architectural Style:Craftsman, Townhouse
- Construction Materials:Cement Siding, HardiPlank Type
- Exterior Features:Covered, Front Porch, Private Yard, Rear Porch, Storage
- Levels:2 Story
Schools
- High school:Lumpkin - Other
- Middle school:Lumpkin - Other
- Elementary school:Lumpkin - Other
Utilities
- Water:Public, Water Available
- Sewer:Public Sewer, Sewer Available
Finances and disclosures
- Price:$449,722
- Tax amount:$2,061 (2025)
Features and amenities
- Laundry features:Dryer, Laundry Room, Main Level, Washer
- Amenities:Bookcases, High Ceilings 10 ft Main, High Speed Internet, Walk-In Closet(s)
Parking
- Parking description:Garage
- Garage spaces:2
 Listings identified with the FMLS IDX logo come from FMLS and are held by brokerage firms other than the owner of this website. The listing brokerage is identified in any listing details. Information is deemed reliable but is not guaranteed. If you believe any FMLS listing contains material that infringes your copyrighted work please click here (https://www.fmls.com/dmca) to review our DMCA policy and learn how to submit a takedown request. ©2026 First Multiple Listing Service, Inc.
New listings near 222 Village Drive
- Coming Soon
 $475,000Coming Soon3 beds 3 baths2,772 sq. ft.
430 Silas Road, Dahlonega, GA 30533
MLS# 7842066Listed by: KELLER WILLIAMS REALTY ATLANTA PARTNERS - Coming Soon
 $334,900Coming Soon3 beds 2 baths1,260 sq. ft.
44 Gold Spur, Dahlonega, GA 30533
MLS# 10850489Listed by: eXp Realty - Coming Soon
 $334,900Coming Soon3 beds 2 baths1,260 sq. ft.
44 Gold Spur, Dahlonega, GA 30533
MLS# 7841114Listed by: EXP REALTY, LLC. - Coming Soon
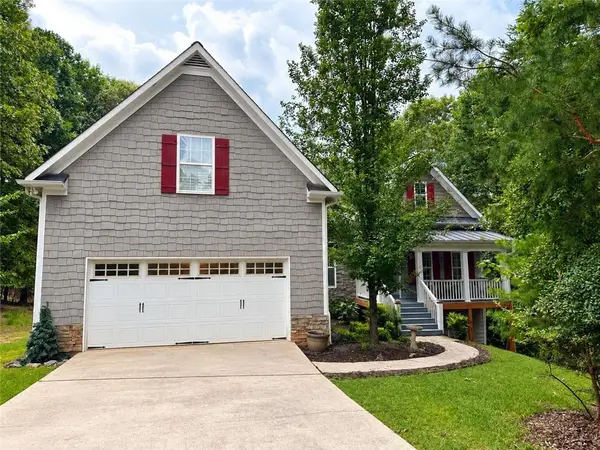 $525,000Coming Soon4 beds 3 baths2,796 sq. ft.
68 High Creek Drive, Dahlonega, GA 30533
MLS# 7840344Listed by: CENTURY 21 RESULTS - Coming Soon
 $299,000Coming Soon3 beds 2 baths1,792 sq. ft.
130 Fortner Drive, Dahlonega, GA 30533
MLS# 7833938Listed by: HARDEMAN REALTY, INC. - New
 $379,900Active3 beds 2 baths
47 Chester Road, Dahlonega, GA 30533
MLS# 7843863Listed by: SELLERS REALTY OF DAHLONEGA - New
 $409,900Active3 beds 2 baths
49 Chester Road Road, Dahlonega, GA 30533
MLS# 7844061Listed by: SELLERS REALTY OF DAHLONEGA - New
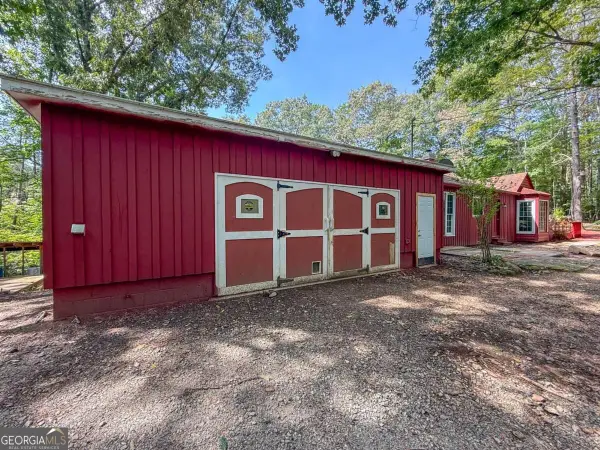 $275,000Active3 beds 3 baths
114 Funaro Lane, Dahlonega, GA 30533
MLS# 10852394Listed by: Payne Real Estate - New
 $739,900Active3 beds 2 baths
25 Riverhouse Drive, Dahlonega, GA 30533
MLS# 7839960Listed by: HOMESMART - New
 $299,000Active3 beds 2 baths
272 Cedar Springs Lane, Dahlonega, GA 30533
MLS# 10851803Listed by: Truly Southern Realty LLC


Protect your home and budget from life's surprises with an Assurant Home Warranty, backed by a partner that supports you through every step of homeownership. Explore Plans.
© 2026 Better Homes and Gardens Real Estate LLC. An Anywhere Real Estate company. All rights reserved. Better Homes and Gardens® Real Estate is a registered trademark owned by Meredith Operations Corporation, licensed to Better Homes and Gardens Real Estate LLC and used with permission. Better Homes and Gardens Real Estate LLC fully supports the principles of the Fair Housing Act and the Equal Opportunity Act. Listing information is deemed reliable but is not guaranteed accurate.
Each office is independently owned and operated.
Any services or products provided by third parties are not provided by, affiliated with or related to Better Homes and Gardens Real Estate LLC, or its affiliated companies.