
224 River Rock Drive, Dahlonega, GA 30533
Local realty services provided by:Better Homes and Gardens Real Estate Metro Brokers
Upcoming open houses
- Sun, Oct 1802:00 pm - 05:00 pm
Listed by: kevin m dierkers
Office: river mountain realty, llc.
MLS#:7852700
Source:FIRSTMLS
Price summary
- Price:$1,250,000
- Price per sq. ft.:$321.17
About this home
Welcome to your private riverfront sanctuary, a stunning custom-built retreat completed in 2018 and thoughtfully designed to blend luxury living with the beauty of North Georgia’s natural landscape. Offering 3,800 square feet, 6 bedrooms, and 3.5 baths, this exceptional home is perfectly positioned along more than 200 feet of pristine Chestatee River frontage, where the soothing sound of flowing water becomes part of everyday life.
From the moment you step inside, you’re greeted by warm white pine floors and timeless craftsmanship. Two indoor wood-burning fireplaces feature mantels crafted from reclaimed beams from a 200-year-old cabin, adding character and rich history to the home’s refined design. The primary suite serves as a peaceful escape, opening directly to a screened porch overlooking the river. Imagine falling asleep each night to the gentle cadence of water moving across the rocks. The spa-inspired primary bath offers a luxurious rain shower with three shower heads and a double vanity, creating a relaxing, resort-style experience.
Designed with entertaining in mind, the estate offers multiple inviting indoor and outdoor gathering spaces. Enjoy cool mountain evenings beside one of the two outdoor fireplaces—one on the screened porch and another on the terrace-level patio. The front porch and expansive back deck, constructed from beautiful Brazilian Garapa wood, provide the perfect setting for morning coffee, sunset views, and memorable gatherings with family and friends.
The terrace level adds incredible flexibility to the floor plan, featuring a stone fireplace, a full kitchen with granite countertops, built-in bookshelves, and two additional bedrooms—making it ideal for guests, extended family, or multi-generational living. Above the carport, a large finished bonus space offers endless possibilities as an artist’s loft, private studio, or quiet home office. For added comfort and security, the home is also fully equipped with a Generac whole-home generator.
Step outside to experience a property that truly embraces outdoor living. With its expansive frontage on the crystal-clear Chestatee River, this setting is a true fly-fishing paradise and a peaceful escape surrounded by nature. A fire pit creates the perfect place for evening gatherings under the stars, while the custom-built garden shed—complete with room for chickens—adds a charming homestead touch.
Despite its deeply tranquil setting, you’re only 15 minutes from the historic charm of downtown Dahlonega and just a short drive to North Georgia’s award-winning wineries. An exceptional bonus to this magnificent property is that short-term rentals are permitted, offering incredible investment potential. This is more than just a home—it’s an unparalleled riverfront lifestyle, where luxury, nature, and peaceful living come together in perfect harmony....
Contact an agent
Home facts
- Year built:2018
- Subdivision & Development:High Shoals
- Listing ID #:7852700
- Updated:October 14, 2026 at 11:42 PM
Rooms and interior
- Bedrooms:5
- Total bathrooms:4
- Full bathrooms:3
- Half bathrooms:1
- Flooring:Ceramic Tile, Concrete
- Dining Description:Great Room, Open Concept
- Bathrooms Description:Double Vanity, Shower Only
- Kitchen Description:Cabinets Stain, Dishwasher, Electric Oven, Range Hood, Refrigerator, Solid Surface Counters, View to Family Room
- Bedroom Description:Master on Main, Sitting Room
- Basement Description:Finished, Full, Interior Entry
- Living area:3,892 sq. ft.
Heating and cooling
- Cooling:Ceiling Fan(s), Central Air
- Heating:Central, Propane
- Central air:Yes
Structure and exterior
- Roof:Metal
- Year built:2018
- Building area:3,892 sq. ft.
- Lot area:2.57 Acres
- Lot Features:Stream or River On Lot, Wooded
- Architectural Style:Craftsman, Farmhouse
- Construction Materials:Concrete, Fiber Cement
- Exterior Features:Balcony, Covered, Deck, Front Porch, Patio, Private Yard, Rear Porch, Rear Stairs, Screened
- Levels:3+ Story
Schools
- High school:Lumpkin County
- Middle school:Lumpkin County
- Elementary school:Cottrell
Utilities
- Water:Water Available, Well
- Sewer:Septic Tank
Finances and disclosures
- Price:$1,250,000
- Price per sq. ft.:$321.17
- Tax amount:$5,349 (2025)
Features and amenities
- Laundry features:Dryer, Laundry Room, Main Level, Washer
- Amenities:Beamed Ceilings, Bookcases, High Ceilings 9 ft Main, High Speed Internet, His and Hers Closets, Walk-In Closet(s)
Parking
- Parking description:2 Carport Space(s), Carport
- Carport spaces:2
 Listings identified with the FMLS IDX logo come from FMLS and are held by brokerage firms other than the owner of this website. The listing brokerage is identified in any listing details. Information is deemed reliable but is not guaranteed. If you believe any FMLS listing contains material that infringes your copyrighted work please click here (https://www.fmls.com/dmca) to review our DMCA policy and learn how to submit a takedown request. ©2026 First Multiple Listing Service, Inc.
New listings near 224 River Rock Drive
- New
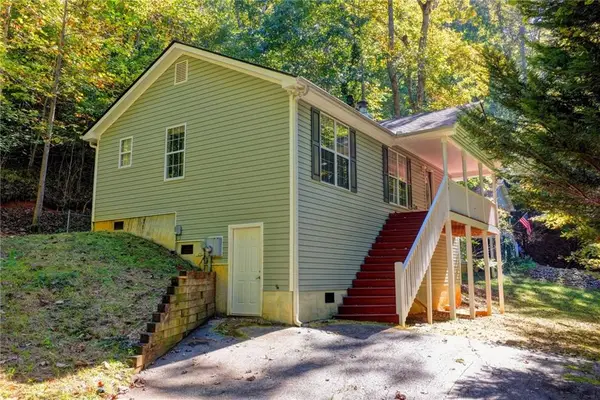 $290,000Active2 beds 2 baths1,040 sq. ft.
148 Chestatee Drive, Dahlonega, GA 30533
MLS# 7855014Listed by: HAVEN REAL ESTATE BROKERS - New
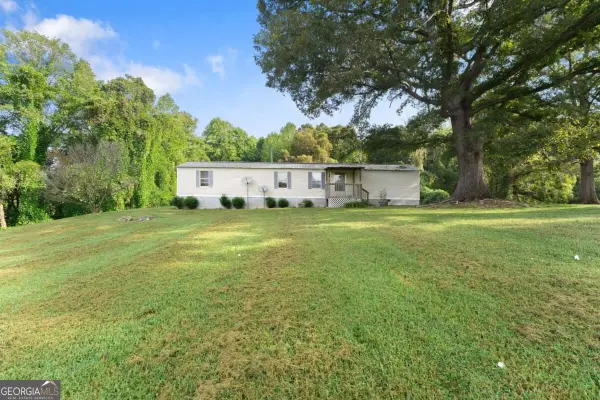 $189,000Active3 beds 2 baths
38 Oak Acres Drive, Dahlonega, GA 30533
MLS# 10873676Listed by: Birch River Realty - New
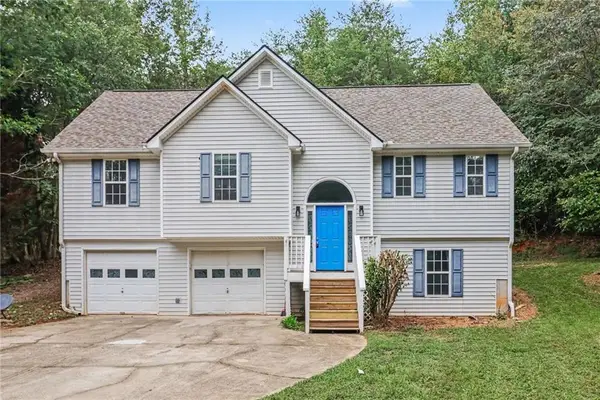 $350,000Active3 beds 2 baths1,959 sq. ft.
272 Mountain Brook Circle, Dahlonega, GA 30533
MLS# 7854561Listed by: OPENDOOR BROKERAGE, LLC - New
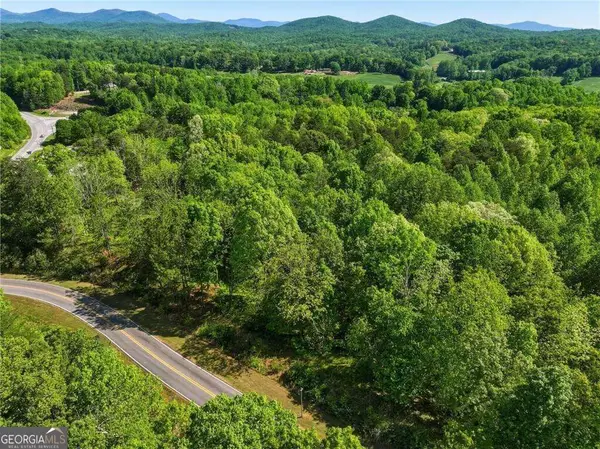 $97,000Active0.24 Acres
LOT 1 Summit Drive, Dahlonega, GA 30533
MLS# 10873009Listed by: Keller Williams Community Partners - New
 $279,000Active4 beds 2 baths2,034 sq. ft.
195 Golden Avenue, Dahlonega, GA 30533
MLS# 10871723Listed by: TIG Realty Group LLC - New
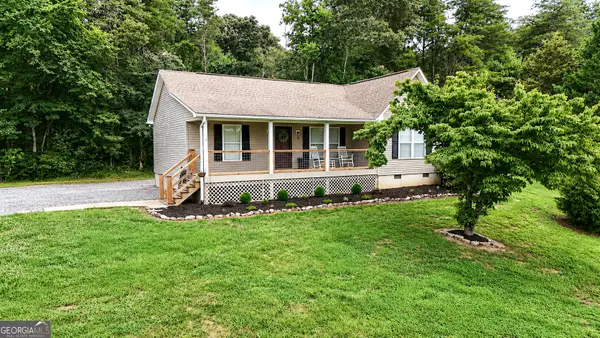 $340,000Active3 beds 2 baths1,120 sq. ft.
39 E Point Drive, Dahlonega, GA 30533
MLS# 10871075Listed by: Leading Edge Real Estate LLC - New
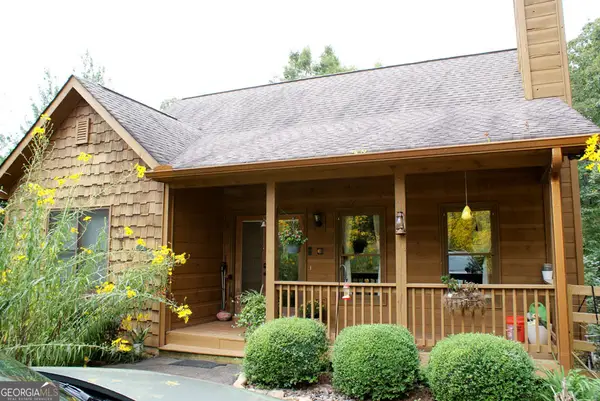 $395,000Active2 beds 3 baths1,565 sq. ft.
34 Matthew Court, Dahlonega, GA 30533
MLS# 10870785Listed by: Virtual Properties Realty.com - New
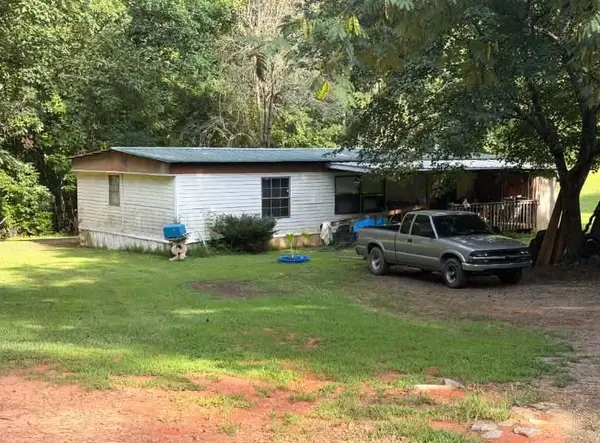 $99,000Active3 beds 2 baths1,248 sq. ft.
2005 Seven Mile Hill Road, Dahlonega, GA 30533
MLS# 7849408Listed by: CENTURY 21 CONNECT REALTY - New
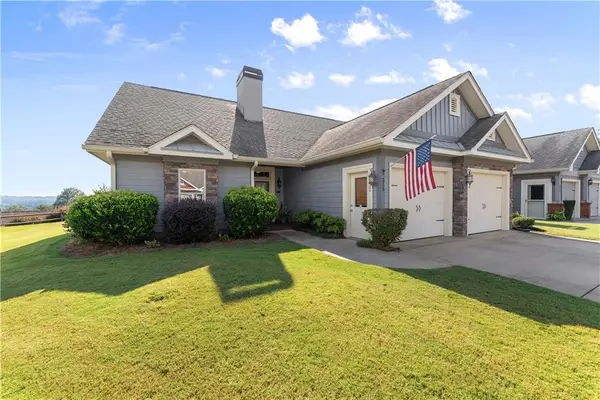 $439,900Active2 beds 2 baths1,694 sq. ft.
315 Summit Drive, Dahlonega, GA 30533
MLS# 7851700Listed by: VIRTUAL PROPERTIES REALTY.COM


Protect your home and budget from life's surprises with an Assurant Home Warranty, backed by a partner that supports you through every step of homeownership. Explore Plans.
© 2026 Better Homes and Gardens Real Estate LLC. An Anywhere Real Estate company. All rights reserved. Better Homes and Gardens® Real Estate is a registered trademark owned by Meredith Operations Corporation, licensed to Better Homes and Gardens Real Estate LLC and used with permission. Better Homes and Gardens Real Estate LLC fully supports the principles of the Fair Housing Act and the Equal Opportunity Act. Listing information is deemed reliable but is not guaranteed accurate.
Each office is independently owned and operated.
Any services or products provided by third parties are not provided by, affiliated with or related to Better Homes and Gardens Real Estate LLC, or its affiliated companies.