
293 Wahsega Way, Dahlonega, GA 30533
Local realty services provided by:Better Homes and Gardens Real Estate Metro Brokers
293 Wahsega Way,Dahlonega, GA 30533
$325,000
- 3 Beds
- 2 Baths
- 1,213 sq. ft.
- Single family
- Active
Listed by: brian smith
Office: keller williams realty north atlanta
MLS#:10739329
Source:METROMLS
Price summary
- Price:$325,000
- Price per sq. ft.:$267.93
- Monthly HOA dues:$16.67
About this home
Just painted and move-in ready, this charming 3-bedroom, 2-bath ranch offers easy one-level living in the heart of North Georgia. Situated on a cleared .61-acre lot with a fenced backyard, this home is just minutes from downtown Dahlonega and conveniently located near local shops, restaurants, wineries, the scenic trails of the Chattahoochee National Forest, and the University of North Georgia. Inside, the open-concept layout features vaulted ceilings and hardwood floors in the living room, which flows seamlessly into the kitchen with stainless steel appliances, a breakfast bar with seating for four, and a bright breakfast area. The primary suite includes a tray ceiling, double vanity, and tub/shower combination, while two secondary bedrooms share a full bath. Enjoy your morning coffee or unwind at the end of the day on the covered back porch with a ceiling fan overlooking the spacious, fenced backyard. A 2-car garage adds additional convenience. With its great location, move-in-ready condition, and easy one-level layout, this home is ready for its next owner to enjoy. Whether you're looking for a place to call home or an addition to your investment portfolio, this Dahlonega property is one you won't want to miss!...
Contact an agent
Home facts
- Year built:2008
- Subdivision & Development:The Meadows Of Cane Creek
- Listing ID #:10739329
- Updated:September 25, 2026 at 11:28 AM
Rooms and interior
- Bedrooms:3
- Total bathrooms:2
- Full bathrooms:2
- Flooring:Carpet, Hardwood, Tile
- Kitchen Description:Breakfast Area, Breakfast Bar, Dishwasher, Microwave, Oven/Range (Combo), Stainless Steel Appliance(s)
- Bedroom Description:Master On Main Level, Walk-In Closet(s)
- Living area:1,213 sq. ft.
Heating and cooling
- Cooling:Ceiling Fan(s), Central Air
- Heating:Central
- Central air:Yes
Structure and exterior
- Roof:Composition
- Year built:2008
- Building area:1,213 sq. ft.
- Lot area:0.61 Acres
- Lot Features:Level, Sloped
- Architectural Style:Ranch
- Construction Materials:Vinyl Siding
- Foundation Description:Slab
- Levels:1 Story
Schools
- High school:New Lumpkin
- Middle school:Lumpkin
- Elementary school:Lumpkin
Utilities
- Water:Shared Well
- Sewer:Septic Tank
Finances and disclosures
- Price:$325,000
- Price per sq. ft.:$267.93
- Tax amount:$2,351 (2025)
Features and amenities
- Appliances:Dishwasher, Microwave, Oven/Range (Combo), Stainless Steel Appliance(s)
- Laundry features:In Hall, Laundry Closet
- Amenities:Pulldown Attic Stairs, Smoke Detector(s), Tray Ceiling(s), Vaulted Ceiling(s)
Parking
- Total parking spaces:2
- Parking description:Garage, Garage Door Opener
- Garage:Yes
 2026 Georgia MLS. All rights reserved. Information Deem Reliable But Not Guaranteed September 25, 2026
New listings near 293 Wahsega Way
- Coming Soon
 $475,000Coming Soon3 beds 3 baths2,772 sq. ft.
430 Silas Road, Dahlonega, GA 30533
MLS# 7842066Listed by: KELLER WILLIAMS REALTY ATLANTA PARTNERS - Coming Soon
 $334,900Coming Soon3 beds 2 baths1,260 sq. ft.
44 Gold Spur, Dahlonega, GA 30533
MLS# 10850489Listed by: eXp Realty - Coming Soon
 $334,900Coming Soon3 beds 2 baths1,260 sq. ft.
44 Gold Spur, Dahlonega, GA 30533
MLS# 7841114Listed by: EXP REALTY, LLC. - Coming Soon
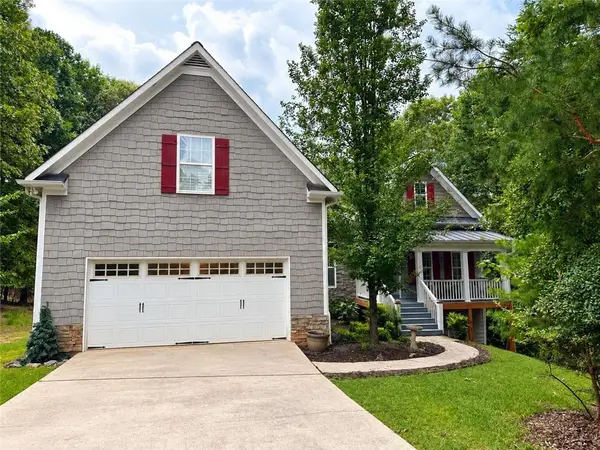 $525,000Coming Soon4 beds 3 baths2,796 sq. ft.
68 High Creek Drive, Dahlonega, GA 30533
MLS# 7840344Listed by: CENTURY 21 RESULTS - Coming Soon
 $299,000Coming Soon3 beds 2 baths1,792 sq. ft.
130 Fortner Drive, Dahlonega, GA 30533
MLS# 7833938Listed by: HARDEMAN REALTY, INC. - New
 $379,900Active3 beds 2 baths
47 Chester Road, Dahlonega, GA 30533
MLS# 7843863Listed by: SELLERS REALTY OF DAHLONEGA - New
 $409,900Active3 beds 2 baths
49 Chester Road Road, Dahlonega, GA 30533
MLS# 7844061Listed by: SELLERS REALTY OF DAHLONEGA - New
 $739,900Active3 beds 2 baths
25 Riverhouse Drive, Dahlonega, GA 30533
MLS# 7839960Listed by: HOMESMART - New
 $299,000Active3 beds 2 baths
272 Cedar Springs Lane, Dahlonega, GA 30533
MLS# 10851803Listed by: Truly Southern Realty LLC - New
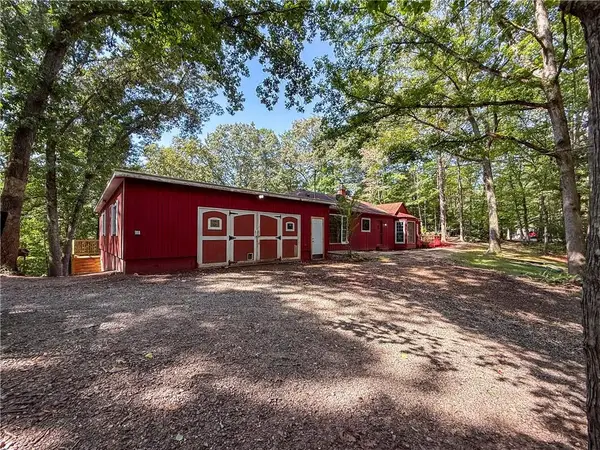 $275,000Active3 beds 3 baths1,860 sq. ft.
114 Funaro Lane, Dahlonega, GA 30533
MLS# 7841173Listed by: PAYNE REAL ESTATE


Protect your home and budget from life's surprises with an Assurant Home Warranty, backed by a partner that supports you through every step of homeownership. Explore Plans.
© 2026 Better Homes and Gardens Real Estate LLC. An Anywhere Real Estate company. All rights reserved. Better Homes and Gardens® Real Estate is a registered trademark owned by Meredith Operations Corporation, licensed to Better Homes and Gardens Real Estate LLC and used with permission. Better Homes and Gardens Real Estate LLC fully supports the principles of the Fair Housing Act and the Equal Opportunity Act. Listing information is deemed reliable but is not guaranteed accurate.
Each office is independently owned and operated.
Any services or products provided by third parties are not provided by, affiliated with or related to Better Homes and Gardens Real Estate LLC, or its affiliated companies.