
433 Elliots Lane, Dahlonega, GA 30533
Local realty services provided by:Better Homes and Gardens Real Estate Metro Brokers
433 Elliots Lane,Dahlonega, GA 30533
$335,000
- 5 Beds
- 2 Baths
- 1,701 sq. ft.
- Single family
- Active
Listed by: keshia flanagan
Office: crye-leike, realtors
MLS#:10811774
Source:METROMLS
Price summary
- Price:$335,000
- Price per sq. ft.:$196.94
About this home
AMAZING OPPORTUNITY to own a 5 bedroom home for personal or income use. 2 full bathrooms with space to make a 3rd. Located on a cul-de-sac with plenty of parking. Updated kitchen (with stainless steel appliances) and bathrooms with LVP throughout the home. Split bedroom plan with Master on opposite side of secondary bedrooms. Three secondary bedrooms are very spacious with great closet spaces and one room ideal for an office! Unfinished basement with growth potential or for storage. Situated on a 1.59 acre lot with a storage shed. NO HOA. Zoned Blackburn Elementary. Convenient to HWY 400 and HWY 60. Fridge, Washer and Dryer included.
Contact an agent
Home facts
- Year built:2001
- Subdivision & Development:None
- Listing ID #:10811774
- Updated:September 24, 2026 at 11:07 AM
Rooms and interior
- Bedrooms:5
- Total bathrooms:2
- Full bathrooms:2
- Flooring:Vinyl
- Kitchen Description:Dishwasher, Microwave, Pantry, Refrigerator
- Bedroom Description:Master On Main Level, Walk-In Closet(s)
- Basement Description:Daylight, Partial
- Living area:1,701 sq. ft.
Heating and cooling
- Cooling:Central Air
- Heating:Central
- Central air:Yes
Structure and exterior
- Roof:Composition
- Year built:2001
- Building area:1,701 sq. ft.
- Lot area:1.59 Acres
- Lot Features:Cul-De-Sac
- Construction Materials:Vinyl Siding
- Exterior Features:Deck
- Levels:1 Story
Schools
- High school:New Lumpkin
- Middle school:Lumpkin
- Elementary school:Blackburn
Utilities
- Water:Well
- Sewer:Septic Tank
Finances and disclosures
- Price:$335,000
- Price per sq. ft.:$196.94
- Tax amount:$2,078 (2025)
Features and amenities
- Appliances:Dishwasher, Dryer, Electric Water Heater, Microwave, Refrigerator, Washer
- Laundry features:Common Area, Dryer, Washer
- Amenities:Double Pane Windows, Electric Water Heater, Rear Stairs, Smoke Detector(s), Tray Ceiling(s)
Parking
- Total parking spaces:4
- Parking description:Parking Pad
 2026 Georgia MLS. All rights reserved. Information Deem Reliable But Not Guaranteed September 24, 2026
New listings near 433 Elliots Lane
- Coming Soon
 $475,000Coming Soon3 beds 3 baths2,772 sq. ft.
430 Silas Road, Dahlonega, GA 30533
MLS# 7842066Listed by: KELLER WILLIAMS REALTY ATLANTA PARTNERS - Coming Soon
 $334,900Coming Soon3 beds 2 baths1,260 sq. ft.
44 Gold Spur, Dahlonega, GA 30533
MLS# 10850489Listed by: eXp Realty - Coming Soon
 $334,900Coming Soon3 beds 2 baths1,260 sq. ft.
44 Gold Spur, Dahlonega, GA 30533
MLS# 7841114Listed by: EXP REALTY, LLC. - Coming Soon
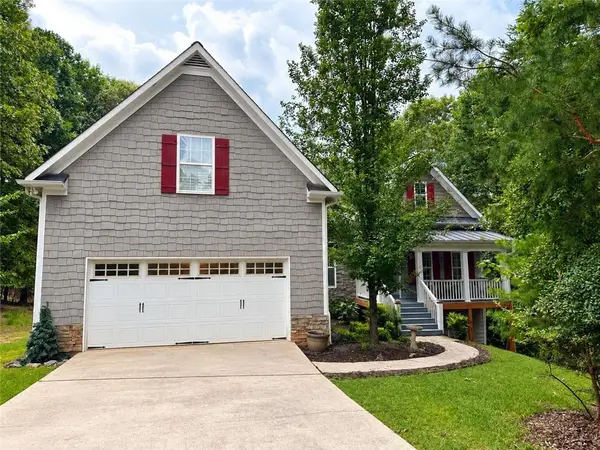 $525,000Coming Soon4 beds 3 baths2,796 sq. ft.
68 High Creek Drive, Dahlonega, GA 30533
MLS# 7840344Listed by: CENTURY 21 RESULTS - Coming Soon
 $299,000Coming Soon3 beds 2 baths1,792 sq. ft.
130 Fortner Drive, Dahlonega, GA 30533
MLS# 7833938Listed by: HARDEMAN REALTY, INC. - New
 $379,900Active3 beds 2 baths
47 Chester Road, Dahlonega, GA 30533
MLS# 7843863Listed by: SELLERS REALTY OF DAHLONEGA - New
 $409,900Active3 beds 2 baths
49 Chester Road Road, Dahlonega, GA 30533
MLS# 7844061Listed by: SELLERS REALTY OF DAHLONEGA - New
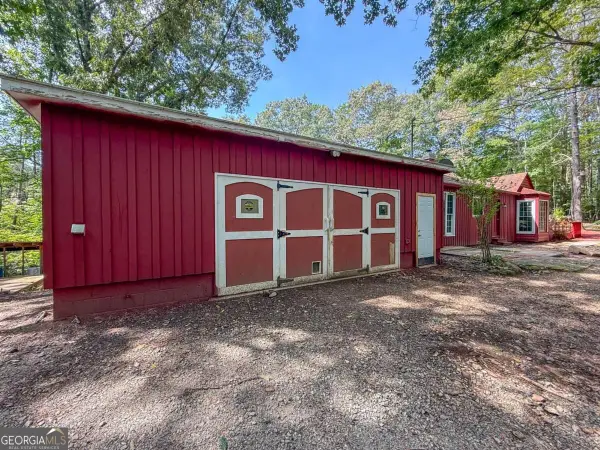 $275,000Active3 beds 3 baths
114 Funaro Lane, Dahlonega, GA 30533
MLS# 10852394Listed by: Payne Real Estate - New
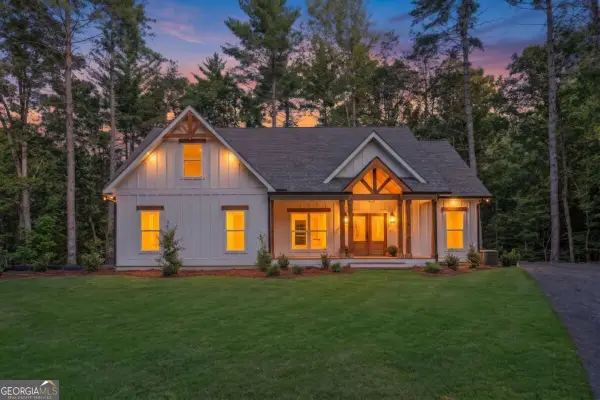 $739,900Active3 beds 2 baths
25 Riverhouse Drive, Dahlonega, GA 30533
MLS# 10852274Listed by: HomeSmart - New
 $299,000Active3 beds 2 baths
272 Cedar Springs Lane, Dahlonega, GA 30533
MLS# 10851803Listed by: Truly Southern Realty LLC


Protect your home and budget from life's surprises with an Assurant Home Warranty, backed by a partner that supports you through every step of homeownership. Explore Plans.
© 2026 Better Homes and Gardens Real Estate LLC. An Anywhere Real Estate company. All rights reserved. Better Homes and Gardens® Real Estate is a registered trademark owned by Meredith Operations Corporation, licensed to Better Homes and Gardens Real Estate LLC and used with permission. Better Homes and Gardens Real Estate LLC fully supports the principles of the Fair Housing Act and the Equal Opportunity Act. Listing information is deemed reliable but is not guaranteed accurate.
Each office is independently owned and operated.
Any services or products provided by third parties are not provided by, affiliated with or related to Better Homes and Gardens Real Estate LLC, or its affiliated companies.