
52 White Oak Trail N, Dahlonega, GA 30533
Local realty services provided by:Better Homes and Gardens Real Estate Metro Brokers
52 White Oak Trail N,Dahlonega, GA 30533
$750,000
- 7 Beds
- 5 Baths
- 4,651 sq. ft.
- Single family
- Active
Upcoming open houses
- Sun, Sep 2702:00 pm - 05:00 pm
Listed by: mark spain, cheryllyn smith
Office: mark spain real estate
MLS#:10812209
Source:METROMLS
Price summary
- Price:$750,000
- Price per sq. ft.:$161.26
- Monthly HOA dues:$50
About this home
Escape to your private North Georgia oasis. Nestled on a serene 1-acre wooded lot just minutes from historic downtown Dahlonega, this 7-bedroom, 4,651 sq. ft. estate offers unmatched dual-living flexibility, a primary-on-main retreat, and a resort-style saltwater pool. This entertainer's paradise masterfully blends luxury and exceptional value. The open floor plan welcomes you with a soaring two-story family room flooded with natural light. The main level is designed for effortless living, featuring a gourmet chef's kitchen with a gas stovetop and premium Silestone countertops, alongside a luxurious primary-on-main suite with its own private laundry. Upstairs provides ample space with four additional bedrooms and a bonus room. The sprawling, fully finished daylight basement secures this home's incredible financial value. Functioning as a perfect multi-generational living space or an income-producing in-law suite, the lower level boasts a complete second kitchen, two bedrooms, a full bath, and an independent third laundry room. Step outside to discover a true resort-style backyard featuring a stunning in-ground Gunite saltwater pool, a hot tub gazebo, and an inviting deck. Car enthusiasts and hobbyists will love the second driveway leading to a custom two-car detached garage and a 720 sq. ft. workshop. Offering unparalleled privacy, income potential, and high-end outdoor recreation in the highly sought-after Crooked Creek community. Schedule your private showing today before it's gone!...
Contact an agent
Home facts
- Year built:2007
- Subdivision & Development:Crooked Creek PH II
- Listing ID #:10812209
- Updated:September 25, 2026 at 04:28 AM
Rooms and interior
- Bedrooms:7
- Total bathrooms:5
- Full bathrooms:4
- Half bathrooms:1
- Flooring:Carpet, Hardwood, Tile
- Bathrooms Description:Double Vanity
- Kitchen Description:Breakfast Area, Dishwasher, Double Oven, Kitchen Island, Microwave, Refrigerator, Second Kitchen, Solid Surface Counters, Walk-in Pantry
- Bedroom Description:Master On Main Level, Walk-In Closet(s)
- Basement Description:Bath Finished, Bath/Stubbed, Daylight, Finished, Full, Interior Entry
- Living area:4,651 sq. ft.
Heating and cooling
- Cooling:Attic Fan, Ceiling Fan(s), Central Air
- Heating:Central
- Central air:Yes
Structure and exterior
- Year built:2007
- Building area:4,651 sq. ft.
- Lot area:1.05 Acres
- Lot Features:Private
- Exterior Features:Deck
- Levels:3+ Story
Schools
- High school:New Lumpkin
- Middle school:Lumpkin
- Elementary school:Blackburn
Utilities
- Water:Public
- Sewer:Public Sewer
Finances and disclosures
- Price:$750,000
- Price per sq. ft.:$161.26
- Tax amount:$5,151 (2025)
Features and amenities
- Appliances:Dishwasher, Double Oven, Microwave, Refrigerator
- Laundry features:In Basement, Laundry
- Amenities:Bookcases, Double Pane Windows, Pulldown Attic Stairs, Smoke Detector(s), Tray Ceiling(s), Vaulted Ceiling(s)
- Pool features:In Ground, Salt Water
Parking
- Total parking spaces:5
- Parking description:Attached, Carport, Detached Parking, Garage
- Garage:Yes
 2026 Georgia MLS. All rights reserved. Information Deem Reliable But Not Guaranteed September 25, 2026
New listings near 52 White Oak Trail N
- Coming Soon
 $475,000Coming Soon3 beds 3 baths2,772 sq. ft.
430 Silas Road, Dahlonega, GA 30533
MLS# 7842066Listed by: KELLER WILLIAMS REALTY ATLANTA PARTNERS - Coming Soon
 $334,900Coming Soon3 beds 2 baths1,260 sq. ft.
44 Gold Spur, Dahlonega, GA 30533
MLS# 10850489Listed by: eXp Realty - Coming Soon
 $334,900Coming Soon3 beds 2 baths1,260 sq. ft.
44 Gold Spur, Dahlonega, GA 30533
MLS# 7841114Listed by: EXP REALTY, LLC. - Coming Soon
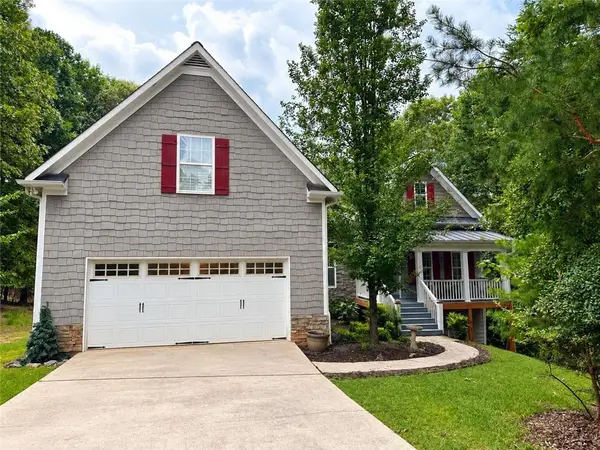 $525,000Coming Soon4 beds 3 baths2,796 sq. ft.
68 High Creek Drive, Dahlonega, GA 30533
MLS# 7840344Listed by: CENTURY 21 RESULTS - Coming Soon
 $299,000Coming Soon3 beds 2 baths1,792 sq. ft.
130 Fortner Drive, Dahlonega, GA 30533
MLS# 7833938Listed by: HARDEMAN REALTY, INC. - New
 $379,900Active3 beds 2 baths
47 Chester Road, Dahlonega, GA 30533
MLS# 7843863Listed by: SELLERS REALTY OF DAHLONEGA - New
 $409,900Active3 beds 2 baths
49 Chester Road Road, Dahlonega, GA 30533
MLS# 7844061Listed by: SELLERS REALTY OF DAHLONEGA - New
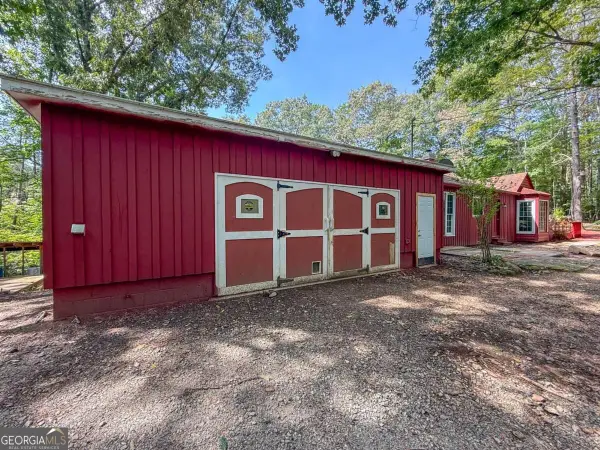 $275,000Active3 beds 3 baths
114 Funaro Lane, Dahlonega, GA 30533
MLS# 10852394Listed by: Payne Real Estate - New
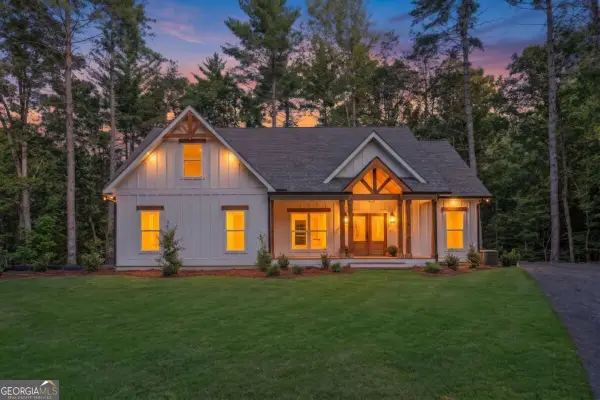 $739,900Active3 beds 2 baths
25 Riverhouse Drive, Dahlonega, GA 30533
MLS# 10852274Listed by: HomeSmart - New
 $299,000Active3 beds 2 baths
272 Cedar Springs Lane, Dahlonega, GA 30533
MLS# 10851803Listed by: Truly Southern Realty LLC


Protect your home and budget from life's surprises with an Assurant Home Warranty, backed by a partner that supports you through every step of homeownership. Explore Plans.
© 2026 Better Homes and Gardens Real Estate LLC. An Anywhere Real Estate company. All rights reserved. Better Homes and Gardens® Real Estate is a registered trademark owned by Meredith Operations Corporation, licensed to Better Homes and Gardens Real Estate LLC and used with permission. Better Homes and Gardens Real Estate LLC fully supports the principles of the Fair Housing Act and the Equal Opportunity Act. Listing information is deemed reliable but is not guaranteed accurate.
Each office is independently owned and operated.
Any services or products provided by third parties are not provided by, affiliated with or related to Better Homes and Gardens Real Estate LLC, or its affiliated companies.