
118 Wildflower Ridge Rd. Lot 85, Dallas, GA 30157
Local realty services provided by:Better Homes and Gardens Real Estate Metro Brokers
118 Wildflower Ridge Rd. Lot 85,Dallas, GA 30157
$452,740
- 5 Beds
- 4 Baths
- 3,072 sq. ft.
- Single family
- Active
Listed by: britt amtower, jenny mcreynolds
Office: ccg realty group, llc.
MLS#:7792790
Source:FIRSTMLS
Price summary
- Price:$452,740
- Price per sq. ft.:$147.38
- Monthly HOA dues:$66.67
About this home
Step into The Birch, a thoughtfully designed home that effortlessly blends elegance, livability, and smart design. From the moment you enter, you’re welcomed by a sense of light and space, highlighted by the dramatic two-story great room. Bathed in natural light from expansive windows, this stunning central living area features a cozy fireplace and flows seamlessly into the stunning kitchen, where a large center island, walk-in pantry, and charming breakfast nook create the perfect setting for casual meals and lively gatherings. Enjoy easy indoor-outdoor living with direct access to the patio—ideal for entertaining or relaxing.
Additional highlights on the main floor include a prep galley perfect for staging or storage, a flex room that can easily serve as a home office, playroom, or formal dining area, plus a secluded guest bedroom and a full bath—ideal for hosting visitors or multigenerational living.
Upstairs you will find two well-appointed secondary bedrooms share a stylish full bathroom. The second-level laundry room adds everyday convenience just steps from the bedrooms. A private En Suite is also upstairs.
The crown jewel of the home is the luxurious primary suite, offering a serene escape with a dual-sink vanity, expansive walk-in shower, and a generous walk-in closet designed to impress.
With its bright, open layout and intentional design touches, The Birch is the perfect place to plant roots and live beautifully....
Contact an agent
Home facts
- Year built:2026
- Listing ID #:7792790
- Updated:July 13, 2026 at 12:51 AM
Rooms and interior
- Bedrooms:5
- Total bathrooms:4
- Full bathrooms:4
- Flooring:Carpet, Vinyl
- Dining Description:Open Concept
- Bathrooms Description:Double Vanity, Shower Only
- Kitchen Description:Dishwasher, Electric Range, Microwave, Pantry Walk-In, Solid Surface Counters, View to Family Room
- Bedroom Description:Oversized Master
- Living area:3,072 sq. ft.
Heating and cooling
- Cooling:Central Air
- Heating:Central, Electric
- Central air:Yes
Structure and exterior
- Roof:Composition
- Year built:2026
- Building area:3,072 sq. ft.
- Lot area:0.28 Acres
- Architectural Style:Traditional
- Construction Materials:Vinyl Siding
- Exterior Features:Front Porch, Patio
- Levels:2 Story
Schools
- High school:East Paulding
- Middle school:East Paulding
- Elementary school:C. A. Roberts
Utilities
- Water:Public
- Sewer:Public Sewer
Finances and disclosures
- Price:$452,740
- Price per sq. ft.:$147.38
Features and amenities
- Laundry features:Upper Level
- Amenities:Electric Water Heater, High Ceilings 10 ft Main, Walk-In Closet(s)
Parking
- Total parking spaces:2
- Parking description:Garage
- Garage spaces:2
 Listings identified with the FMLS IDX logo come from FMLS and are held by brokerage firms other than the owner of this website. The listing brokerage is identified in any listing details. Information is deemed reliable but is not guaranteed. If you believe any FMLS listing contains material that infringes your copyrighted work please click here (https://www.fmls.com/dmca) to review our DMCA policy and learn how to submit a takedown request. ©2026 First Multiple Listing Service, Inc.
New listings near 118 Wildflower Ridge Rd. Lot 85
 $443,310Active5 beds 3 baths2,774 sq. ft.
139 Wildflower Ridge Rd. Lot 82, Dallas, GA 30157
MLS# 7780944Listed by: CCG REALTY GROUP, LLC.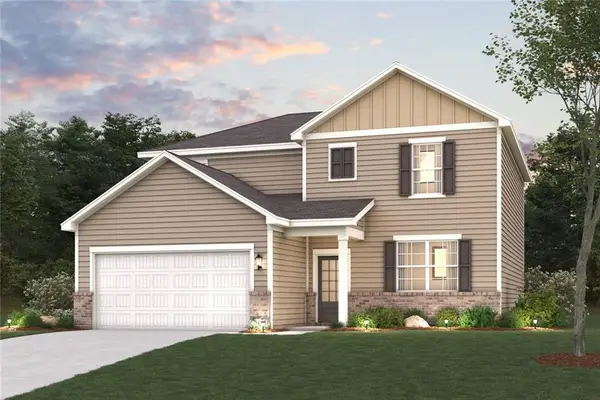 $412,940Active4 beds 3 baths2,410 sq. ft.
159 Wildflower Ridge Rd. Lot 83, Dallas, GA 30157
MLS# 7792150Listed by: CCG REALTY GROUP, LLC.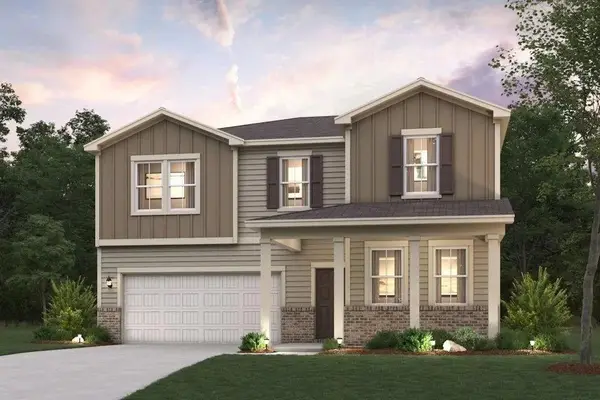 $440,310Active5 beds 4 baths2,774 sq. ft.
35 Whispering Oak Way Lot 77, Dallas, GA 30157
MLS# 7792785Listed by: CCG REALTY GROUP, LLC.- New
 $264,895Active2 beds 2 baths1,100 sq. ft.
436 Due West Road, Dallas, GA 30157
MLS# 7803731Listed by: DUFFEY REALTY, INC. - New
 $399,000Active3 beds 3 baths3,172 sq. ft.
187 Hunters Trail, Dallas, GA 30157
MLS# 7803743Listed by: REALTY OF AMERICA, LLC 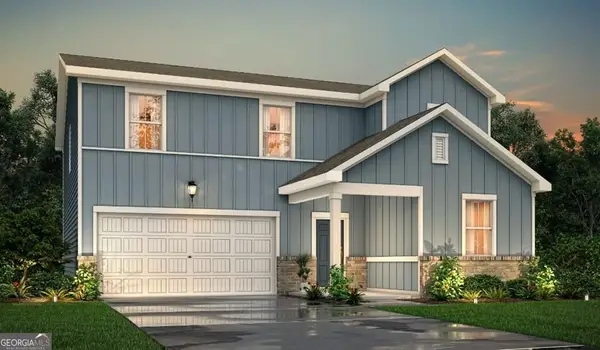 $423,890Active5 beds 3 baths2,570 sq. ft.
183 Wildflower Ridge Rd. #LOT 84, Dallas, GA 30157
MLS# 10790244Listed by: CCG Realty Group LLC $443,310Active5 beds 4 baths2,774 sq. ft.
139 Wildflower Ridge Rd. #LOT 82, Dallas, GA 30157
MLS# 10790990Listed by: CCG Realty Group LLC $452,740Active5 beds 4 baths3,072 sq. ft.
195 Wildflower Ridge Rd. #LOT 85, Dallas, GA 30157
MLS# 10790997Listed by: CCG Realty Group LLC- New
 $499,900Active4 beds 3 baths3,182 sq. ft.
648 Longwood Place, Dallas, GA 30132
MLS# 7803545Listed by: ATLANTA COMMUNITIES REAL ESTATE BROKERAGE


Protect your home and budget from life's surprises with an Assurant Home Warranty, backed by a partner that supports you through every step of homeownership. Explore Plans.
© 2026 Better Homes and Gardens Real Estate LLC. An Anywhere Real Estate company. All rights reserved. Better Homes and Gardens® Real Estate is a registered trademark owned by Meredith Operations Corporation, licensed to Better Homes and Gardens Real Estate LLC and used with permission. Better Homes and Gardens Real Estate LLC fully supports the principles of the Fair Housing Act and the Equal Opportunity Act. Listing information is deemed reliable but is not guaranteed accurate.
Each office is independently owned and operated.
Any services or products provided by third parties are not provided by, affiliated with or related to Better Homes and Gardens Real Estate LLC, or its affiliated companies.