
436 Due West Road, Dallas, GA 30157
Local realty services provided by:Better Homes and Gardens Real Estate Metro Brokers
436 Due West Road,Dallas, GA 30157
$254,895
- 2 Beds
- 2 Baths
- 1,100 sq. ft.
- Single family
- Active
Listed by: valorie booth
Office: duffey realty, inc.
MLS#:7803731
Source:FIRSTMLS
Price summary
- Price:$254,895
- Price per sq. ft.:$231.72
About this home
LIKE NEW-COMPLETELY REBUILT IN GREAT LOCATION! Welcome home to this beautifully rebuilt residence where everything is brand new! From the new roof to the stylish finishes throughout, this home offers the look and feel of new construction. Gorgeous hardwood and tile flooring flow throughout the home, complemented by ceiling fans for year-round comfort. The stunning kitchen is the heart of the home, featuring a large center island, brand new stainless-steel refrigerator, abundant cabinetry and plenty of space for cooking, entertaining and everyday living. You'll also love the oversized laundry room with built-in countertops, providing exceptional workspace and storage. Thoughtfully updated with quality craftsmanship and modern finishes
Contact an agent
Home facts
- Year built:1971
- Subdivision & Development:none
- Listing ID #:7803731
- Updated:August 26, 2026 at 01:33 PM
Rooms and interior
- Bedrooms:2
- Total bathrooms:2
- Full bathrooms:2
- Flooring:Ceramic Tile, Hardwood
- Bathrooms Description:Shower Only, Tub/Shower Combo
- Kitchen Description:Cabinets White, Dishwasher, Kitchen Island, Microwave, Refrigerator
- Bedroom Description:Master on Main
- Basement Description:Crawl Space
- Living area:1,100 sq. ft.
Heating and cooling
- Heating:Electric
Structure and exterior
- Roof:Composition
- Year built:1971
- Building area:1,100 sq. ft.
- Lot area:0.5 Acres
- Lot Features:Level
- Architectural Style:Ranch
- Construction Materials:Brick 4 Sides
- Levels:1 Story
Schools
- High school:East Paulding
- Middle school:East Paulding
- Elementary school:WC Abney
Utilities
- Water:Public, Water Available
- Sewer:Septic Tank
Finances and disclosures
- Price:$254,895
- Price per sq. ft.:$231.72
Features and amenities
- Laundry features:Laundry Room, Mud Room
- Amenities:Electric Water Heater, High Speed Internet
Parking
- Total parking spaces:5
- Parking description:1 Carport Space(s), Attached, Carport, Parking Pad
- Carport spaces:1
 Listings identified with the FMLS IDX logo come from FMLS and are held by brokerage firms other than the owner of this website. The listing brokerage is identified in any listing details. Information is deemed reliable but is not guaranteed. If you believe any FMLS listing contains material that infringes your copyrighted work please click here (https://www.fmls.com/dmca) to review our DMCA policy and learn how to submit a takedown request. ©2026 First Multiple Listing Service, Inc.
New listings near 436 Due West Road
- Coming Soon
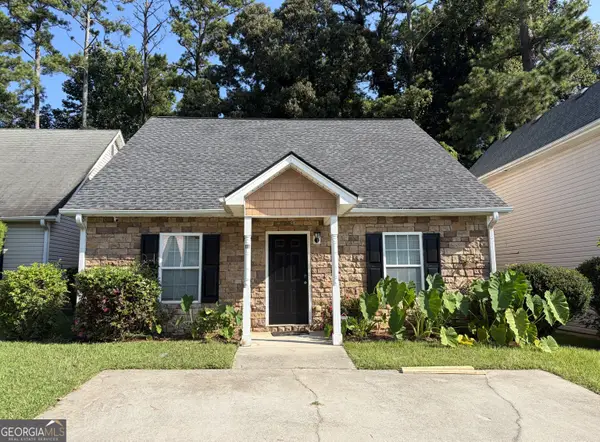 $275,000Coming Soon3 beds 2 baths1,575 sq. ft.
111 Twin Pines Court, Dallas, GA 30132
MLS# 10833294Listed by: Keller Williams Realty Atlanta North - Coming Soon
 $605,000Coming Soon4 beds 3 baths2,704 sq. ft.
91 Pennsylvania Avenue, Dallas, GA 30132
MLS# 7824988Listed by: MARK SPAIN REAL ESTATE - Coming Soon
 $605,000Coming Soon4 beds 3 baths2,704 sq. ft.
91 Pennsylvania Avenue, Dallas, GA 30132
MLS# 10830068Listed by: Mark Spain Real Estate - Coming Soon
 $234,900Coming Soon3 beds 2 baths1,680 sq. ft.
118 Chester Harris Drive, Dallas, GA 30132
MLS# 7823293Listed by: MOUNTAIN VIEW REALTY & MANAGEMENT, INC. - Coming Soon
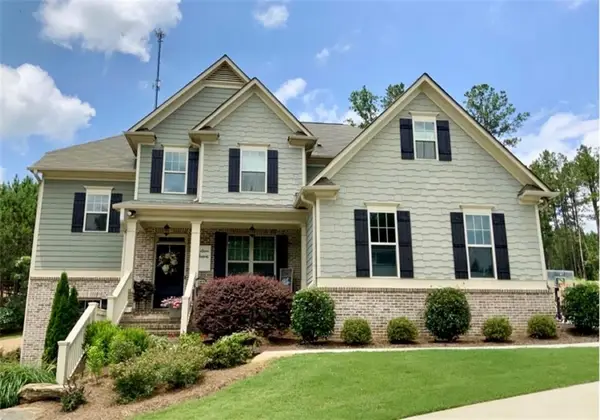 $700,000Coming Soon5 beds 4 baths2,865 sq. ft.
104 Grace Arbor Lane, Dallas, GA 30132
MLS# 7818942Listed by: ATLANTA COMMUNITIES - Coming Soon
 $299,999Coming Soon1 beds 2 baths1,195 sq. ft.
248 Pioneer Trail, Dallas, GA 30132
MLS# 10807132Listed by: Willow & West - New
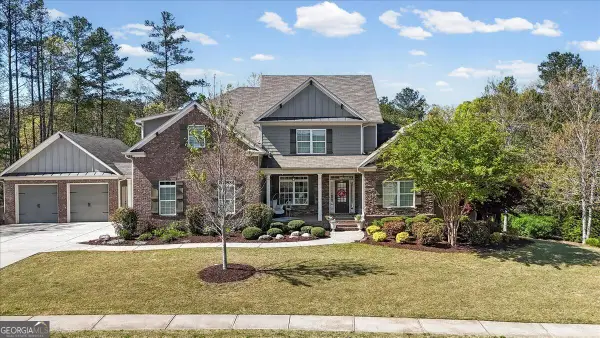 $675,000Active6 beds 6 baths4,456 sq. ft.
802 Double Branches Lane, Dallas, GA 30132
MLS# 10833711Listed by: Porch Property Group, LLC - New
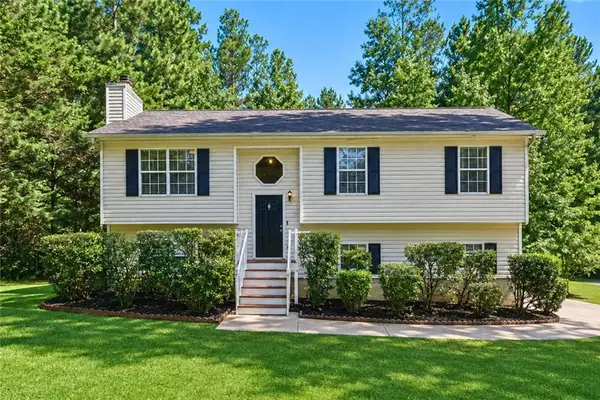 Listed by BHGRE$299,999Active3 beds 2 baths1,164 sq. ft.
35 Pine Shadows Court, Dallas, GA 30157
MLS# 7827797Listed by: BHGRE METRO BROKERS - New
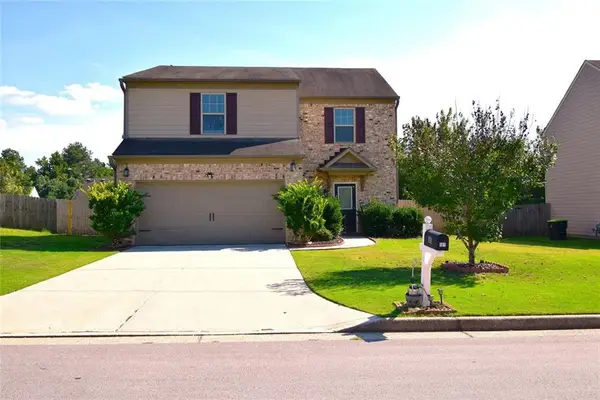 $328,000Active3 beds 3 baths2,032 sq. ft.
181 Aberdeen Way, Dallas, GA 30132
MLS# 7827875Listed by: MAXIMUM ONE GREATER ATLANTA REALTORS - New
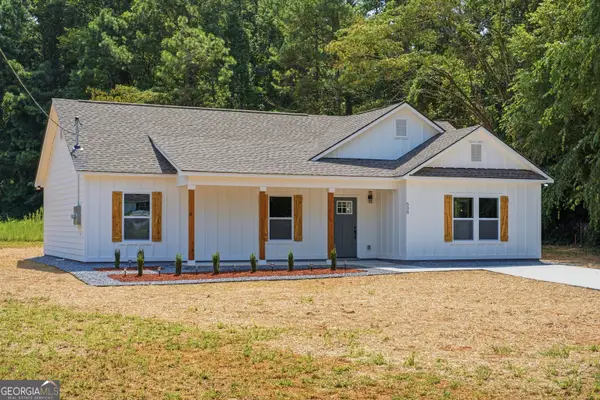 $349,900Active3 beds 2 baths1,470 sq. ft.
530 Picketts Mill Road, Dallas, GA 30157
MLS# 10833509Listed by: eXp Realty


Protect your home and budget from life's surprises with an Assurant Home Warranty, backed by a partner that supports you through every step of homeownership. Explore Plans.
© 2026 Better Homes and Gardens Real Estate LLC. An Anywhere Real Estate company. All rights reserved. Better Homes and Gardens® Real Estate is a registered trademark owned by Meredith Operations Corporation, licensed to Better Homes and Gardens Real Estate LLC and used with permission. Better Homes and Gardens Real Estate LLC fully supports the principles of the Fair Housing Act and the Equal Opportunity Act. Listing information is deemed reliable but is not guaranteed accurate.
Each office is independently owned and operated.
Any services or products provided by third parties are not provided by, affiliated with or related to Better Homes and Gardens Real Estate LLC, or its affiliated companies.