
120 Millbury Lane, Dallas, GA 30157
Local realty services provided by:Better Homes and Gardens Real Estate Metro Brokers
120 Millbury Lane,Dallas, GA 30157
$582,744
- 3 Beds
- 3 Baths
- 2,310 sq. ft.
- Single family
- Active
Listed by: laura thomson
Office: weekley homes realty
MLS#:7801518
Source:FIRSTMLS
Price summary
- Price:$582,744
- Price per sq. ft.:$252.27
- Monthly HOA dues:$260
About this home
The Boylston is one of the community's most sought-after ranch floor plans, offering spacious, thoughtfully designed living with the perfect blend of comfort and luxury. As the second-largest ranch home in the community, this open-concept design features an additional full bath and a layout that provides exceptional privacy, with each secondary bedroom tucked away from the others and conveniently located next to its own bathroom—ideal for guests or family.
The heart of the home showcases a stunning electric fireplace, creating a warm focal point in the expansive family room. The impressive 11-foot island, paired with upgraded two-tone Wellborn cabinetry in Peppercorn and Alabaster, satin bronze hardware, and designer finishes throughout, brings a timeless yet modern feel to the kitchen and living spaces. Eight-foot interior doors add elegance and character throughout the home.
Retreat to the spacious owner's suite, where beautiful windows invite in natural light, complemented by a luxurious super shower and an oversized walk-in closet with soaring 10-foot ceilings to accommodate all your storage needs.
Step outside to over 300 square feet of covered outdoor living space on the extended patio, perfectly situated on a beautiful homesite. Located in a low-maintenance community, you'll spend more time enjoying your yard instead of maintaining it. With a warm palette of cream and brown tones, beautifully coordinated finishes, and resort-style amenities including a pool, pickleball courts, and clubhouse, The Boylston offers effortless living with exceptional style....
Contact an agent
Home facts
- Year built:2026
- Subdivision & Development:Old Mill Preserve
- Listing ID #:7801518
- Updated:August 26, 2026 at 01:33 PM
Rooms and interior
- Bedrooms:3
- Total bathrooms:3
- Full bathrooms:3
- Flooring:Carpet, Ceramic Tile, Hardwood, Laminate
- Dining Description:Open Concept, Seats 12+
- Bathrooms Description:Double Vanity, Shower Only
- Kitchen Description:Cabinets Other, Cabinets Stain, Dishwasher, Disposal, Electric Oven, Gas Cooktop, Kitchen Island, Microwave, Pantry, Stone Counters, View to Family Room
- Bedroom Description:Master on Main, Split Bedroom Plan
- Living area:2,310 sq. ft.
Heating and cooling
- Cooling:Central Air, Heat Pump, Humidity Control, Whole House Fan, Zoned
- Heating:Central, Hot Water, Natural Gas, Zoned
- Central air:Yes
Structure and exterior
- Roof:Composition, Shingle
- Year built:2026
- Building area:2,310 sq. ft.
- Lot area:0.2 Acres
- Lot Features:Back Yard, Front Yard, Landscaped, Level
- Architectural Style:Craftsman, Ranch
- Construction Materials:Concrete, HardiPlank Type, Stone
- Exterior Features:Covered, Front Porch, Patio, Private Yard, Rear Porch
- Levels:1 Story
Schools
- High school:East Paulding
- Middle school:P.B. Ritch
- Elementary school:McGarity
Utilities
- Water:Public, Water Available
- Sewer:Public Sewer, Sewer Available
Finances and disclosures
- Price:$582,744
- Price per sq. ft.:$252.27
Features and amenities
- Appliances:Irrigation Equipment
- Laundry features:Laundry Room, Main Level
- Amenities:Entrance Foyer, High Ceilings 10 ft Main, Walk-In Closet(s)
Parking
- Total parking spaces:2
- Parking description:Driveway, Garage, Garage Door Opener, Garage Faces Front, Kitchen Level, Level Driveway
- Garage spaces:2
 Listings identified with the FMLS IDX logo come from FMLS and are held by brokerage firms other than the owner of this website. The listing brokerage is identified in any listing details. Information is deemed reliable but is not guaranteed. If you believe any FMLS listing contains material that infringes your copyrighted work please click here (https://www.fmls.com/dmca) to review our DMCA policy and learn how to submit a takedown request. ©2026 First Multiple Listing Service, Inc.
New listings near 120 Millbury Lane
- Coming Soon
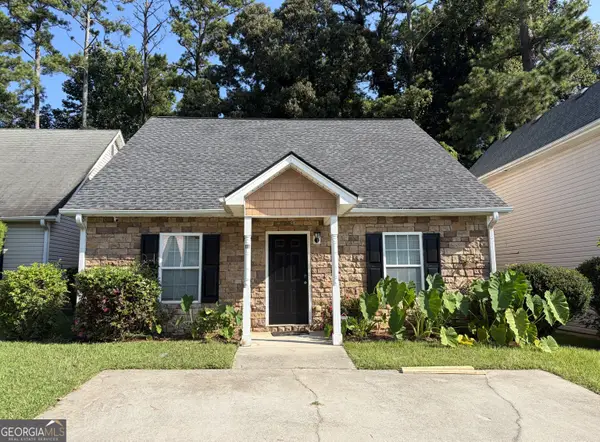 $275,000Coming Soon3 beds 2 baths1,575 sq. ft.
111 Twin Pines Court, Dallas, GA 30132
MLS# 10833294Listed by: Keller Williams Realty Atlanta North - Coming Soon
 $605,000Coming Soon4 beds 3 baths2,704 sq. ft.
91 Pennsylvania Avenue, Dallas, GA 30132
MLS# 7824988Listed by: MARK SPAIN REAL ESTATE - Coming Soon
 $605,000Coming Soon4 beds 3 baths2,704 sq. ft.
91 Pennsylvania Avenue, Dallas, GA 30132
MLS# 10830068Listed by: Mark Spain Real Estate - Coming Soon
 $234,900Coming Soon3 beds 2 baths1,680 sq. ft.
118 Chester Harris Drive, Dallas, GA 30132
MLS# 7823293Listed by: MOUNTAIN VIEW REALTY & MANAGEMENT, INC. - Coming Soon
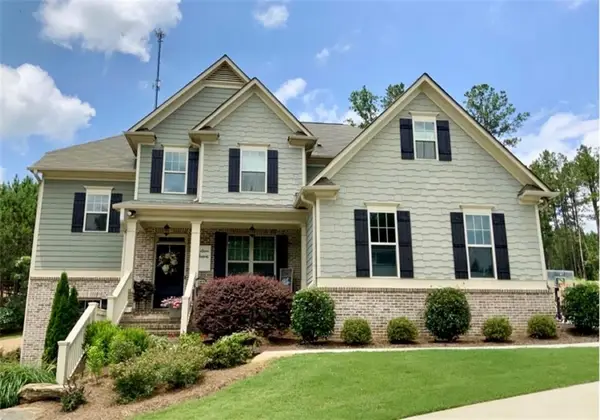 $700,000Coming Soon5 beds 4 baths2,865 sq. ft.
104 Grace Arbor Lane, Dallas, GA 30132
MLS# 7818942Listed by: ATLANTA COMMUNITIES - Coming Soon
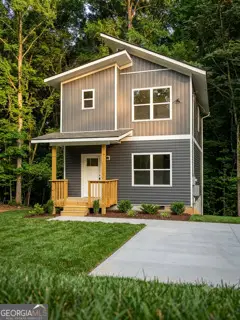 $299,999Coming Soon1 beds 2 baths1,195 sq. ft.
248 Pioneer Trail, Dallas, GA 30132
MLS# 10807132Listed by: Willow & West - New
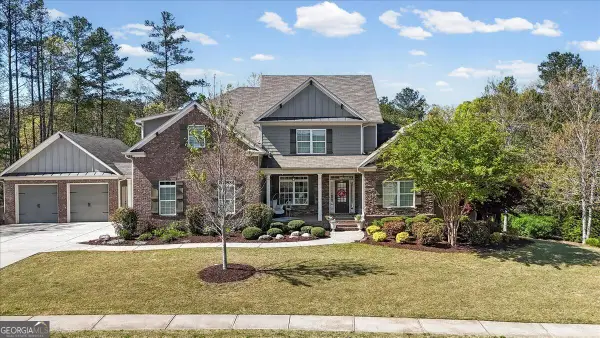 $675,000Active6 beds 6 baths4,456 sq. ft.
802 Double Branches Lane, Dallas, GA 30132
MLS# 10833711Listed by: Porch Property Group, LLC - New
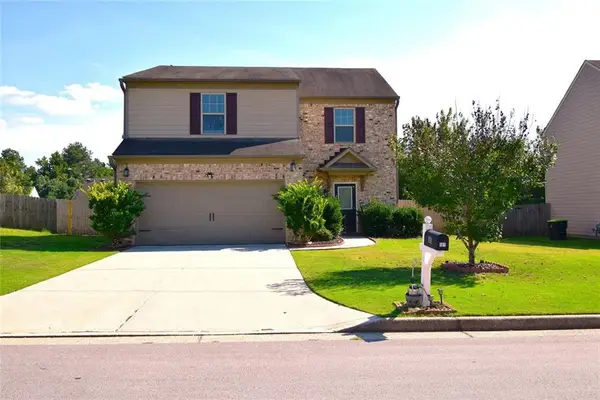 $328,000Active3 beds 3 baths2,032 sq. ft.
181 Aberdeen Way, Dallas, GA 30132
MLS# 7827875Listed by: MAXIMUM ONE GREATER ATLANTA REALTORS - New
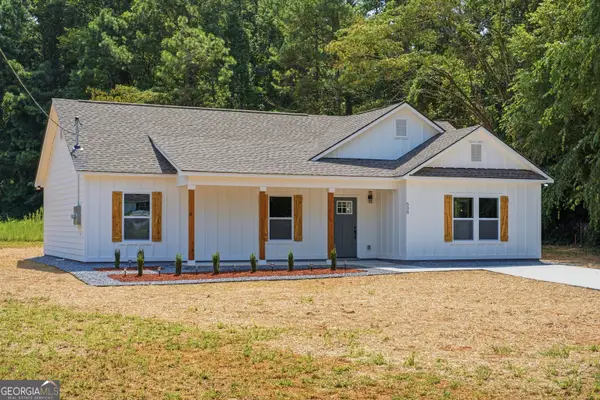 $349,900Active3 beds 2 baths1,470 sq. ft.
530 Picketts Mill Road, Dallas, GA 30157
MLS# 10833509Listed by: eXp Realty - New
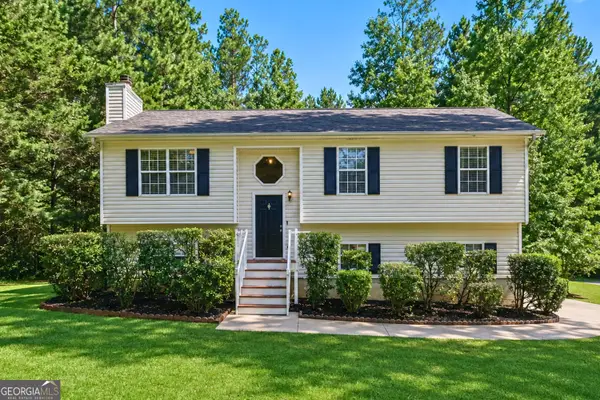 Listed by BHGRE$299,999Active3 beds 2 baths1,749 sq. ft.
35 Pine Shadows Court, Dallas, GA 30157
MLS# 10833523Listed by: BHGRE Metro Brokers


Protect your home and budget from life's surprises with an Assurant Home Warranty, backed by a partner that supports you through every step of homeownership. Explore Plans.
© 2026 Better Homes and Gardens Real Estate LLC. An Anywhere Real Estate company. All rights reserved. Better Homes and Gardens® Real Estate is a registered trademark owned by Meredith Operations Corporation, licensed to Better Homes and Gardens Real Estate LLC and used with permission. Better Homes and Gardens Real Estate LLC fully supports the principles of the Fair Housing Act and the Equal Opportunity Act. Listing information is deemed reliable but is not guaranteed accurate.
Each office is independently owned and operated.
Any services or products provided by third parties are not provided by, affiliated with or related to Better Homes and Gardens Real Estate LLC, or its affiliated companies.