
233 Arbor Creek Drive, Dallas, GA 30157
Local realty services provided by:Better Homes and Gardens Real Estate Jackson Realty
233 Arbor Creek Drive,Dallas, GA 30157
$299,900
- 3 Beds
- 2 Baths
- 1,504 sq. ft.
- Single family
- Active
Listed by: chip hurst
Office: dwelli
MLS#:10834691
Source:METROMLS
Price summary
- Price:$299,900
- Price per sq. ft.:$199.4
- Monthly HOA dues:$35.83
About this home
Move-in ready and priced under $300,000! Welcome to 233 Arbor Creek Drive, a well-maintained, one-level home offering 3 bedrooms, 2 full baths, and approximately 1,504 square feet of comfortable living space. Inside, you'll find attractive LVP flooring, a welcoming living room with a cozy fireplace, a separate dining area, and a spacious kitchen featuring solid-surface countertops and stainless-steel appliances. The primary suite includes a walk-in closet and private bath, while two additional bedrooms provide flexibility for guests, hobbies, or a home office. Step outside to enjoy the fenced backyard, offering plenty of space for relaxing, entertaining, gardening, or pets. Valuable updates include a roof approximately seven years old, a water heater approximately one year old, and an HVAC system professionally serviced in February 2025. The home is also conveniently located approximately 1.1 miles from the Tara Drummond Trailhead of the popular Silver Comet Trail-perfect for walking, running, and cycling. An attached two-car garage provides convenient parking and additional storage. Offered at $299,900, this move-in-ready Dallas home is one you won't want to miss. Schedule your private showing today!...
Contact an agent
Home facts
- Year built:2006
- Subdivision & Development:The Arbors at Silver Trails
- Listing ID #:10834691
- Updated:October 16, 2026 at 11:07 AM
Rooms and interior
- Bedrooms:3
- Total bathrooms:2
- Full bathrooms:2
- Flooring:Carpet, Laminate, Tile, Vinyl
- Dining Description:Living Room/Dining Room Combo
- Bathrooms Description:Double Vanity, Separate Shower, Soaking Tub, Tile Bath
- Kitchen Description:Breakfast Area, Dishwasher, Disposal, Microwave, Pantry, Solid Surface Counters, Walk-in Pantry
- Bedroom Description:Master On Main Level, Split Bedroom Plan, Walk-In Closet(s)
- Living area:1,504 sq. ft.
Heating and cooling
- Cooling:Ceiling Fan(s), Central Air, Gas
- Heating:Central, Natural Gas
- Central air:Yes
Structure and exterior
- Roof:Composition
- Year built:2006
- Building area:1,504 sq. ft.
- Lot area:0.17 Acres
- Lot Features:Level
- Architectural Style:Ranch
- Construction Materials:Vinyl Siding
- Foundation Description:Slab
- Levels:1 Story
Schools
- High school:Paulding
- Middle school:Herschel Jones
- Elementary school:Allgood
Utilities
- Water:Public, Water Available
- Sewer:Public Sewer, Sewer Connected
Finances and disclosures
- Price:$299,900
- Price per sq. ft.:$199.4
- Tax amount:$3,432 (2025)
Features and amenities
- Appliances:Dishwasher, Disposal, Gas Water Heater, Microwave
- Laundry features:In Hall, Laundry
- Amenities:Double Pane Windows, Gas Water Heater, Pulldown Attic Stairs
Parking
- Total parking spaces:2
- Parking description:Attached, Garage, Garage Door Opener, Kitchen Level
- Garage:Yes
 2026 Georgia MLS. All rights reserved. Information Deem Reliable But Not Guaranteed October 16, 2026
New listings near 233 Arbor Creek Drive
- New
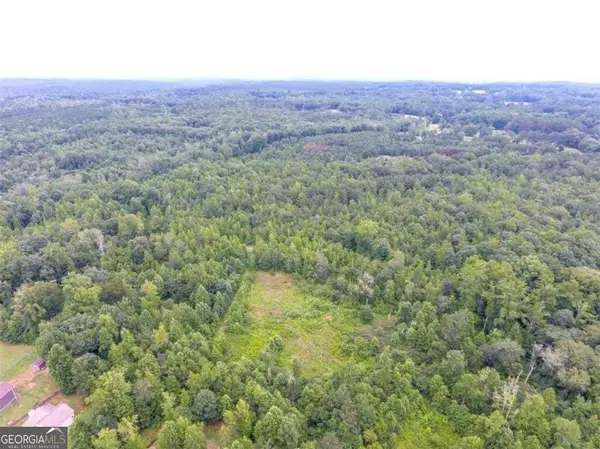 $180,000Active7.21 Acres
0 Rustin Dr, Dallas, GA 30157
MLS# 10873885Listed by: RE/MAX Pure - New
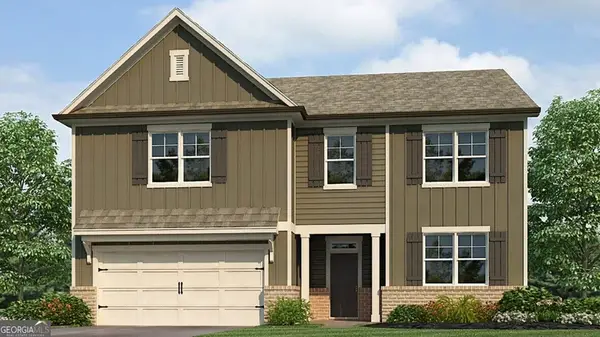 $408,490Active4 beds 4 baths2,890 sq. ft.
19 Cyrilla Walk, Dallas, GA 30132
MLS# 10873903Listed by: D.R. Horton Realty of Georgia, Inc. - New
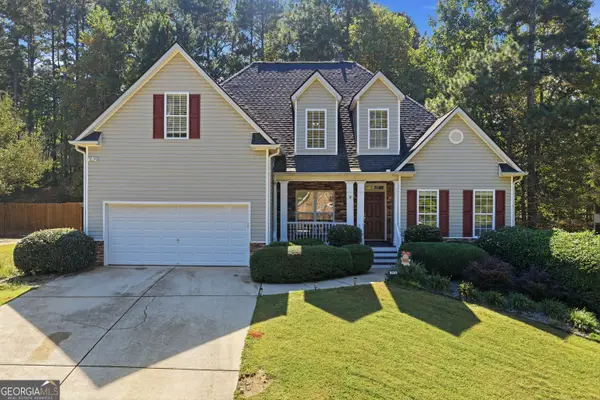 $479,900Active4 beds 4 baths3,152 sq. ft.
313 Vineyard Dr., Dallas, GA 30132
MLS# 10873805Listed by: Buy Georgia Realty - New
 $1,150,000Active4 beds 3 baths3,329 sq. ft.
6140 Cartersville Highway, Dallas, GA 30132
MLS# 7854577Listed by: RB REALTY - New
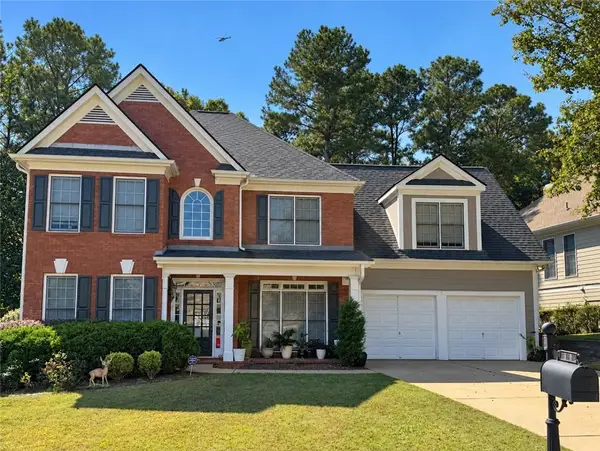 $399,900Active4 beds 3 baths2,671 sq. ft.
99 Riverwood Glen, Dallas, GA 30157
MLS# 7852328Listed by: HR REALTY - New
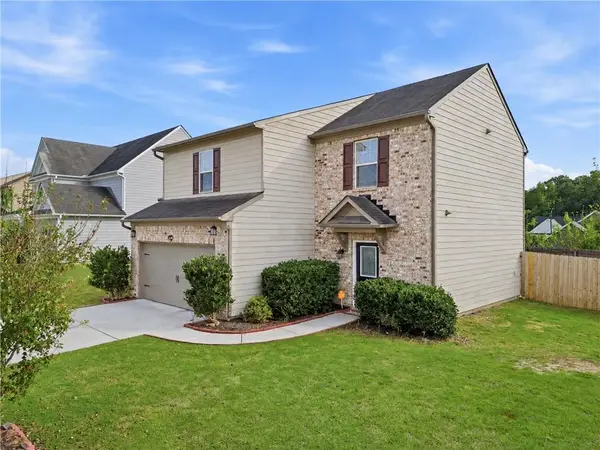 $310,009Active3 beds 3 baths2,032 sq. ft.
181 Aberdeen Way, Dallas, GA 30132
MLS# 7854570Listed by: YOUR HOME SOLD GUARANTEED REALTY TREVOR SMITH TEAM - New
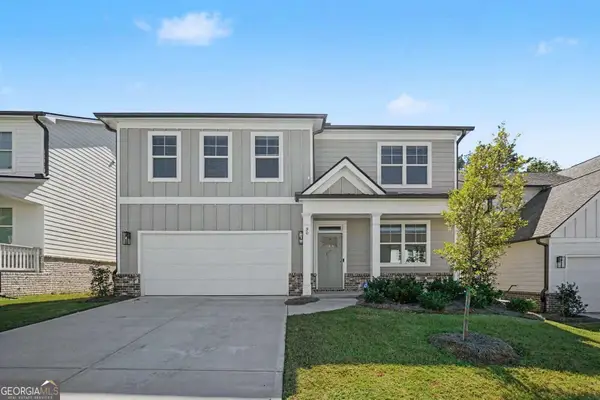 $445,000Active4 beds 3 baths2,804 sq. ft.
90 Hampton Terrace, Dallas, GA 30157
MLS# 10873181Listed by: Mark Spain Real Estate - New
 $260,000Active3 beds 2 baths2,354 sq. ft.
241 Delane Drive, Dallas, GA 30157
MLS# 7854435Listed by: HARRY NORMAN REALTORS - New
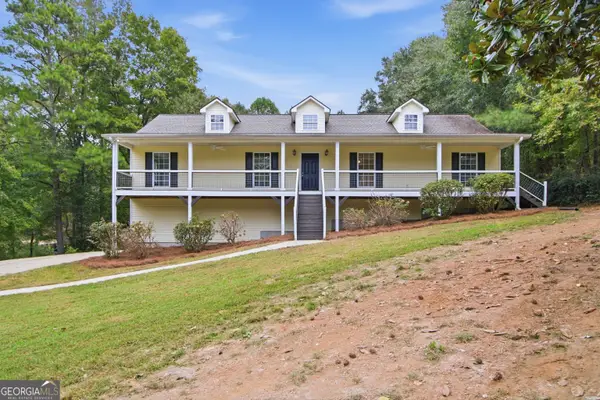 $432,000Active5 beds 4 baths2,524 sq. ft.
3487 Villa Rica Highway, Dallas, GA 30157
MLS# 10872986Listed by: Opendoor Brokerage - New
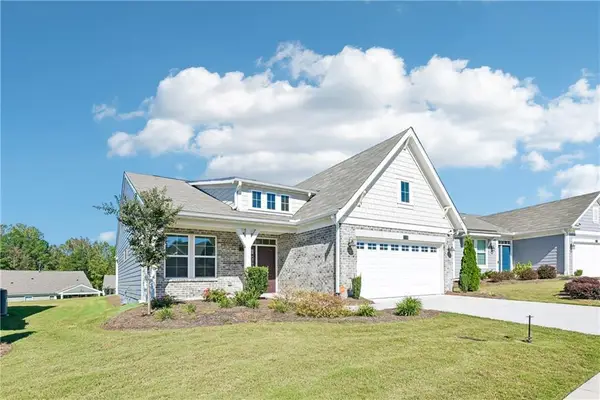 $395,000Active3 beds 2 baths1,720 sq. ft.
110 Balsam Drive, Dallas, GA 30157
MLS# 7852951Listed by: ORCHARD BROKERAGE LLC


Protect your home and budget from life's surprises with an Assurant Home Warranty, backed by a partner that supports you through every step of homeownership. Explore Plans.
© 2026 Better Homes and Gardens Real Estate LLC. An Anywhere Real Estate company. All rights reserved. Better Homes and Gardens® Real Estate is a registered trademark owned by Meredith Operations Corporation, licensed to Better Homes and Gardens Real Estate LLC and used with permission. Better Homes and Gardens Real Estate LLC fully supports the principles of the Fair Housing Act and the Equal Opportunity Act. Listing information is deemed reliable but is not guaranteed accurate.
Each office is independently owned and operated.
Any services or products provided by third parties are not provided by, affiliated with or related to Better Homes and Gardens Real Estate LLC, or its affiliated companies.