
242 Allison Drive, Dallas, GA 30157
Local realty services provided by:Better Homes and Gardens Real Estate Jackson Realty
242 Allison Drive,Dallas, GA 30157
$329,990
- 4 Beds
- 3 Baths
- 2,238 sq. ft.
- Single family
- Active
Listed by: cheryl wheatley
Office: atlanta communities
MLS#:10804290
Source:METROMLS
Price summary
- Price:$329,990
- Price per sq. ft.:$147.45
About this home
MOVE IN READY FOR A NEW HOMEOWNER! Totally renovated, much desired ranch home on a full finished basement. Brand new everything! New concrete siding with the exception of the two car carport, newer roof and HVAC. Big ticket items taken care of!! Beautiful LVP flooring throughout , new lighting, ceiling fans and paint. The family room is open to the breakfast area and has a view to the gorgeous updated kitchen. Tile backsplash, granite countertops, new grey cabinets and new stainless steel appliances. Large laundry room is off the kitchen. The breakfast area leads out to a very large newer deck out back that overlooks an awesome backyard great for gardening or a playground. The three bedrooms are generous in size, one having an updated half bath with a very nice vanity. On the basement level there are many possibilities. This space could be used for an additional 3 bedrooms or additional family room, play room, you name it! A very nice fully renovated bath with gorgeous tile flooring is on this level as well. There are two exterior doors to the back yard. A nice sized work shop plus an unfinished room for storage on the lower level as well. This home is in the desired East Paulding area having GREAT SCHOOLS and an abundance of shopping and dining within walking distance. There is a covered front porch on this little gem as well, it sits on a very large lot. Don't miss seeing this one!...
Contact an agent
Home facts
- Year built:1978
- Subdivision & Development:Country Acres
- Listing ID #:10804290
- Updated:August 27, 2026 at 11:04 AM
Rooms and interior
- Bedrooms:4
- Total bathrooms:3
- Full bathrooms:2
- Half bathrooms:1
- Flooring:Tile
- Kitchen Description:Breakfast Area, Dishwasher, Refrigerator
- Bedroom Description:Master On Main Level
- Basement Description:Bath Finished, Crawl Space, Daylight, Exterior Entry, Finished, Partial
- Living area:2,238 sq. ft.
Heating and cooling
- Cooling:Ceiling Fan(s), Electric
- Heating:Electric, Forced Air
Structure and exterior
- Roof:Composition
- Year built:1978
- Building area:2,238 sq. ft.
- Lot area:0.47 Acres
- Lot Features:Sloped
- Architectural Style:Ranch
- Construction Materials:Concrete, Vinyl Siding
- Exterior Features:Deck
- Foundation Description:Block
- Levels:1 Story
Schools
- High school:East Paulding
- Middle school:Moses
- Elementary school:Abney
Utilities
- Water:Public
- Sewer:Septic Tank
Finances and disclosures
- Price:$329,990
- Price per sq. ft.:$147.45
- Tax amount:$2,638 (2025)
Features and amenities
- Appliances:Dishwasher, Refrigerator
- Laundry features:Laundry, Laundry Closet
- Amenities:Double Pane Windows, Smoke Detector(s)
Parking
- Total parking spaces:2
- Parking description:Attached, Carport, Kitchen Level
 2026 Georgia MLS. All rights reserved. Information Deem Reliable But Not Guaranteed August 27, 2026
New listings near 242 Allison Drive
- Coming Soon
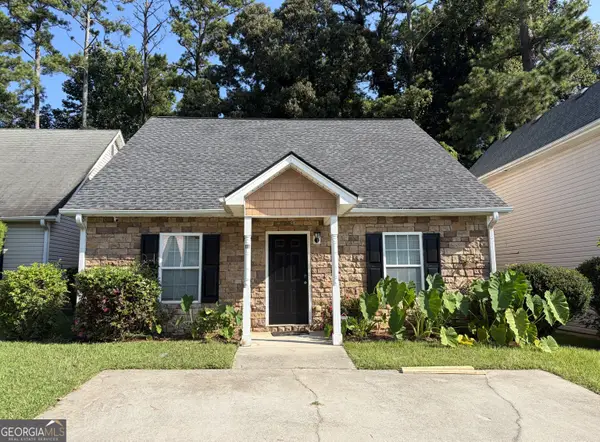 $275,000Coming Soon3 beds 2 baths1,575 sq. ft.
111 Twin Pines Court, Dallas, GA 30132
MLS# 10833294Listed by: Keller Williams Realty Atlanta North - Coming Soon
 $605,000Coming Soon4 beds 3 baths2,704 sq. ft.
91 Pennsylvania Avenue, Dallas, GA 30132
MLS# 7824988Listed by: MARK SPAIN REAL ESTATE - Coming Soon
 $605,000Coming Soon4 beds 3 baths2,704 sq. ft.
91 Pennsylvania Avenue, Dallas, GA 30132
MLS# 10830068Listed by: Mark Spain Real Estate - Coming Soon
 $234,900Coming Soon3 beds 2 baths1,680 sq. ft.
118 Chester Harris Drive, Dallas, GA 30132
MLS# 7823293Listed by: MOUNTAIN VIEW REALTY & MANAGEMENT, INC. - Coming Soon
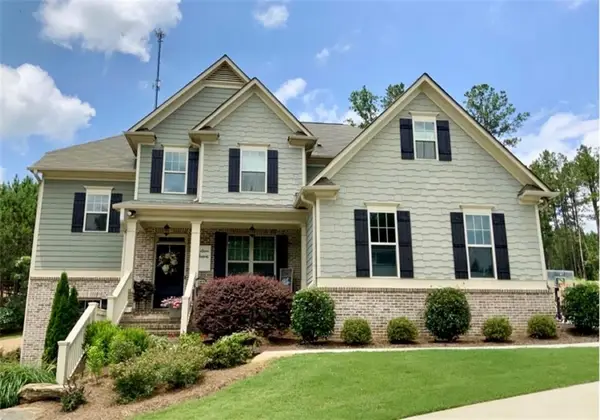 $700,000Coming Soon5 beds 4 baths2,865 sq. ft.
104 Grace Arbor Lane, Dallas, GA 30132
MLS# 7818942Listed by: ATLANTA COMMUNITIES - Coming Soon
 $299,999Coming Soon1 beds 2 baths1,195 sq. ft.
248 Pioneer Trail, Dallas, GA 30132
MLS# 10807132Listed by: Willow & West - New
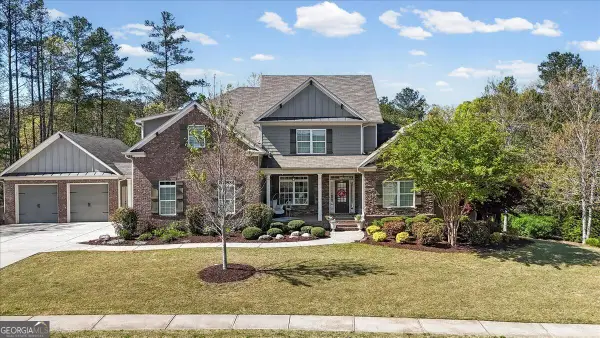 $675,000Active6 beds 6 baths4,456 sq. ft.
802 Double Branches Lane, Dallas, GA 30132
MLS# 10833711Listed by: Porch Property Group, LLC - New
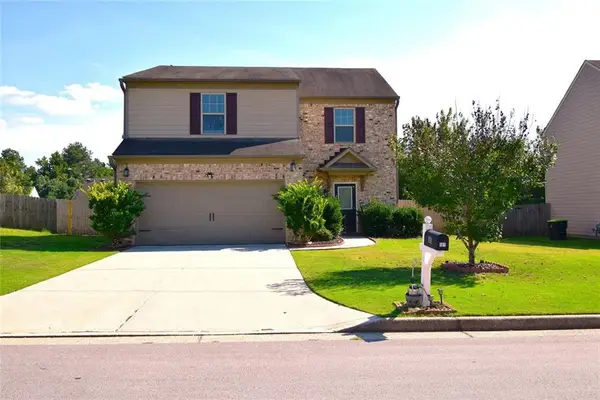 $328,000Active3 beds 3 baths2,032 sq. ft.
181 Aberdeen Way, Dallas, GA 30132
MLS# 7827875Listed by: MAXIMUM ONE GREATER ATLANTA REALTORS - New
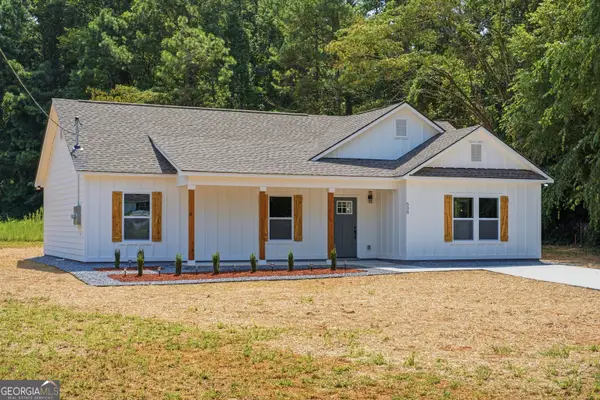 $349,900Active3 beds 2 baths1,470 sq. ft.
530 Picketts Mill Road, Dallas, GA 30157
MLS# 10833509Listed by: eXp Realty - New
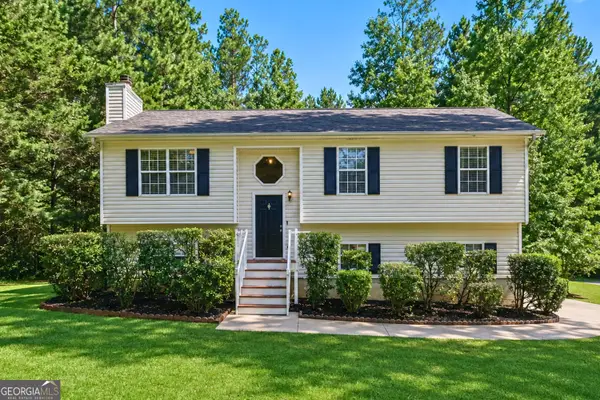 Listed by BHGRE$299,999Active3 beds 2 baths1,749 sq. ft.
35 Pine Shadows Court, Dallas, GA 30157
MLS# 10833523Listed by: BHGRE Metro Brokers


Protect your home and budget from life's surprises with an Assurant Home Warranty, backed by a partner that supports you through every step of homeownership. Explore Plans.
© 2026 Better Homes and Gardens Real Estate LLC. An Anywhere Real Estate company. All rights reserved. Better Homes and Gardens® Real Estate is a registered trademark owned by Meredith Operations Corporation, licensed to Better Homes and Gardens Real Estate LLC and used with permission. Better Homes and Gardens Real Estate LLC fully supports the principles of the Fair Housing Act and the Equal Opportunity Act. Listing information is deemed reliable but is not guaranteed accurate.
Each office is independently owned and operated.
Any services or products provided by third parties are not provided by, affiliated with or related to Better Homes and Gardens Real Estate LLC, or its affiliated companies.